
2843 Rand Lane, Anderson, IN 46013
Local realty services provided by:CENTURY 21 Scheetz
2843 Rand Lane,Anderson, IN 46013
$290,000
- 3 Beds
- 3 Baths
- 3,913 sq. ft.
- Single family
- Active
Listed by: patricia catt
Office: f.c. tucker company
MLS#:22111510
Source:IN_MIBOR
Price summary
- Price:$290,000
- Price per sq. ft.:$74.11
About this home
Welcome home to this beautifully spacious 3-bedroom, 2.5-bath residence tucked in the sought-after Paramount Springs subdivision of Anderson. Built in 2006 and offering over 3,900 square feet across two levels, this home impresses with fresh paint throughout, two cozy fireplaces (one in the family room, one in the primary suite), a versatile loft, and a formal dining room. The eat-in kitchen with pantry flows easily into a cheerful breakfast room, while the primary suite delights with a walk-in closet and its own fireplace. Step outside to enjoy the covered porch and glass-enclosed sunroom, perfect for morning coffee while overlooking a quarter-acre lot complete with a mini barn and storage shed for extra hobby or storage space. With a 2-car attached garage and sidewalk-lined streets, this move-in-ready home offers the perfect blend of comfort, character, and freshly updated charm - schedule your showing today!
Contact an agent
Home facts
- Year built:2006
- Listing ID #:22111510
- Added:1 day(s) ago
- Updated:July 28, 2026 at 06:39 PM
Rooms and interior
- Bedrooms:3
- Total bathrooms:3
- Full bathrooms:2
- Half bathrooms:1
- Dining Description:Formal Dining Room
- Kitchen Description:Dishwasher, Electric Oven, Microwave, Refrigerator
- Living area:3,913 sq. ft.
Heating and cooling
- Cooling:Central Electric
- Heating:Forced Air
- Central air:Yes
Structure and exterior
- Year built:2006
- Building area:3,913 sq. ft.
- Lot area:0.25 Acres
- Lot Features:Sidewalks, Storm Sewer
- Construction Materials:Vinyl Siding
- Exterior Features:Barn Mini, Storage Shed
- Foundation Description:Slab
Utilities
- Water:Public Water
Finances and disclosures
- Price:$290,000
- Price per sq. ft.:$74.11
Features and amenities
- Appliances:Microwave, Refrigerator, Smoke Alarm, Washer
- Laundry features:Dryer, Laundry in Unit, Washer
- Amenities:Attic Access
Parking
- Garage:Yes
- Garage spaces:2
New listings near 2843 Rand Lane
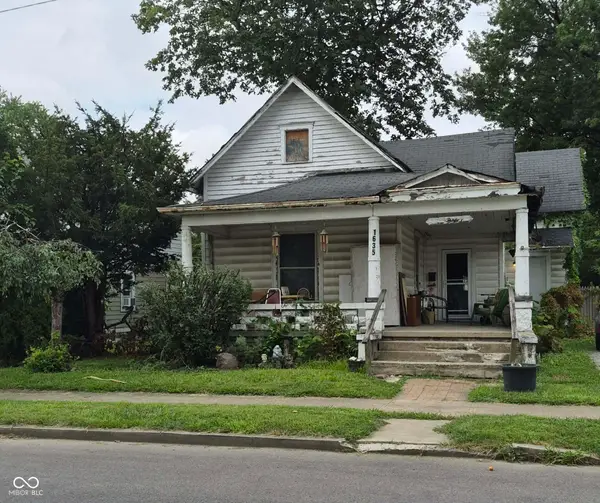 $45,000Pending5 beds 2 baths1,872 sq. ft.
1635 Fletcher Street, Anderson, IN 46016
MLS# 22116712Listed by: BERKSHIRE HATHAWAY HOME- New
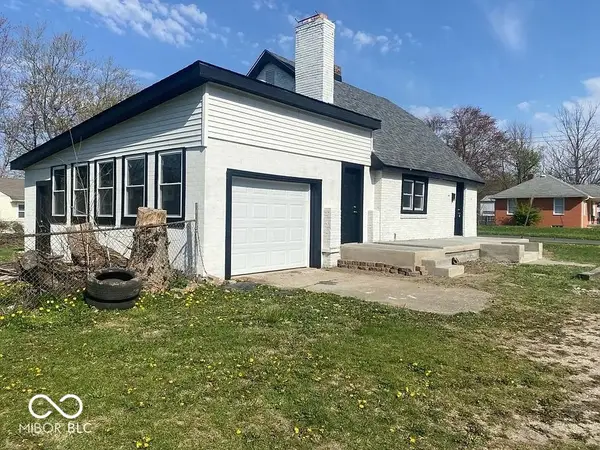 $145,000Active3 beds 1 baths957 sq. ft.
705 Lennox Street, Anderson, IN 46012
MLS# 22113866Listed by: KELLER WILLIAMS INDY METRO NE - New
 $179,900Active2 beds 3 baths1,422 sq. ft.
4317 Heathrow Drive, Anderson, IN 46013
MLS# 22116697Listed by: RE/MAX REAL ESTATE SOLUTIONS - New
 $164,900Active2 beds 1 baths918 sq. ft.
5028 Columbus Avenue, Anderson, IN 46013
MLS# 22116758Listed by: KELLER WILLIAMS INDY METRO NE - New
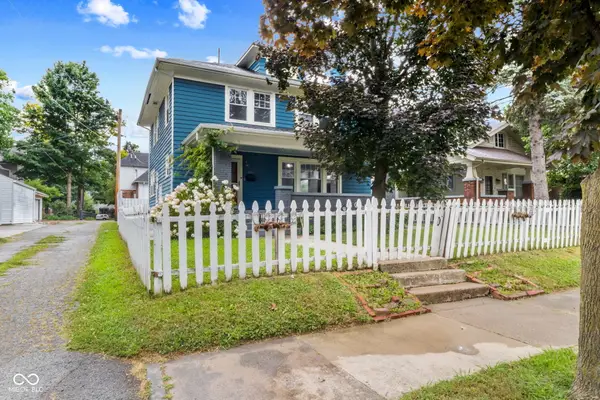 $150,000Active4 beds 2 baths1,922 sq. ft.
925 W 7th Street, Anderson, IN 46016
MLS# 22116731Listed by: GREEN FOREST REALTY - New
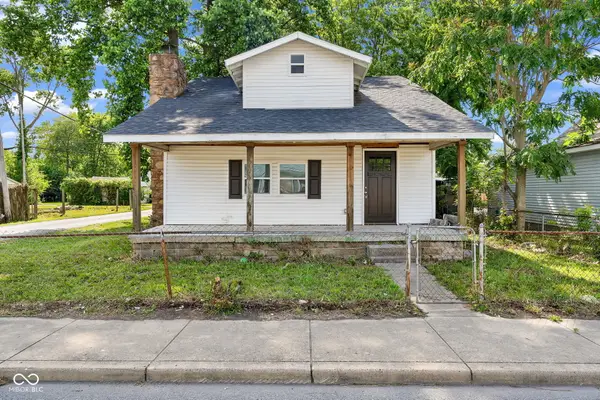 $150,000Active3 beds 2 baths2,316 sq. ft.
2519 Jackson Street, Anderson, IN 46016
MLS# 22116763Listed by: EXP REALTY, LLC - New
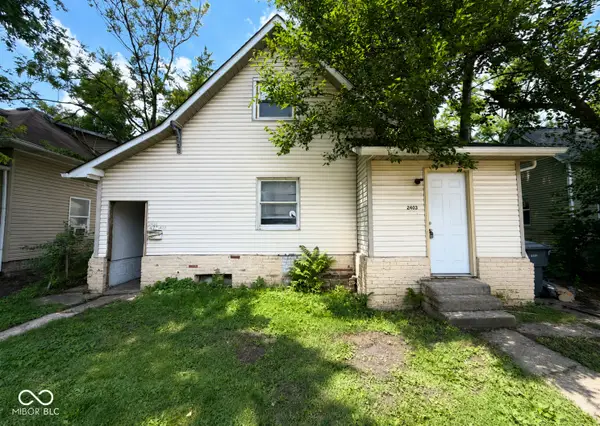 $125,000Active-- beds -- baths
2403 Fletcher, Anderson, IN 46016
MLS# 22116734Listed by: KELLER WILLIAMS INDY METRO PARTNERS - New
 $90,000Active5.25 Acres
300 South, Anderson, IN 46013
MLS# 22116695Listed by: WHITETAIL PROPERTIES  $130,000Pending3 beds 2 baths4,082 sq. ft.
3100 Sheridan Street, Anderson, IN 46016
MLS# 22116644Listed by: RE/MAX REAL ESTATE SOLUTIONS


Protect your home and budget from life's surprises with an Assurant Home Warranty, backed by a partner that supports you through every step of homeownership. Explore Plans.
©2026 Century 21 Real Estate LLC. All rights reserved. CENTURY 21®, the CENTURY 21 Logo and C21® are service marks owned by Century 21 Real Estate LLC. Century 21 Real Estate LLC fully supports the principles of the Fair Housing Act and the Equal Opportunity Act. Each office is independently owned and operated. Listing information is deemed reliable but not guaranteed accurate.