
3035 W 11th Street, Anderson, IN 46011
Local realty services provided by:CENTURY 21 Bradley Realty, Inc.
3035 W 11th Street,Anderson, IN 46011
$254,900
- 3 Beds
- 3 Baths
- 2,014 sq. ft.
- Single family
- Coming Soon
Listed by: reggie jackson
Office: real broker, llc.
MLS#:202639590
Source:Indiana Regional MLS
Price summary
- Price:$254,900
- Price per sq. ft.:$63.28
About this home
Start Showing Date: 10/13/2026 Solid brick ranch on a level 0.30-acre lot in Meadow Manor, one of Anderson's most consistently sought-after west-side neighborhoods. This one-level home offers 3 bedrooms, 2 full baths and a half bath across 2,014 square feet - no stairs to climb and no basement to maintain. The kitchen and all bathrooms have been completely updated. The kitchen features a center island with built-in power and a custom built-in pantry, giving you real prep space and storage that most ranches of this era simply don't have. Both full baths and the half bath are finished in floor-to-ceiling custom tile. A fireplace anchors the main living space, and the 9-room layout gives you room to spread out without the upkeep of a two-story. Climate controlled all seasons room. The big-ticket items are done: roof replaced in 2023, HVAC and water heater both replaced in 2018, and the windows are roughly 10-15 years old. Attached 2-car garage (506 sq ft) plus a backyard storage shed. Central heating and central air throughout. Masonry construction on a crawl-space foundation - built in 1965 to last, and it has. The lot measures 84 feet wide by 157 feet deep, with a full front yard and a private, usable backyard shaded by mature trees. No HOA. Minutes to 8th Street Rd, State Road 32 and Scatterfield Rd shopping, with an easy drive to I-69 for commuters heading toward Indianapolis. Updated ranches on this side of Anderson have been going under contract in under 30 days when priced right - this one is....
Contact an agent
Home facts
- Year built:1965
- Subdivision & Development:Meadow Wood(s) / Meadowood(s)
- Listing ID #:202639590
- Updated:September 24, 2026 at 06:54 PM
Rooms and interior
- Bedrooms:3
- Total bathrooms:3
- Full bathrooms:2
- Rooms Total:6
- Basement Description:Crawl
- Living area:2,014 sq. ft.
Heating and cooling
- Cooling:Central Air
- Heating:Forced Air
Structure and exterior
- Year built:1965
- Building area:2,014 sq. ft.
- Lot area:0.3 Acres
- Lot Features:Corner
- Architectural Style:One Story
- Construction Materials:Brick, Fiber Cement
- Levels:1 Story
Schools
- High school:Anderson
- Middle school:Highland
- Elementary school:Anderson
Utilities
- Water:City
- Sewer:City
Finances and disclosures
- Price:$254,900
- Price per sq. ft.:$63.28
- Tax amount:$1,800
Parking
- Parking description:Attached
- Garage spaces:2
New listings near 3035 W 11th Street
- New
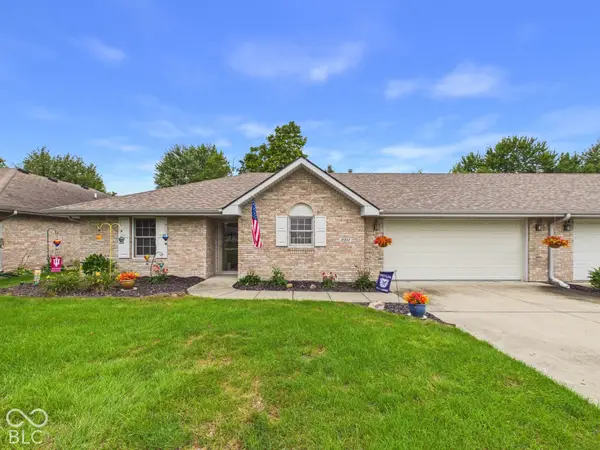 $234,900Active2 beds 2 baths1,377 sq. ft.
2311 Ivy Drive, Anderson, IN 46011
MLS# 22127939Listed by: RE/MAX REAL ESTATE SOLUTIONS - New
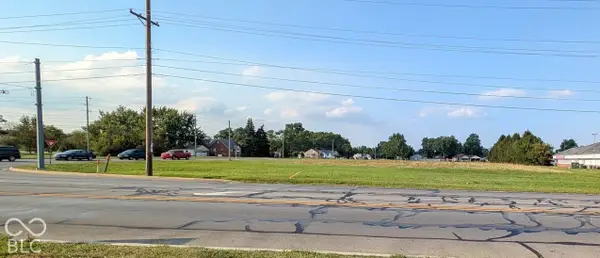 $295,000Active2.55 Acres
0 E 53rd Street, Anderson, IN 46013
MLS# 22127978Listed by: RE/MAX REAL ESTATE SOLUTIONS - New
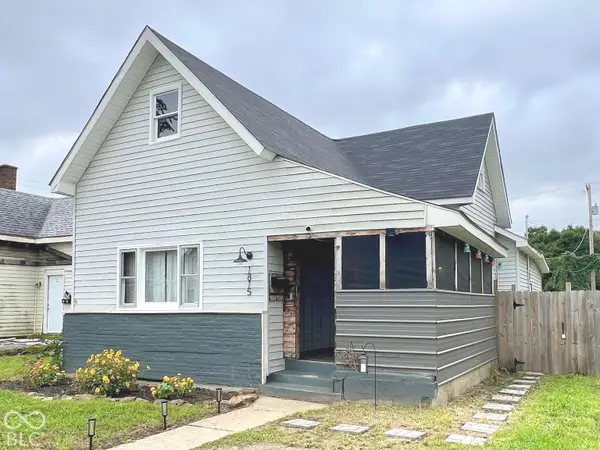 $199,900Active4 beds 2 baths1,643 sq. ft.
1815 Pearl Street, Anderson, IN 46016
MLS# 22127393Listed by: GREEN FOREST REALTY - New
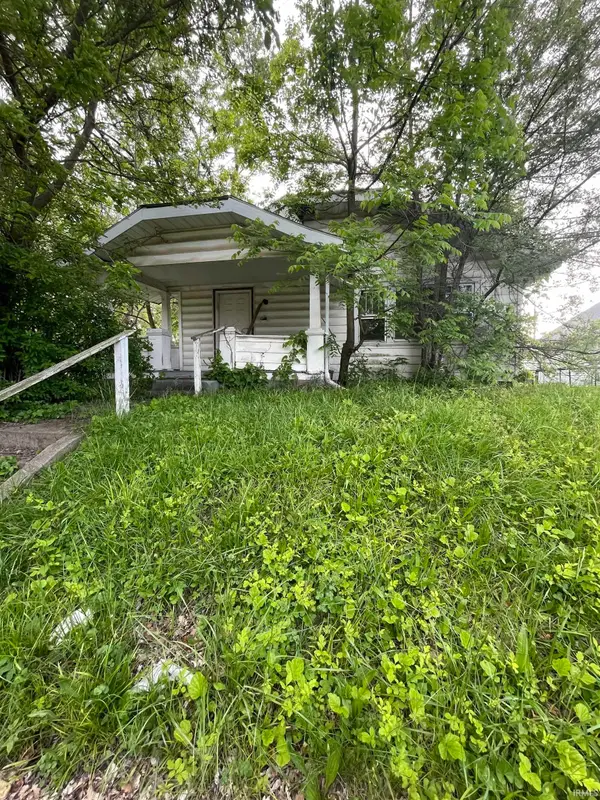 $25,000Active3 beds 1 baths1,352 sq. ft.
1423 Nelle Street, Anderson, IN 46016
MLS# 202639504Listed by: KMD REAL ESTATE LLC - New
 $315,000Active3 beds 2 baths1,709 sq. ft.
936 Sunset Drive, Anderson, IN 46011
MLS# 22127830Listed by: WHITE STAG REALTY, LLC - New
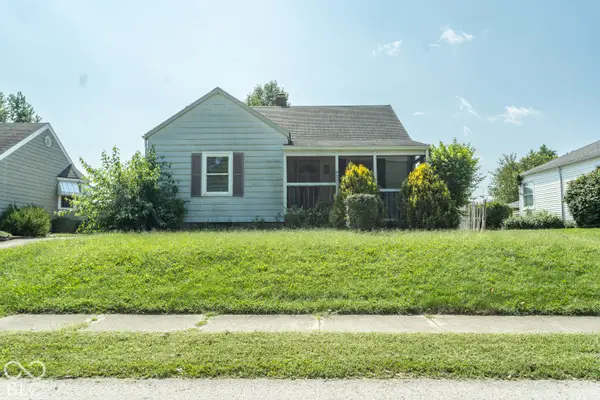 $110,000Active2 beds 1 baths784 sq. ft.
827 S Parkway Drive, Anderson, IN 46013
MLS# 22118909Listed by: F.C. TUCKER/PROSPERITY - New
 $184,900Active3 beds 1 baths1,381 sq. ft.
507 Country Club Lane, Anderson, IN 46011
MLS# 22127505Listed by: RE/MAX REAL ESTATE SOLUTIONS - New
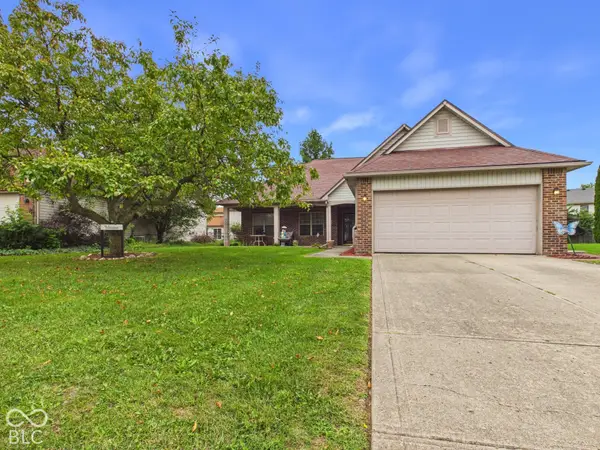 $185,000Active3 beds 2 baths1,643 sq. ft.
1526 Scarlett Drive, Anderson, IN 46013
MLS# 22127662Listed by: RE/MAX REAL ESTATE SOLUTIONS - New
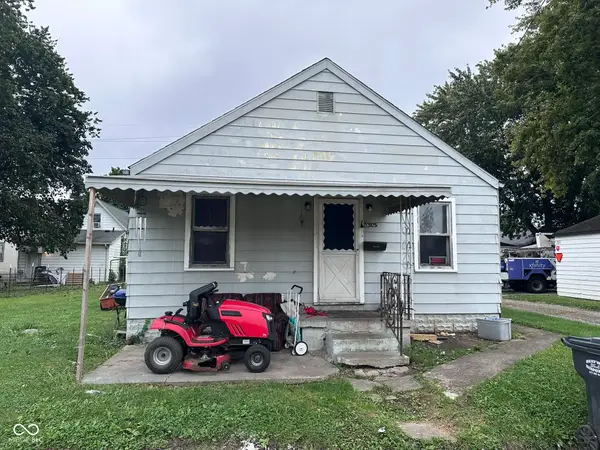 $55,000Active2 beds 1 baths736 sq. ft.
1305 E 26th Street, Anderson, IN 46016
MLS# 22127684Listed by: RE/MAX REAL ESTATE SOLUTIONS


Protect your home and budget from life's surprises with an Assurant Home Warranty, backed by a partner that supports you through every step of homeownership. Explore Plans.
©2026 Century 21 Real Estate LLC. All rights reserved. CENTURY 21®, the CENTURY 21 Logo and C21® are service marks owned by Century 21 Real Estate LLC. Century 21 Real Estate LLC fully supports the principles of the Fair Housing Act and the Equal Opportunity Act. Each office is independently owned and operated. Listing information is deemed reliable but not guaranteed accurate.