
3436 W 8th Street Road, Anderson, IN 46011
Local realty services provided by:CENTURY 21 Scheetz
Listed by: lauren anthony
Office: highgarden real estate
MLS#:22108928
Source:IN_MIBOR | Licensed in Indiana
Price summary
- Price:$375,000
- Price per sq. ft.:$261.32
About this home
White River acreage, a substantial equipment package, and a comfortable ranch home - all on 4.64 private acres with mature trees, open lawn, river frontage/access, city water and sewer and no HOA! Just minutes from Hamilton County, you'll find this is more than a home, it is a private retreat, a place to enjoy nature, entertain, work, garden and make memories for years to come. The 2-bedroom, 1-bath ranch home offers approximately 1,435 square feet, a bright living room with a wood-burning fireplace, and views of the surrounding grounds. Attached to the home is a heated and air-conditioned 798-square-foot flex space/garage with its own bathroom - ideal for hobbies, projects, equipment, or entertaining. This unique property offers lots of privacy along with clearings and wooded areas, established landscaping, open spaces and peaceful river setting creates a feeling that is increasingly difficult to find. Included with purchase is a ready-to-use land-maintenance package: a 2015 Massey Ferguson 1739 compact tractor with loader, a 2017 Ferris 61-inch commercial zero-turn mower, 18-foot dual-axle trailer, Bush Hog, rock rake, grader blade, and additional implements. This provides a tremendous opportunity for the buyer to immediately enjoy and maintain the acreage. Additional features include a barn/garage with loft, tractor shed, storage sheds, greenhouse, RV hookup, gazebo, and front and back patios. This is a rare opportunity to purchase not just a home, but an entire package - with a home warranty, acreage, river setting, buildings, equipment and implements ready to enjoy. For someone looking for room to breathe, this property offers many possibilities. Seller may consider buyers credit with good offer....
Contact an agent
Home facts
- Year built:1951
- Subdivision & Development:No Subdivision
- Listing ID #:22108928
- Added:46 day(s) ago
- Updated:September 14, 2026 at 03:17 PM
Rooms and interior
- Bedrooms:2
- Total bathrooms:1
- Full bathrooms:1
- Dining Description:Dining Combo/Kitchen
- Kitchen Description:Dishwasher, Disposal, Gas Cooktop, Gas Oven, Microwave, Microwave Hood, Refrigerator
- Living area:1,435 sq. ft.
Heating and cooling
- Cooling:Central Electric
- Central air:Yes
Structure and exterior
- Year built:1951
- Building area:1,435 sq. ft.
- Lot area:4.64 Acres
- Lot Features:Mature Trees, Not In Subdivision, Wooded
- Architectural Style:Ranch
- Construction Materials:Block, Vinyl Siding
- Exterior Features:Barn Mini, Storage, Storage Shed
- Foundation Description:Slab
Schools
- High school:Anderson High School
- Middle school:Highland Middle School
- Elementary school:Edgewood Elementary School
Utilities
- Water:Public Water
Finances and disclosures
- Price:$375,000
- Price per sq. ft.:$261.32
Features and amenities
- Appliances:Gas Cooktop, Microwave, Refrigerator, Washer, Water Heater
- Laundry features:Dryer, Washer
- Amenities:Attic Access, Wood Work Painted
Parking
- Parking description:Garage Door Opener, Keyless Entry, Service Door
- Garage:Yes
- Garage spaces:3
New listings near 3436 W 8th Street Road
- New
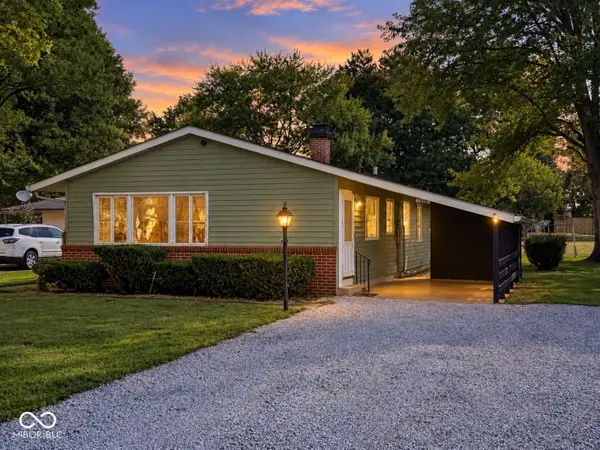 $139,900Active3 beds 1 baths1,080 sq. ft.
1810 Whittier Avenue, Anderson, IN 46011
MLS# 22125871Listed by: KELLER WILLIAMS INDY METRO NE - New
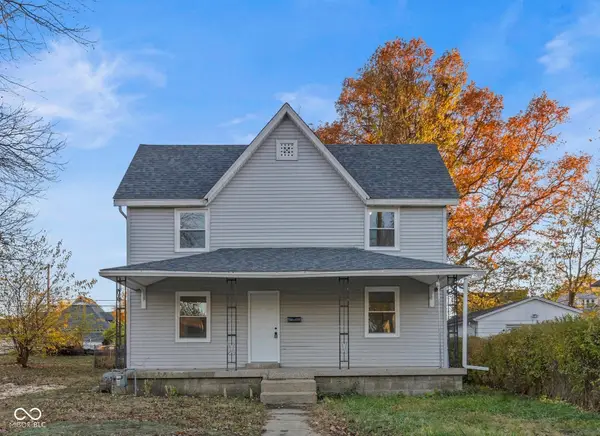 $128,000Active4 beds 1 baths2,012 sq. ft.
911 W 3rd Street, Anderson, IN 46016
MLS# 22125963Listed by: INSPIRED REALTY - New
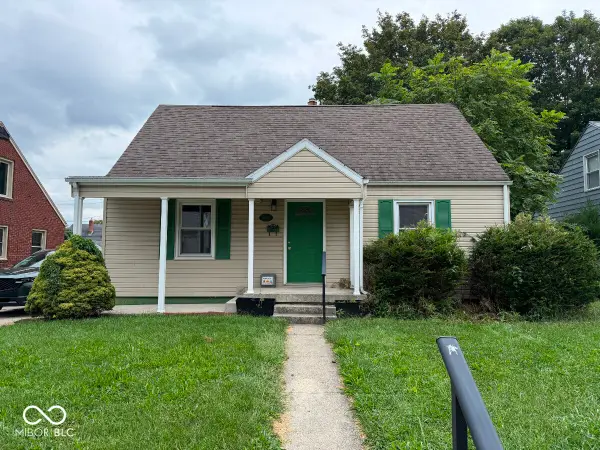 $139,900Active3 beds 2 baths2,122 sq. ft.
3000 Sheridan Street, Anderson, IN 46016
MLS# 22125882Listed by: PARADIGM REALTY SOLUTIONS - New
 $110,000Active2 beds 1 baths875 sq. ft.
321 E 39th Street, Anderson, IN 46013
MLS# 22125715Listed by: TRUEBLOOD REAL ESTATE - New
 $30,000Active0.14 Acres
21 Mohawk Court, Anderson, IN 46012
MLS# 22122990Listed by: SNYDER STRATEGY REALTY, INC - New
 $550,000Active8 Acres
0 W 100 S, Anderson, IN 46011
MLS# 22125559Listed by: RE/MAX REAL ESTATE SOLUTIONS - New
 $74,900Active2 beds 1 baths872 sq. ft.
518 Marine Drive, Anderson, IN 46016
MLS# 22123439Listed by: EXP REALTY, LLC - New
 $349,900Active5 beds 3 baths3,264 sq. ft.
2150 N Bilbrey Lane, Anderson, IN 46011
MLS# 202637577Listed by: F.C. TUCKER/CROSSROADS REAL ESTATE - New
 $225,000Active3 beds 2 baths1,870 sq. ft.
725 Iroquois Drive, Anderson, IN 46012
MLS# 22123850Listed by: F.C. TUCKER/PROSPERITY - New
 $64,000Active2 beds 1 baths1,000 sq. ft.
1705 Johnson Avenue, Anderson, IN 46016
MLS# 22125662Listed by: RE/MAX REAL ESTATE SOLUTIONS


Protect your home and budget from life's surprises with an Assurant Home Warranty, backed by a partner that supports you through every step of homeownership. Explore Plans.
©2026 Century 21 Real Estate LLC. All rights reserved. CENTURY 21®, the CENTURY 21 Logo and C21® are service marks owned by Century 21 Real Estate LLC. Century 21 Real Estate LLC fully supports the principles of the Fair Housing Act and the Equal Opportunity Act. Each office is independently owned and operated. Listing information is deemed reliable but not guaranteed accurate.