
4317 Heathrow Drive, Anderson, IN 46013
Local realty services provided by:CENTURY 21 Scheetz
4317 Heathrow Drive,Anderson, IN 46013
$177,000
- 2 Beds
- 3 Baths
- - sq. ft.
- Condominium
- Sold
Listed by: marty dulworth
Office: re/max real estate solutions
MLS#:22116697
Source:IN_MIBOR | Licensed in Indiana
Sorry, we are unable to map this address
Price summary
- Price:$177,000
About this home
Discover effortless living at 4317 Heathrow DR, ANDERSON, IN. This 1422 square foot condominium, designed in an inviting ranch style, is truly ready for you to move in and begin your next chapter. The heart of this home is its open-plan kitchen, featuring a practical peninsula that seamlessly connects to the living room, creating an ideal space for entertaining and everyday life. Relax and rejuvenate in the thoughtfully designed bathroom, offering extensive storage solutions and a convenient walk-in shower. Additional conveniences include an attached garage, providing secure parking and extra storage, and a private patio, perfect for enjoying quiet moments outdoors. This property offers a harmonious blend of comfort and practicality for a refined lifestyle.
Contact an agent
Home facts
- Year built:1977
- Subdivision & Development:Meadowbrook Manor
- Listing ID #:22116697
- Added:44 day(s) ago
- Updated:September 11, 2026 at 07:00 AM
Rooms and interior
- Bedrooms:2
- Total bathrooms:3
- Full bathrooms:2
- Half bathrooms:1
- Dining Description:Dining Combo/Kitchen
- Kitchen Description:Dishwasher, Electric Oven, Refrigerator
Heating and cooling
- Cooling:Central Electric
- Heating:Electric, Forced Air, Heat Pump
- Central air:Yes
Structure and exterior
- Year built:1977
- Architectural Style:Ranch
- Construction Materials:Wood Siding
- Foundation Description:Slab
Schools
- Middle school:Highland Middle School
Utilities
- Water:Public Water
Finances and disclosures
- Price:$177,000
Features and amenities
- Appliances:Refrigerator
- Amenities:Attic Pull Down Stairs
- Pool features:Pool
Parking
- Garage:Yes
- Garage spaces:2
New listings near 4317 Heathrow Drive
- New
 $35,000Active-- beds -- baths
2017 Columbus Avenue, Anderson, IN 46016
MLS# 22125552Listed by: EXP REALTY, LLC - New
 $260,000Active3 beds 3 baths1,848 sq. ft.
2334 Malibu Court, Anderson, IN 46012
MLS# 22125262Listed by: PRIME LOCATION REAL ESTATE GROUP LLC - New
 $124,900Active3 beds 1 baths1,056 sq. ft.
215 Elder Street, Anderson, IN 46012
MLS# 22124743Listed by: RE/MAX REAL ESTATE SOLUTIONS - New
 $220,000Active2 beds 2 baths1,565 sq. ft.
2112 E Memory Lane, Anderson, IN 46013
MLS# 22125229Listed by: TRUEBLOOD REAL ESTATE - New
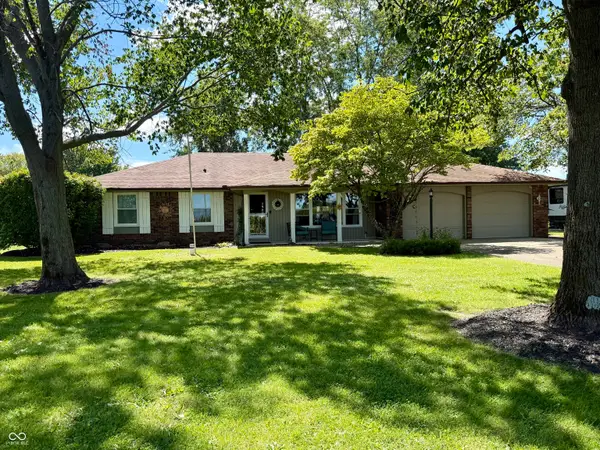 $248,900Active3 beds 2 baths1,731 sq. ft.
1315 E 500 N, Anderson, IN 46012
MLS# 22125337Listed by: RE/MAX REAL ESTATE SOLUTIONS - New
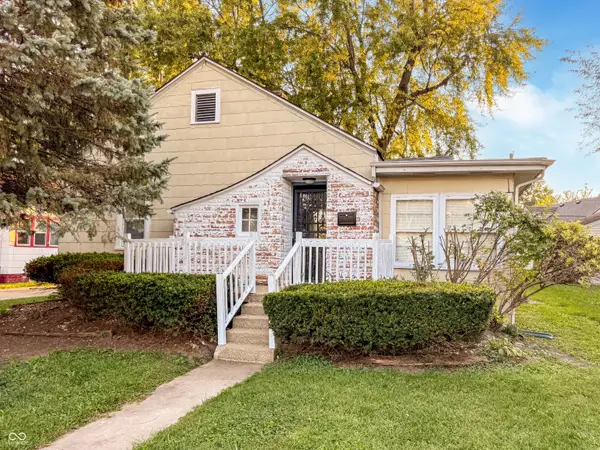 $139,900Active2 beds 1 baths924 sq. ft.
3619 Andover Road, Anderson, IN 46013
MLS# 22122796Listed by: EXP REALTY, LLC - New
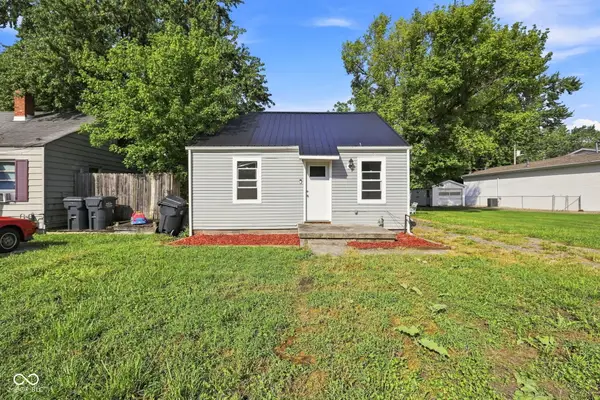 $94,000Active2 beds 1 baths624 sq. ft.
3813 Saint Charles Street, Anderson, IN 46013
MLS# 22124990Listed by: BERKSHIRE HATHAWAY HOME - New
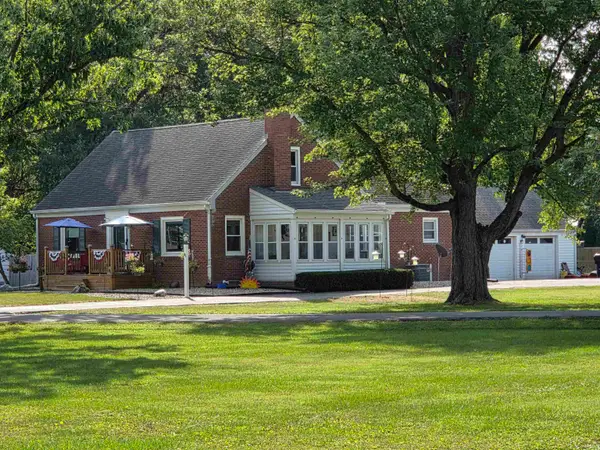 $334,900Active3 beds 2 baths3,125 sq. ft.
41 S Park Drive, Anderson, IN 46011
MLS# 202637112Listed by: BERKSHIRE HATHAWAY INDIANA REALTY - New
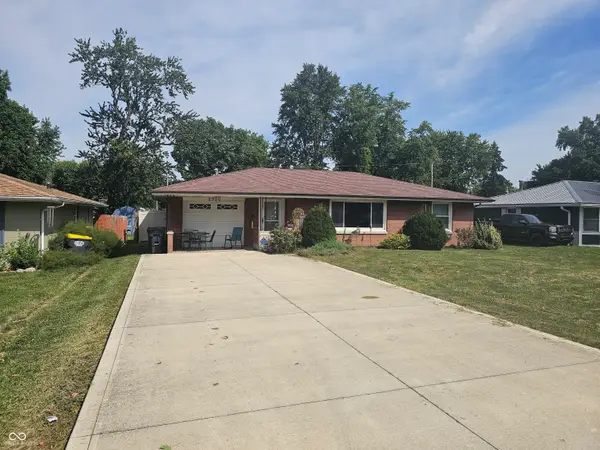 $154,900Active3 beds 1 baths1,200 sq. ft.
2320 E 10th Street, Anderson, IN 46012
MLS# 22125014Listed by: WEIGHTMAN REALTY GROUP, LLC - New
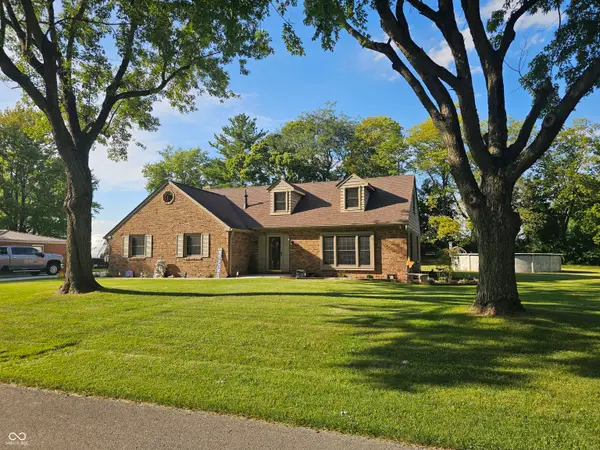 $339,900Active3 beds 3 baths3,427 sq. ft.
4616 Greenhill Way, Anderson, IN 46012
MLS# 22125020Listed by: WEIGHTMAN REALTY GROUP, LLC


Protect your home and budget from life's surprises with an Assurant Home Warranty, backed by a partner that supports you through every step of homeownership. Explore Plans.
©2026 Century 21 Real Estate LLC. All rights reserved. CENTURY 21®, the CENTURY 21 Logo and C21® are service marks owned by Century 21 Real Estate LLC. Century 21 Real Estate LLC fully supports the principles of the Fair Housing Act and the Equal Opportunity Act. Each office is independently owned and operated. Listing information is deemed reliable but not guaranteed accurate.