1309 Sanders Drive, Auburn, IN 46706
Local realty services provided by:CENTURY 21 Affiliated
1309 Sanders Drive,Auburn, IN 46706
$405,000
- 3 Beds
- 3 Baths
- 3,220 sq. ft.
- Single family
- Active
Upcoming open houses
- Sun, Aug 0901:00 pm - 04:00 pm
Listed by: veronica fuentes, veronica fuentesOff: 260-925-4068
Office: wible realty
MLS#:202632260
Source:Indiana Regional MLS
Price summary
- Price:$405,000
- Price per sq. ft.:$117.73
About this home
A home with space for everyone & everything! This beautifully maintained ranch is much larger than it appears, offering 3 bedrooms with potential for a 4th, 3 full baths, and an impressive fully finished basement. The main level features a spacious living room, formal dining room, main floor laundry, and an inviting eat-in kitchen with Corian countertops, solid oak cabinetry, abundant storage, and a sun-filled breakfast nook. You'll also find two bedrooms plus a spacious primary suite featuring a private bath with a relaxing jetted garden tub. The fully finished basement takes this home to another level, featuring an enormous recreation/family room with a beautiful fireplace and plenty of space for entertaining or relaxing. A third full bath, large bonus room with daylight windows, and two additional flex spaces offer endless possibilities for a home office, hobby room, playroom, workout area, or extra storage. Enjoy the heated four-season sunroom, surrounded by windows and skylights that fill the space with natural light and bring the outdoors in. Step outside onto the composite deck overlooking mature trees, beautiful landscaping, and a fenced backyard. Additional highlights include a new energy efficient furnace and central air (2025), whole house attic fan, attached 2-car garage, and floored attic storage....
Contact an agent
Home facts
- Year built:1989
- Subdivision & Development:Valley Park
- Listing ID #:202632260
- Added:1 day(s) ago
- Updated:August 08, 2026 at 02:49 AM
Rooms and interior
- Bedrooms:3
- Total bathrooms:3
- Full bathrooms:3
- Rooms Total:12
- Flooring:Carpet, Hardwood Floors, Tile
- Dining Description:Main Level
- Kitchen Description:Dishwasher, Eat-In Kitchen, Kitchen Exhaust Hood, Kitchen Island, Microwave, On Main Level, Range-Gas, Range/Oven Hookup, Refrigerator
- Basement Description:Finished, Full Basement
- Living area:3,220 sq. ft.
Heating and cooling
- Cooling:Central Air
- Heating:Baseboard, Electric, Forced Air, Gas
Structure and exterior
- Roof:Shingle
- Year built:1989
- Building area:3,220 sq. ft.
- Lot area:0.23 Acres
- Architectural Style:One Story
- Construction Materials:Aluminum, Cedar
- Exterior Features:Deck Open, Landscaped, Patio Open
- Levels:1 Story
Schools
- High school:Dekalb
- Middle school:Dekalb
- Elementary school:J.R. Watson
Utilities
- Water:City
- Sewer:City
Finances and disclosures
- Price:$405,000
- Price per sq. ft.:$117.73
- Tax amount:$3,000
Features and amenities
- Laundry features:Dryer Hook Up Gas/Electric, Main Floor Laundry, Washer Hook-Up
- Amenities:Attic Pull Down Stairs, Attic Storage, Ceiling Fan(s), Ceiling-Cathedral, Closet(s) Walk-in, Crown Molding, Detector-Carbon Monoxide, Detector-Smoke, Garage Door Opener, Six Panel Doors, Skylight(s), Storm Doors, Storm Windows, Sump Pump
Parking
- Parking description:Attached, Concrete Driveway, Off Street Parking
- Garage spaces:2
New listings near 1309 Sanders Drive
- New
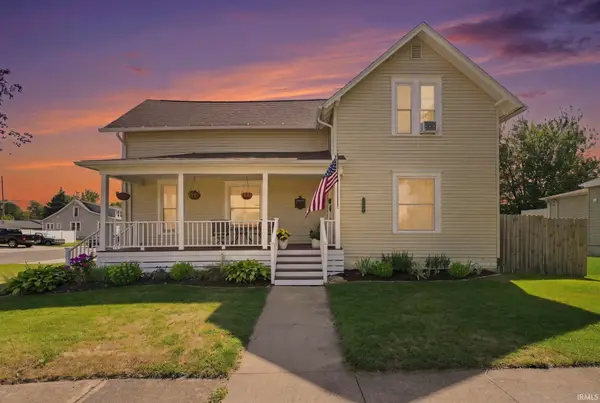 $220,000Active3 beds 2 baths1,568 sq. ft.
802 S Cedar Street, Auburn, IN 46706
MLS# 202632019Listed by: MIKE THOMAS ASSOCIATES, INC. - New
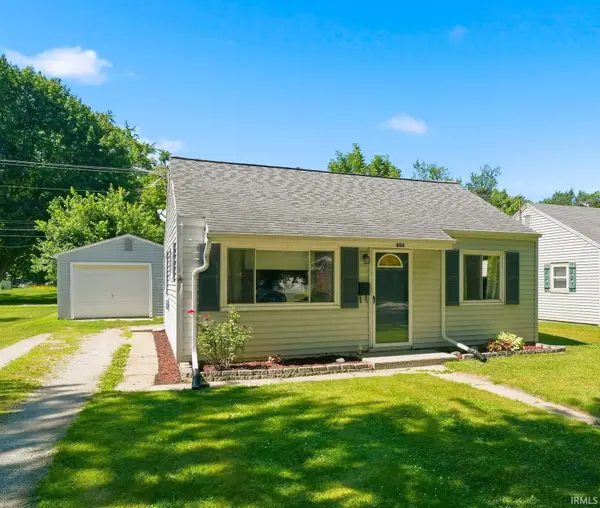 $159,900Active2 beds 1 baths688 sq. ft.
804 W Ensley Avenue, Auburn, IN 46706
MLS# 202632003Listed by: PINNACLE GROUP REAL ESTATE SERVICES - New
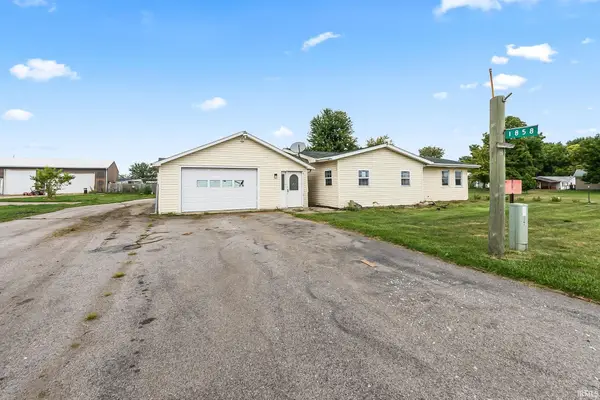
 $179,900Active3 beds 2 baths1,792 sq. ft.
1858 W Auburn Drive, Auburn, IN 46706
MLS# 202631961Listed by: CENTURY 21 BRADLEY REALTY, INC - New
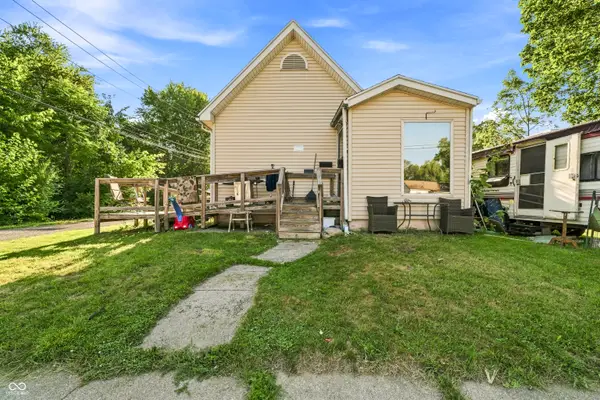 $150,000Active3 beds 1 baths1,252 sq. ft.
210 Wilson Street, Auburn, IN 46706
MLS# 22118563Listed by: TOTALIS REAL ESTATE SOLUTIONS - New
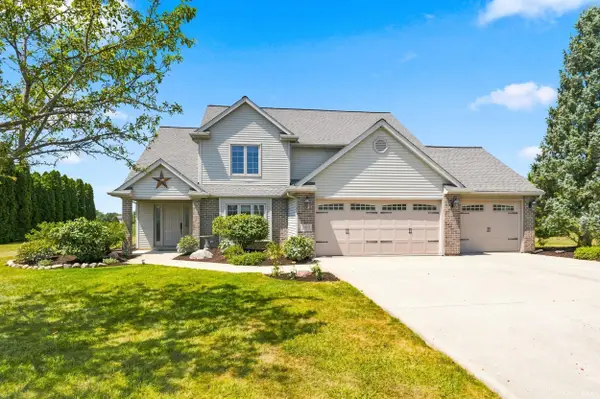 $450,000Active4 beds 3 baths2,744 sq. ft.
203 Steeplechase Drive, Auburn, IN 46706
MLS# 202631816Listed by: MIKE THOMAS ASSOCIATES, INC. - New
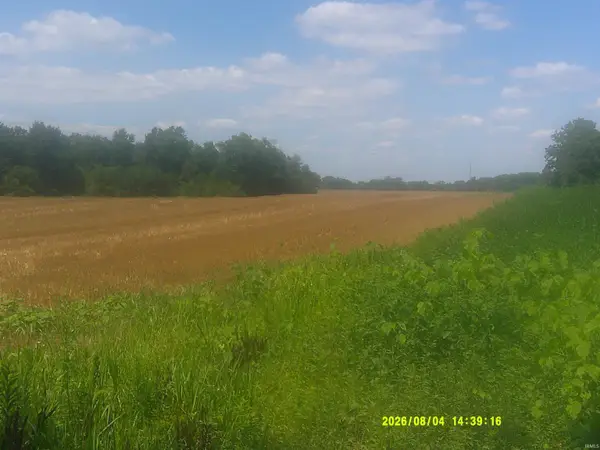 $300,000Active15.4 Acres
00 Cr 52 Road, Auburn, IN 46706
MLS# 202631687Listed by: NOLAN REAL ESTATE & APPRAISAL - New
 $359,900Active3 beds 2 baths1,764 sq. ft.
3424 Cantabria Cove, Auburn, IN 46706
MLS# 202631252Listed by: DIRECT REALTY - New
 $799,900Active5 beds 6 baths6,150 sq. ft.
1801 N Dewey Street, Auburn, IN 46706
MLS# 202631258Listed by: CENTURY 21 BRADLEY-LAKE GROUP - New
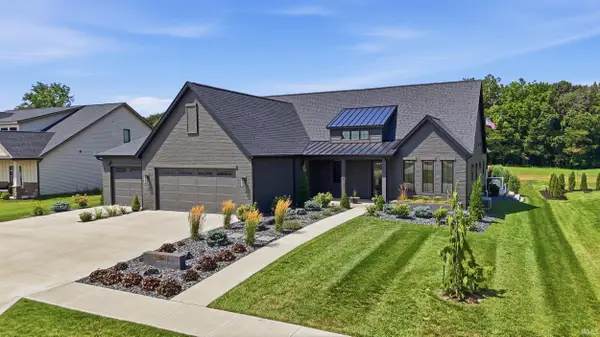 $999,500Active4 beds 4 baths4,128 sq. ft.
2100 Golfview Drive, Auburn, IN 46706
MLS# 202631122Listed by: WIBLE REALTY - New
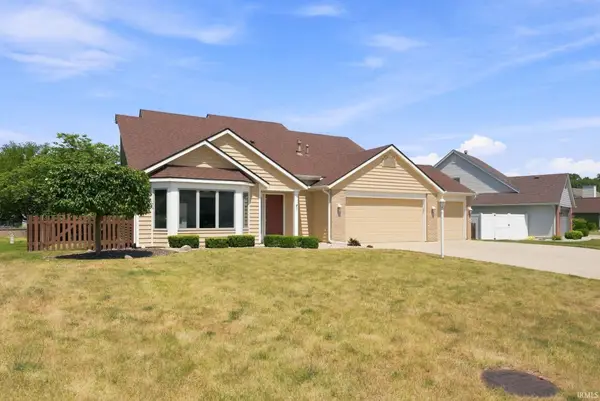 $285,000Active3 beds 3 baths1,670 sq. ft.
220 Yukon Pass, Auburn, IN 46706
MLS# 202631143Listed by: NORTH EASTERN GROUP REALTY


Protect your home and budget from life's surprises with an Assurant Home Warranty, backed by a partner that supports you through every step of homeownership. Explore Plans.
©2026 Century 21 Real Estate LLC. All rights reserved. CENTURY 21®, the CENTURY 21 Logo and C21® are service marks owned by Century 21 Real Estate LLC. Century 21 Real Estate LLC fully supports the principles of the Fair Housing Act and the Equal Opportunity Act. Each office is independently owned and operated. Listing information is deemed reliable but not guaranteed accurate.