2100 Golfview Drive, Auburn, IN 46706
Local realty services provided by:CENTURY 21 Bradley Realty, Inc.
Listed by: paula albright, paula albrightOff: 260-925-4068
Office: wible realty
MLS#:202631122
Source:Indiana Regional MLS
Price summary
- Price:$999,500
- Price per sq. ft.:$217
- Monthly HOA dues:$31.25
About this home
Luxury meets everyday comfort in this exceptional custom-built ranch overlooking Hole #14 of Bridgewater Golf Course. Offering over 4,300 finished square feet, four bedrooms, three full baths, and one half bath, this home thoughtfully designed with quality craftsmanship and modern conveniences throughout. The open concept main level features quartz countertops, a waterfall island, custom cabinetry, black stainless appliances, a floor-to-ceiling fireplace, Hunter Douglas window treatments, smart home technology, and a spacious primary suite with a custom walk-in closet and an elegant ensuite featuring a double vanity and an expansive custom tiled walk-through shower with dual entrances and dual showerheads. The finished lower level is made for entertaining with a dedicated home theater, wet bar, surround sound, and abundant storage. Outside, the backyard truly steals the show. Enjoy your own private retreat featuring a 20'x42' automated saltwater pool with sun shelf and diving board, covered patio with fireplace, motorized screens, infrared heaters, outdoor TV, professional landscaping, artificial turf, irrigation system, and beautiful golf course views. Additional highlights include an epoxy-coated three car garage with Tesla charger, tankless water heater, permanent exterior lighting, and access to Bridgewater's clubhouse, golf course, swimming pool, tennis, and pickleball amenities. This isn't a home that simply checks the luxury boxes, it was carefully designed to be lived in and enjoyed. From the thoughtful finishes to the incredible outdoor living space, every detail reflects quality and intention....
Contact an agent
Home facts
- Year built:2023
- Subdivision & Development:Bridgewater
- Listing ID #:202631122
- Added:45 day(s) ago
- Updated:September 15, 2026 at 03:38 PM
Rooms and interior
- Bedrooms:4
- Total bathrooms:4
- Full bathrooms:3
- Rooms Total:13
- Flooring:Carpet, Ceramic Tile, Vinyl
- Dining Description:Main Level
- Kitchen Description:Dishwasher, Kitchen Exhaust Hood, Kitchen Island, Microwave, On Main Level, Range-Gas, Range/Oven Hookup, Refrigerator
- Basement Description:Full Basement, Partially Finished
- Living area:4,128 sq. ft.
Heating and cooling
- Cooling:Central Air
- Heating:Forced Air, Gas
Structure and exterior
- Roof:Dimensional Shingles, Metal
- Year built:2023
- Building area:4,128 sq. ft.
- Lot area:0.36 Acres
- Lot Features:Golf Frontage, Level
- Architectural Style:Contemporary, One Story, Ranch
- Construction Materials:Brick, Vinyl
- Exterior Features:Landscaped, Patio Covered, Patio Open, Porch Covered
- Levels:1 Story
Schools
- High school:Dekalb
- Middle school:Dekalb
- Elementary school:J.R. Watson
Utilities
- Water:City
- Sewer:City
Finances and disclosures
- Price:$999,500
- Price per sq. ft.:$217
- Tax amount:$7,279
Features and amenities
- Laundry features:Dryer Hook Up Gas/Electric, In Basement, Main Floor Laundry, Washer Hook-Up
- Amenities:Attic Pull Down Stairs, Attic Storage, Built-In Bookcase, Built-In Home Theatre, Built-In Speaker System, Ceiling-9+, Ceilings-Beamed, Ceilings-Vaulted, Closet(s) Walk-in, Clubhouse, Garage Door Opener, Garage Utilities, Golf Course, Irrigation System, Sump Pump, Tennis Courts
- Pool features:Below Ground
- Smart home:Yes
Parking
- Parking description:Attached, Concrete Driveway, Off Street Parking
- Garage spaces:3
New listings near 2100 Golfview Drive
- New
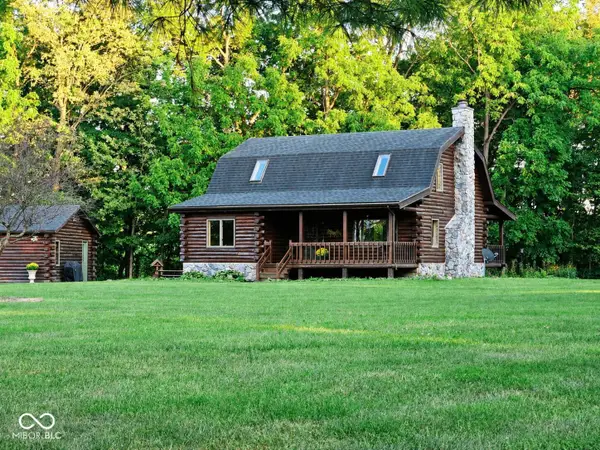 $509,900Active3 beds 2 baths2,496 sq. ft.
1764 County Road 66 Road, Auburn, IN 46706
MLS# 22126159Listed by: BEYCOME BROKERAGE REALTY LLC - New
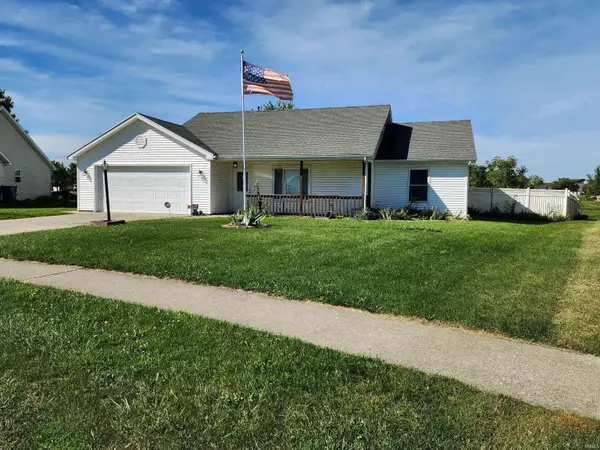 $239,900Active3 beds 2 baths1,104 sq. ft.
1211 Timber Trace, Auburn, IN 46706
MLS# 202638053Listed by: REALTY PRO HANSBARGER REALTY - New
 $5,000Active0.66 Acres
0 Martz Drive, Auburn, IN 46706
MLS# 202637863Listed by: NORTH EASTERN GROUP REALTY - New
 $290,000Active3 beds 2 baths1,716 sq. ft.
605 E 3rd Street, Auburn, IN 46706
MLS# 202637720Listed by: OPEN DOOR RENTALS AND REAL EST  $289,900Pending3 beds 2 baths1,588 sq. ft.
111 Orchard Drive, Auburn, IN 46706
MLS# 202637583Listed by: RE/MAX RESULTS- New

 $464,900Active3 beds 3 baths1,753 sq. ft.
511 Caribou Crossing, Auburn, IN 46706
MLS# 202637587Listed by: CENTURY 21 BRADLEY REALTY, INC - New
 $149,995Active3 beds 2 baths1,572 sq. ft.
341 W 15th Street, Auburn, IN 46706
MLS# 202637506Listed by: THE LT GROUP REAL ESTATE - New
 $19,900Active4.12 Acres
2107-2110 Timber Trace, Auburn, IN 46706
MLS# 202637488Listed by: INDIANA REAL ESTATE - New
 $185,000Active4 beds 1 baths2,087 sq. ft.
714 N Jackson Street, Auburn, IN 46706
MLS# 202637227Listed by: NORTH EASTERN GROUP REALTY - New
 $249,900Active4 beds 2 baths1,695 sq. ft.
4494 County Road 56, Auburn, IN 46706
MLS# 202637152Listed by: COLDWELL BANKER REAL ESTATE GR


Protect your home and budget from life's surprises with an Assurant Home Warranty, backed by a partner that supports you through every step of homeownership. Explore Plans.
©2026 Century 21 Real Estate LLC. All rights reserved. CENTURY 21®, the CENTURY 21 Logo and C21® are service marks owned by Century 21 Real Estate LLC. Century 21 Real Estate LLC fully supports the principles of the Fair Housing Act and the Equal Opportunity Act. Each office is independently owned and operated. Listing information is deemed reliable but not guaranteed accurate.