1410 Urban Avenue, Auburn, IN 46706
Local realty services provided by:CENTURY 21 Circle
1410 Urban Avenue,Auburn, IN 46706
$155,000
- 2 Beds
- 1 Baths
- - sq. ft.
- Single family
- Sold
Listed by: cynthia george, cynthia georgeOff: 260-925-4068
Office: wible realty
MLS#:202630750
Source:Indiana Regional MLS
Sorry, we are unable to map this address
Price summary
- Price:$155,000
About this home
Looking for your first home, downsizing or wanting to be a landlord. This home fulfills all of those. Well maintained nice home in established neighborhood. This lovely 2 bedroom, 1 bath home is ready for move in. Appliances are included. Outside you will find a fenced in yard, detached garage and a garden shed for extra storage. Updates include a 4 year old roof and furnace, a new water heater, fresh paint and updated flooring. Garage is currently being used as storage/man cave/she shed.
Contact an agent
Home facts
- Year built:1952
- Subdivision & Development:Kuhlman(s)
- Listing ID #:202630750
- Added:48 day(s) ago
- Updated:September 17, 2026 at 06:28 AM
Rooms and interior
- Bedrooms:2
- Total bathrooms:1
- Full bathrooms:1
- Rooms Total:6
- Flooring:Laminate
- Kitchen Description:Cooktop-Gas, On Main Level, Oven-Gas, Refrigerator
- Basement Description:Slab
Heating and cooling
- Cooling:Wall AC
- Heating:Forced Air, Gas
Structure and exterior
- Roof:Asphalt, Shingle
- Year built:1952
- Lot Features:Level
- Architectural Style:Bungalow, One Story
- Construction Materials:Vinyl
- Levels:1 Story
Schools
- High school:Dekalb
- Middle school:Dekalb
- Elementary school:McKenney-Harrison
Utilities
- Water:City
- Sewer:City
Finances and disclosures
- Price:$155,000
- Tax amount:$2,087
Features and amenities
- Laundry features:Dryer Hook Up Electric, Dryer Hook Up Gas
- Amenities:Attic Storage, Countertops-Laminate, Double Pane Windows, Multiple Phone Lines
Parking
- Parking description:Detached, Dirt Driveway
- Garage spaces:1
New listings near 1410 Urban Avenue
- Coming Soon
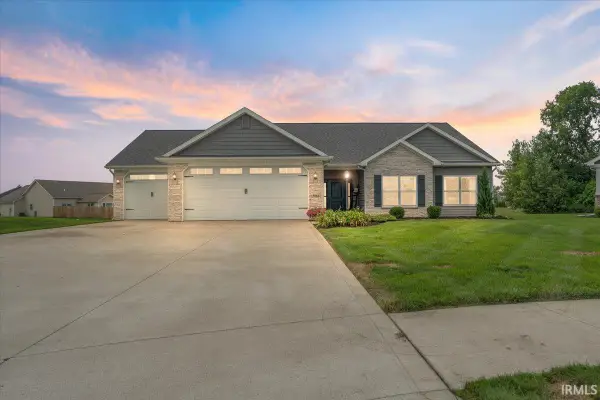 $364,900Coming Soon3 beds 2 baths1,705 sq. ft.
5562 Bjorn Court, Auburn, IN 46706
MLS# 202638338Listed by: MINEAR REAL ESTATE - New
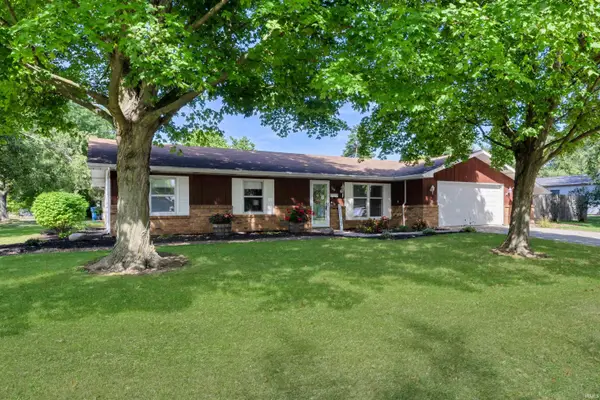
 $250,000Active3 beds 2 baths1,384 sq. ft.
700 E 1st Street, Auburn, IN 46706
MLS# 202638191Listed by: CENTURY 21 BRADLEY REALTY, INC - New
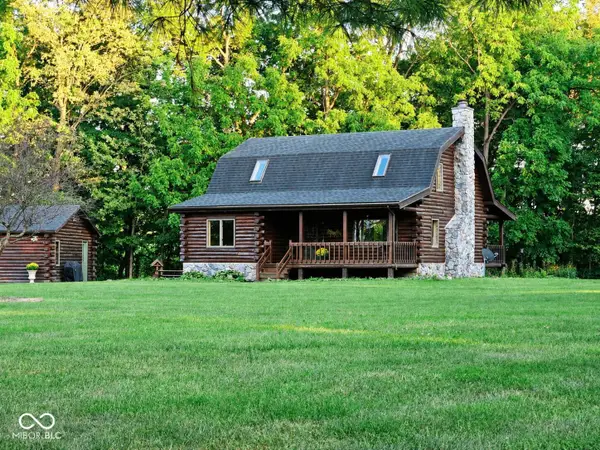 $509,900Active3 beds 2 baths2,496 sq. ft.
1764 County Road 66 Road, Auburn, IN 46706
MLS# 22126159Listed by: BEYCOME BROKERAGE REALTY LLC - New
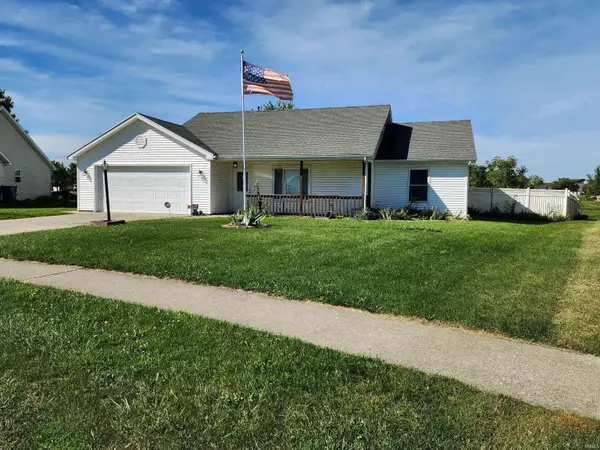 $239,900Active3 beds 2 baths1,104 sq. ft.
1211 Timber Trace, Auburn, IN 46706
MLS# 202638053Listed by: REALTY PRO HANSBARGER REALTY - New
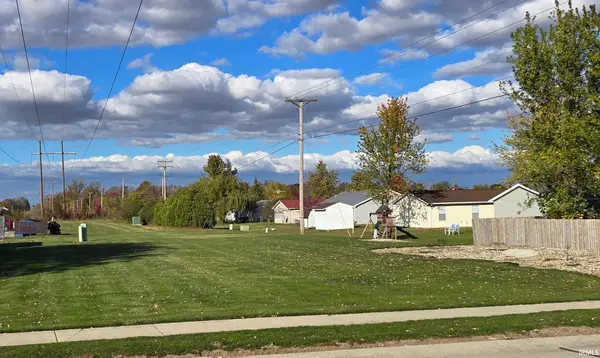 $5,000Active0.66 Acres
0 Martz Drive, Auburn, IN 46706
MLS# 202637863Listed by: NORTH EASTERN GROUP REALTY - New
 $290,000Active3 beds 2 baths1,716 sq. ft.
605 E 3rd Street, Auburn, IN 46706
MLS# 202637720Listed by: OPEN DOOR RENTALS AND REAL EST  $289,900Pending3 beds 2 baths1,588 sq. ft.
111 Orchard Drive, Auburn, IN 46706
MLS# 202637583Listed by: RE/MAX RESULTS- New
 $149,995Active3 beds 2 baths1,572 sq. ft.
341 W 15th Street, Auburn, IN 46706
MLS# 202637506Listed by: THE LT GROUP REAL ESTATE - New
 $19,900Active4.12 Acres
2107-2110 Timber Trace, Auburn, IN 46706
MLS# 202637488Listed by: INDIANA REAL ESTATE - New
 $185,000Active4 beds 1 baths2,087 sq. ft.
714 N Jackson Street, Auburn, IN 46706
MLS# 202637227Listed by: NORTH EASTERN GROUP REALTY


Protect your home and budget from life's surprises with an Assurant Home Warranty, backed by a partner that supports you through every step of homeownership. Explore Plans.
©2026 Century 21 Real Estate LLC. All rights reserved. CENTURY 21®, the CENTURY 21 Logo and C21® are service marks owned by Century 21 Real Estate LLC. Century 21 Real Estate LLC fully supports the principles of the Fair Housing Act and the Equal Opportunity Act. Each office is independently owned and operated. Listing information is deemed reliable but not guaranteed accurate.