5562 Bjorn Court, Auburn, IN 46706
Local realty services provided by:CENTURY 21 Affiliated
5562 Bjorn Court,Auburn, IN 46706
$364,900
- 3 Beds
- 2 Baths
- 1,705 sq. ft.
- Single family
- Coming Soon
Listed by: danielle genth, danielle genth
Office: minear real estate
MLS#:202638338
Source:Indiana Regional MLS
Price summary
- Price:$364,900
- Price per sq. ft.:$214.02
- Monthly HOA dues:$40.67
About this home
Start Showing Date: 9/24/2026 All the benefits of new construction without the wait! Still under the original builder's warranty, this custom built pond-front home offers over 1700 square feet of living space, 9-ft ceilings throughout home, 3 bedrooms, 2 full baths, an oversized 21'x26' two car garage, as well an extra deep 12'x35' garage 3rd bay. After stepping into the foyer, you'll be greeted by the spacious living room with chamfer ceiling, ceiling fan, and double windows to view the pond from. Large kitchen overlooking the great room features center island with elevated breakfast bar, island pendant lighting, upgraded cabinetry, high-definition countertops, and built-in desk making the perfect office/organization area. All stainless steel kitchen appliances included in sale. Right off the kitchen is the huge 7'x4' walk-in pantry with ample shelving throughout. Primary bedroom has private full bath with cultured marble vanity top, ceramic tile walk-in shower, and pocket door to large walk-in closet. Bedrooms 2 and 3 are both nice in size and include ceiling fans. Second full bath has tub/shower combination, high-definition countertop, and linen closet. Hallway from garage entry has organization cubby with bench seat and hanging hooks and large storage closet. Oversized laundry room with washer and dryer included in sale, storage shelving, and matching storage cabinet with hanging rod. When homeowner built the home, they made sure both the 2-car garage and 3rd bay were upgraded in size and included floor drains. Oversized pull-down staircase to attic storage, utility sink in 3rd bay, and 220 amp outlet. Extra deep concrete driveway adds piece of mind for guest parking. This home was built on a great cul-de-sac lot and offers beautiful views of the pond and adjacent wooded area. 11'x13' rear covered patio steps out onto the additional concrete patio that has more than enough space for patio furniture, the grill, and to entertain....
Contact an agent
Home facts
- Year built:2019
- Subdivision & Development:Bear Creek Estates
- Listing ID #:202638338
- Updated:September 17, 2026 at 12:47 AM
Rooms and interior
- Bedrooms:3
- Total bathrooms:2
- Full bathrooms:2
- Rooms Total:7
- Flooring:Carpet, Vinyl
- Dining Description:Main Level
- Kitchen Description:Breakfast Bar, Dishwasher, Kitchen Island, Microwave, On Main Level, Oven-Gas, Range-Gas, Range/Oven Hookup, Refrigerator
- Basement Description:Slab
- Living area:1,705 sq. ft.
Heating and cooling
- Cooling:Central Air
- Heating:Forced Air
Structure and exterior
- Roof:Asphalt, Shingle
- Year built:2019
- Building area:1,705 sq. ft.
- Lot area:0.3 Acres
- Lot Features:Cul-De-Sac
- Architectural Style:One Story, Ranch
- Construction Materials:Stone, Vinyl
- Exterior Features:Landscaped, Patio Covered, Patio Open, Porch Covered
- Levels:1 Story
Schools
- High school:Dekalb
- Middle school:Dekalb
- Elementary school:McKenney-Harrison
Utilities
- Water:City
- Sewer:City
Finances and disclosures
- Price:$364,900
- Price per sq. ft.:$214.02
- Tax amount:$1,542
Features and amenities
- Laundry features:Dryer Hook Up Gas/Electric
- Amenities:Attic Pull Down Stairs, Attic Storage, Built-In Desk, Ceiling Fan(s), Ceiling-9+, Ceiling-Cathedral, Closet(s) Walk-in, Countertops-Laminate, Countertops-Solid Surf, Custom Cabinetry, Detector-Smoke, Garage Door Opener, Playground, Pocket Doors, Sidewalks
Parking
- Parking description:Attached, Concrete Driveway, Off Street Parking
- Garage spaces:3
New listings near 5562 Bjorn Court
- New
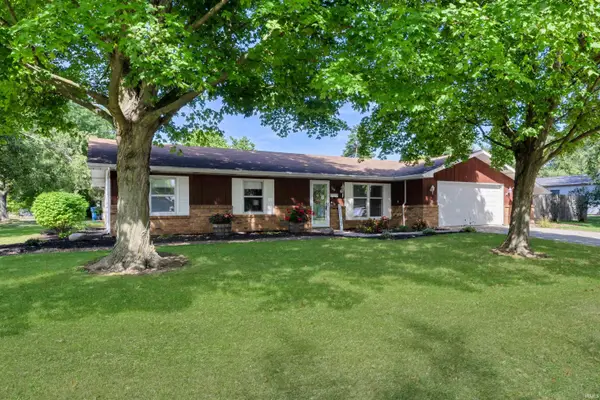
 $250,000Active3 beds 2 baths1,384 sq. ft.
700 E 1st Street, Auburn, IN 46706
MLS# 202638191Listed by: CENTURY 21 BRADLEY REALTY, INC - New
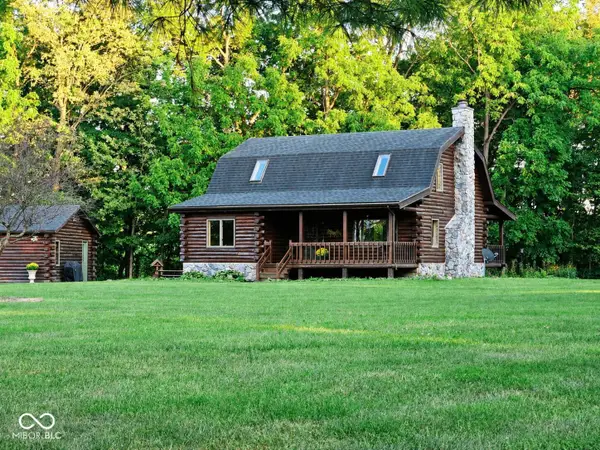 $509,900Active3 beds 2 baths2,496 sq. ft.
1764 County Road 66 Road, Auburn, IN 46706
MLS# 22126159Listed by: BEYCOME BROKERAGE REALTY LLC - New
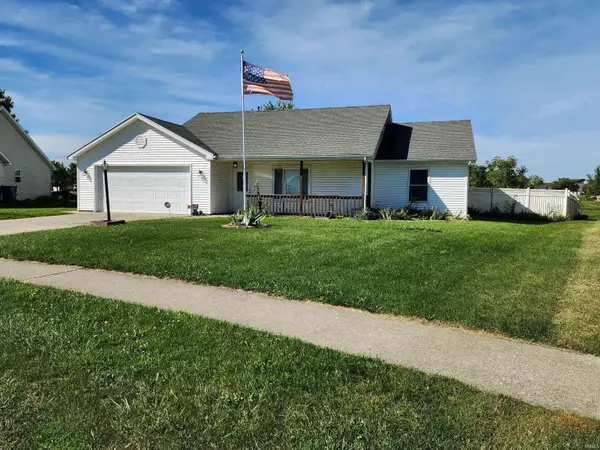 $239,900Active3 beds 2 baths1,104 sq. ft.
1211 Timber Trace, Auburn, IN 46706
MLS# 202638053Listed by: REALTY PRO HANSBARGER REALTY - New
 $5,000Active0.66 Acres
0 Martz Drive, Auburn, IN 46706
MLS# 202637863Listed by: NORTH EASTERN GROUP REALTY - New
 $290,000Active3 beds 2 baths1,716 sq. ft.
605 E 3rd Street, Auburn, IN 46706
MLS# 202637720Listed by: OPEN DOOR RENTALS AND REAL EST  $289,900Pending3 beds 2 baths1,588 sq. ft.
111 Orchard Drive, Auburn, IN 46706
MLS# 202637583Listed by: RE/MAX RESULTS- New
 $149,995Active3 beds 2 baths1,572 sq. ft.
341 W 15th Street, Auburn, IN 46706
MLS# 202637506Listed by: THE LT GROUP REAL ESTATE - New
 $19,900Active4.12 Acres
2107-2110 Timber Trace, Auburn, IN 46706
MLS# 202637488Listed by: INDIANA REAL ESTATE - New
 $185,000Active4 beds 1 baths2,087 sq. ft.
714 N Jackson Street, Auburn, IN 46706
MLS# 202637227Listed by: NORTH EASTERN GROUP REALTY


Protect your home and budget from life's surprises with an Assurant Home Warranty, backed by a partner that supports you through every step of homeownership. Explore Plans.
©2026 Century 21 Real Estate LLC. All rights reserved. CENTURY 21®, the CENTURY 21 Logo and C21® are service marks owned by Century 21 Real Estate LLC. Century 21 Real Estate LLC fully supports the principles of the Fair Housing Act and the Equal Opportunity Act. Each office is independently owned and operated. Listing information is deemed reliable but not guaranteed accurate.