233 S Division Street, Auburn, IN 46706
Local realty services provided by:CENTURY 21 Circle
233 S Division Street,Auburn, IN 46706
$199,999
- 2 Beds
- 1 Baths
- - sq. ft.
- Single family
- Sold
Listed by: anna miller, anna millerCell: 574-312-0441
Office: coldwell banker real estate gr
MLS#:202630726
Source:Indiana Regional MLS
Sorry, we are unable to map this address
Price summary
- Price:$199,999
About this home
Welcome home to this beautifully updated 2-bedroom, 1-bath residence in the heart of Auburn! Thoughtfully renovated from top to bottom, this move-in-ready home offers a spacious, functional layout with modern finishes throughout. Recent updates include new windows, flooring, fresh paint, a fully remodeled kitchen, an updated bathroom, and a new furnace and central air conditioning system, providing both style and peace of mind for years to come. Step outside to the inviting covered porch overlooking the backyard—the perfect place to enjoy your morning coffee, unwind in the evening, or entertain guests. Conveniently located just minutes from downtown Auburn, you'll enjoy easy access to local shops, restaurants, parks, and the city's popular fairs and community events. This charming home offers comfort and convenience at an exceptional value. Schedule your showing today and discover everything this beautifully updated property has to offer!
Contact an agent
Home facts
- Year built:1963
- Subdivision & Development:None
- Listing ID #:202630726
- Added:50 day(s) ago
- Updated:September 18, 2026 at 06:41 AM
Rooms and interior
- Bedrooms:2
- Total bathrooms:1
- Full bathrooms:1
- Rooms Total:6
- Flooring:Vinyl
- Kitchen Description:Dishwasher, On Main Level, Range-Gas, Refrigerator
- Basement Description:Slab
Heating and cooling
- Cooling:Central Air
- Heating:Forced Air
Structure and exterior
- Roof:Shingle
- Year built:1963
- Lot Features:Level
- Architectural Style:One Story
- Construction Materials:Aluminum
- Exterior Features:Porch Covered
- Levels:1 Story
Schools
- High school:Dekalb
- Middle school:Dekalb
- Elementary school:J.R. Watson
Utilities
- Water:City
- Sewer:City
Finances and disclosures
- Price:$199,999
- Tax amount:$36
Parking
- Parking description:Attached
- Garage spaces:1
New listings near 233 S Division Street
- Coming Soon
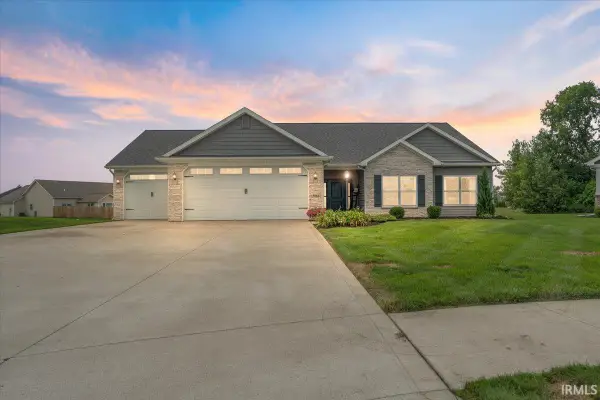 $364,900Coming Soon3 beds 2 baths1,705 sq. ft.
5562 Bjorn Court, Auburn, IN 46706
MLS# 202638338Listed by: MINEAR REAL ESTATE - New
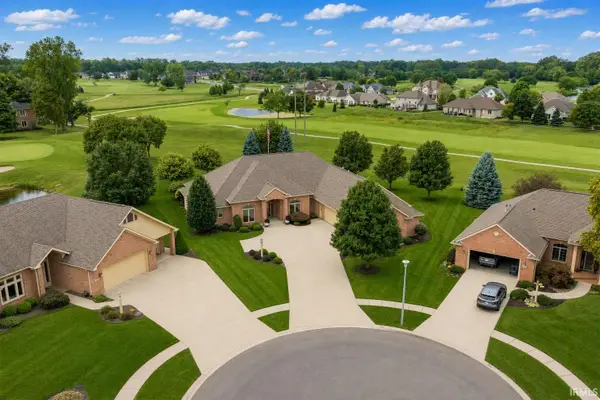
 $639,900Active2 beds 3 baths3,172 sq. ft.
1802 Bent Tree Court, Auburn, IN 46706
MLS# 202638630Listed by: CENTURY 21 BRADLEY REALTY, INC - Open Thu, 4 to 6pmNew
 Active3 beds 2 baths1,976 sq. ft.
111 E 3rd Street, Auburn, IN 46706
MLS# 202638588Listed by: CENTURY 21 BRADLEY REALTY, INC - New
 Active0.06 Acres
000 E 3rd Street, Auburn, IN 46706
MLS# 202638589Listed by: CENTURY 21 BRADLEY REALTY, INC - Open Thu, 4 to 6pmNew
 Active2 beds 2 baths1,344 sq. ft.
113 E 3rd Street, Auburn, IN 46706
MLS# 202638592Listed by: CENTURY 21 BRADLEY REALTY, INC - New
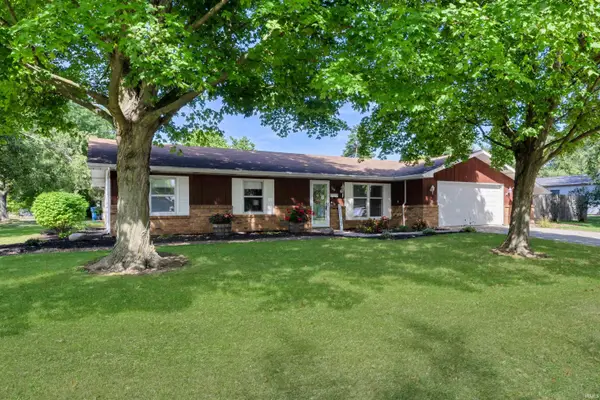 $250,000Active3 beds 2 baths1,384 sq. ft.
700 E 1st Street, Auburn, IN 46706
MLS# 202638191Listed by: CENTURY 21 BRADLEY REALTY, INC - New
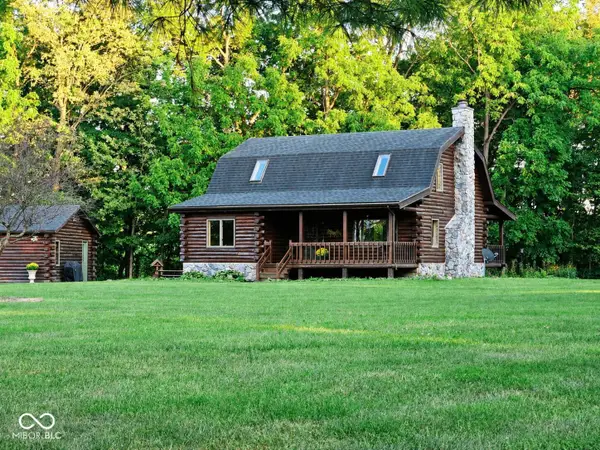 $509,900Active3 beds 2 baths2,496 sq. ft.
1764 County Road 66 Road, Auburn, IN 46706
MLS# 22126159Listed by: BEYCOME BROKERAGE REALTY LLC - New
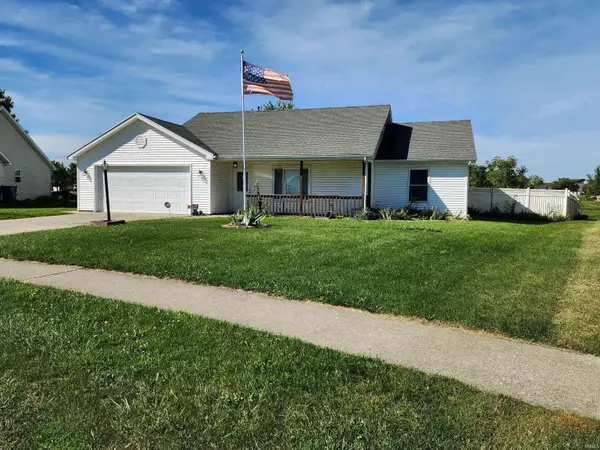 $239,900Active3 beds 2 baths1,104 sq. ft.
1211 Timber Trace, Auburn, IN 46706
MLS# 202638053Listed by: REALTY PRO HANSBARGER REALTY - New
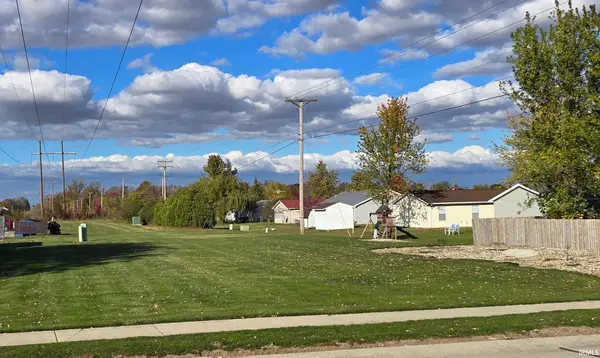 $5,000Active0.66 Acres
0 Martz Drive, Auburn, IN 46706
MLS# 202637863Listed by: NORTH EASTERN GROUP REALTY - New
 $290,000Active3 beds 2 baths1,716 sq. ft.
605 E 3rd Street, Auburn, IN 46706
MLS# 202637720Listed by: OPEN DOOR RENTALS AND REAL EST


Protect your home and budget from life's surprises with an Assurant Home Warranty, backed by a partner that supports you through every step of homeownership. Explore Plans.
©2026 Century 21 Real Estate LLC. All rights reserved. CENTURY 21®, the CENTURY 21 Logo and C21® are service marks owned by Century 21 Real Estate LLC. Century 21 Real Estate LLC fully supports the principles of the Fair Housing Act and the Equal Opportunity Act. Each office is independently owned and operated. Listing information is deemed reliable but not guaranteed accurate.