3359 County Road 72 Road, Auburn, IN 46706
Local realty services provided by:CENTURY 21 Scheetz
3359 County Road 72 Road,Auburn, IN 46706
$285,000
- 4 Beds
- 2 Baths
- - sq. ft.
- Single family
- Sold
Listed by: stacy dailey, kelly york, stacy daileyCell: 260-908-2753
Office: north eastern group realty
MLS#:202628078
Source:Indiana Regional MLS
Sorry, we are unable to map this address
Price summary
- Price:$285,000
About this home
Welcome home to this spacious property in the highly sought-after DeKalb Central United School District! Offering 4 bedrooms and 2 full bathrooms, this home provides plenty of room for family, guests, or a home office. The spacious eat-in kitchen includes a gas range/oven, refrigerator, and dishwasher, making meal preparation a breeze. The expansive 21' x 23' family room is the perfect gathering space for entertaining or relaxing with loved ones. The main level features a convenient bedroom and full bathroom, while three additional bedrooms and a second full bath are located upstairs. Car enthusiasts, hobbyists, or those needing extra workspace will appreciate the impressive garage space. The 13' x 29' heated attached garage is equipped with a toilet, urinal, and sink, creating an ideal workshop or project area. A large detached garage provides even more room for vehicles, storage, equipment, or recreational toys. One of the home's standout features is the 25' x 9' enclosed entry/flex space, complete with an epoxy floor and wood-burning stove. Whether you envision a cozy sitting room, hobby area, workout space, mudroom, or additional finished living space, this versatile area offers endless possibilities. Additional highlights include 200-amp electrical service, gas forced-air heat, central air conditioning, and an owned water softener. If you're looking for generous living space, outstanding garage amenities, and flexible areas to fit your lifestyle, this Auburn property is one you won't want to miss!...
Contact an agent
Home facts
- Year built:1880
- Subdivision & Development:None
- Listing ID #:202628078
- Added:61 day(s) ago
- Updated:September 14, 2026 at 06:54 AM
Rooms and interior
- Bedrooms:4
- Total bathrooms:2
- Full bathrooms:2
- Rooms Total:8
- Kitchen Description:Dishwasher, Eat-In Kitchen, On Main Level, Oven-Gas, Range-Gas, Range/Oven Hookup, Refrigerator
- Basement Description:Partial Basement, Unfinished
Heating and cooling
- Cooling:Central Air
- Heating:Forced Air, Gas
Structure and exterior
- Year built:1880
- Lot Features:Level
- Architectural Style:One and Half Story, Traditional
- Construction Materials:Vinyl
- Levels:1 1/2 Stories
Schools
- High school:Dekalb
- Middle school:Dekalb
- Elementary school:McKenney-Harrison
Utilities
- Water:Well
- Sewer:Septic
Finances and disclosures
- Price:$285,000
- Tax amount:$1,957
Features and amenities
- Laundry features:Dryer Hook Up Electric, Main Floor Laundry
- Amenities:Garage Door Opener
Parking
- Parking description:Attached, Off Street Parking
- Garage spaces:1
New listings near 3359 County Road 72 Road
- New
 $290,000Active3 beds 2 baths1,716 sq. ft.
605 E 3rd Street, Auburn, IN 46706
MLS# 202637720Listed by: OPEN DOOR RENTALS AND REAL EST - New
 $289,900Active3 beds 2 baths1,588 sq. ft.
111 Orchard Drive, Auburn, IN 46706
MLS# 202637583Listed by: RE/MAX RESULTS - New

 $464,900Active3 beds 3 baths1,753 sq. ft.
511 Caribou Crossing, Auburn, IN 46706
MLS# 202637587Listed by: CENTURY 21 BRADLEY REALTY, INC - New
 $149,995Active3 beds 2 baths1,572 sq. ft.
341 W 15th Street, Auburn, IN 46706
MLS# 202637506Listed by: THE LT GROUP REAL ESTATE - New
 $19,900Active4.12 Acres
2107-2110 Timber Trace, Auburn, IN 46706
MLS# 202637488Listed by: INDIANA REAL ESTATE - New
 $185,000Active4 beds 1 baths2,087 sq. ft.
714 N Jackson Street, Auburn, IN 46706
MLS# 202637227Listed by: NORTH EASTERN GROUP REALTY - New
 $249,900Active4 beds 2 baths1,695 sq. ft.
4494 County Road 56, Auburn, IN 46706
MLS# 202637152Listed by: COLDWELL BANKER REAL ESTATE GR 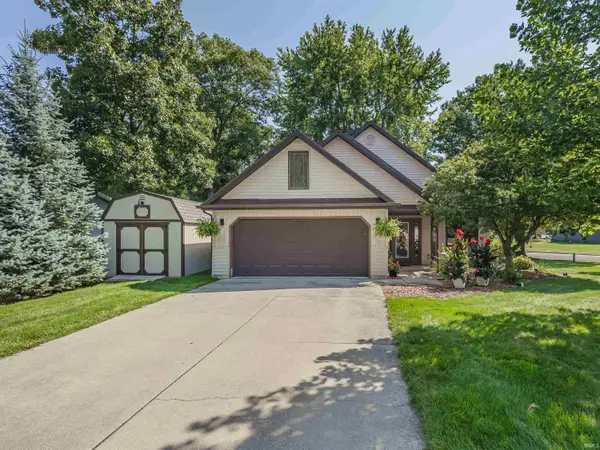 $280,000Pending4 beds 3 baths1,860 sq. ft.
900 Ontario Lane, Auburn, IN 46706
MLS# 202636535Listed by: ADT REALTY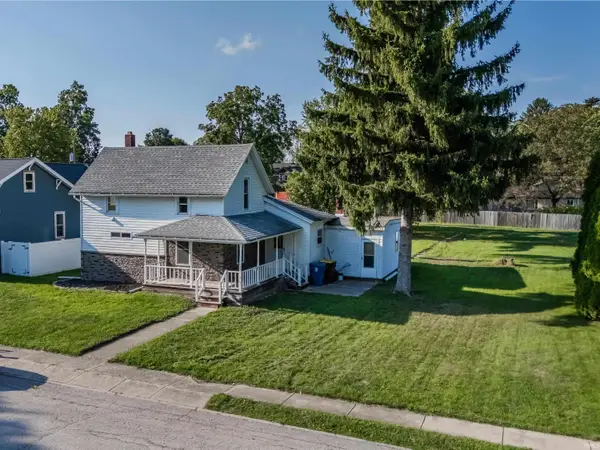 $235,000Pending4 beds 3 baths1,880 sq. ft.
806 E 5th Street, Auburn, IN 46706
MLS# 202636508Listed by: ADT REALTY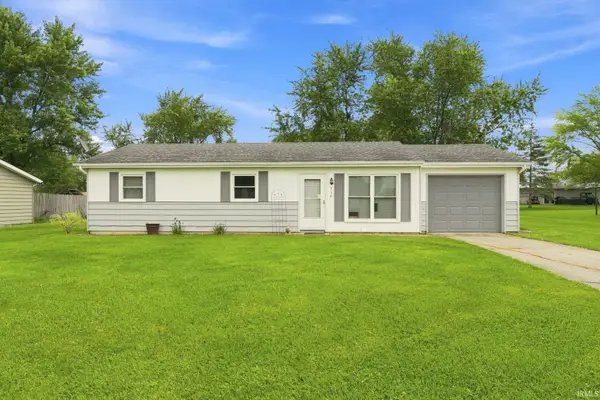 $185,000Pending3 beds 1 baths960 sq. ft.
714 Erie Pass, Auburn, IN 46706
MLS# 202636457Listed by: THE DOUGLASS HOME TEAM, LLC


Protect your home and budget from life's surprises with an Assurant Home Warranty, backed by a partner that supports you through every step of homeownership. Explore Plans.
©2026 Century 21 Real Estate LLC. All rights reserved. CENTURY 21®, the CENTURY 21 Logo and C21® are service marks owned by Century 21 Real Estate LLC. Century 21 Real Estate LLC fully supports the principles of the Fair Housing Act and the Equal Opportunity Act. Each office is independently owned and operated. Listing information is deemed reliable but not guaranteed accurate.