806 E 5th Street, Auburn, IN 46706
Local realty services provided by:CENTURY 21 Bradley Realty, Inc.
Listed by: scott hope, scott hopeCell: 260-278-0158
Office: adt realty
MLS#:202636508
Source:Indiana Regional MLS
Price summary
- Price:$235,000
- Price per sq. ft.:$83.33
About this home
Open House Saturday the 5th from 12p-2p! Don't miss this masterfully renovated two story, four-bedroom, three full bath home. This is not your typical "flipped" home. The home features new plumbing, electrical, some drywall, two full baths added, flooring, paint, kitchen appliances and so much more. The renovation was done with a keen eye for detail and quality. Owner originally bought with plans to remodel for themselves and had a change of plans. Take a moment to see what all the fuss has been about in the neighborhood as work has been methodically accomplished over the past year and a half. An Appraisal was completed less than two months ago in preparation for sale. Seller is interested in strong offers. Immediate possession available at closing.
Contact an agent
Home facts
- Year built:1900
- Subdivision & Development:Ford Place
- Listing ID #:202636508
- Added:2 day(s) ago
- Updated:September 06, 2026 at 03:42 AM
Rooms and interior
- Bedrooms:4
- Total bathrooms:3
- Full bathrooms:3
- Rooms Total:7
- Dining Description:Main Level
- Kitchen Description:On Main Level
- Basement Description:Partial Basement
- Living area:1,880 sq. ft.
Heating and cooling
- Cooling:Central Air
- Heating:Forced Air, Gas
Structure and exterior
- Year built:1900
- Building area:1,880 sq. ft.
- Lot area:0.27 Acres
- Lot Features:Level
- Architectural Style:One and Half Story
- Construction Materials:Vinyl
- Levels:1 1/2 Stories
Schools
- High school:Dekalb
- Middle school:Dekalb
- Elementary school:J.R. Watson
Utilities
- Water:City
- Sewer:City
Finances and disclosures
- Price:$235,000
- Price per sq. ft.:$83.33
- Tax amount:$1,146
New listings near 806 E 5th Street
- Coming Soon
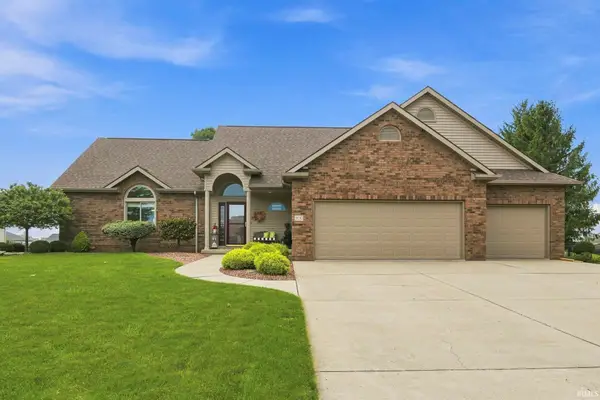 $485,000Coming Soon3 beds 4 baths3,772 sq. ft.
306 Hunters Ridge Street, Auburn, IN 46706
MLS# 202636308Listed by: IN-TX REALTY - Coming Soon
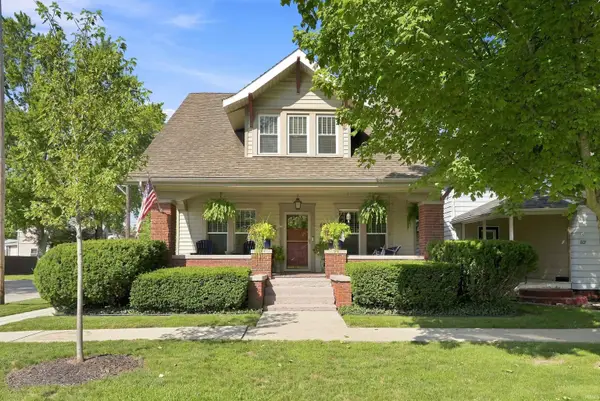 $265,000Coming Soon3 beds 2 baths2,088 sq. ft.
809 S Jackson Street, Auburn, IN 46706
MLS# 202635909Listed by: MIKE THOMAS ASSOCIATES, INC. - Coming Soon
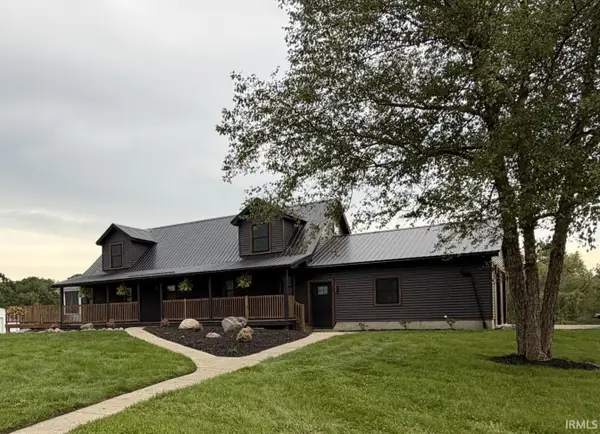
 $889,900Coming Soon4 beds 4 baths3,265 sq. ft.
5311 County Road 35 Road, Auburn, IN 46706
MLS# 202635740Listed by: CENTURY 21 BRADLEY REALTY, INC 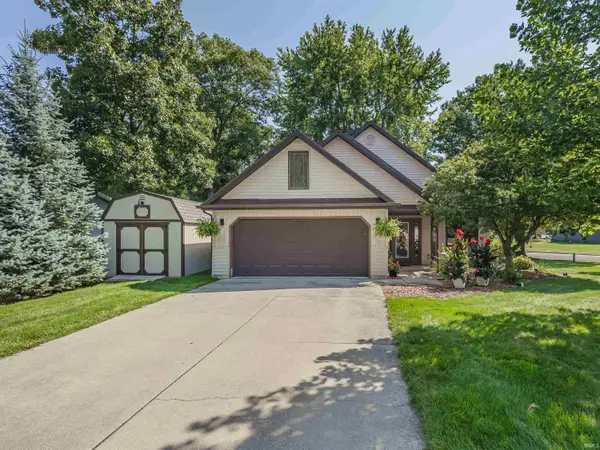 $280,000Pending4 beds 3 baths1,860 sq. ft.
900 Ontario Lane, Auburn, IN 46706
MLS# 202636535Listed by: ADT REALTY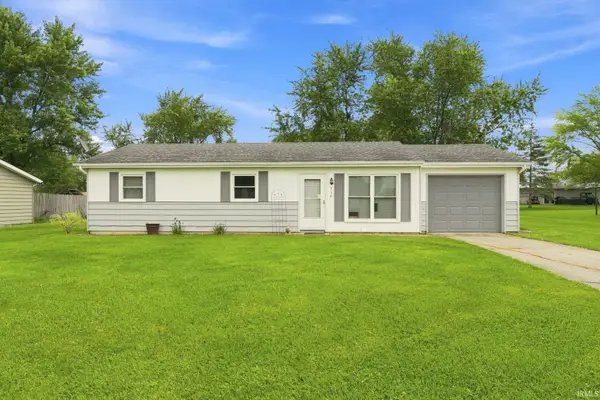 $185,000Pending3 beds 1 baths960 sq. ft.
714 Erie Pass, Auburn, IN 46706
MLS# 202636457Listed by: THE DOUGLASS HOME TEAM, LLC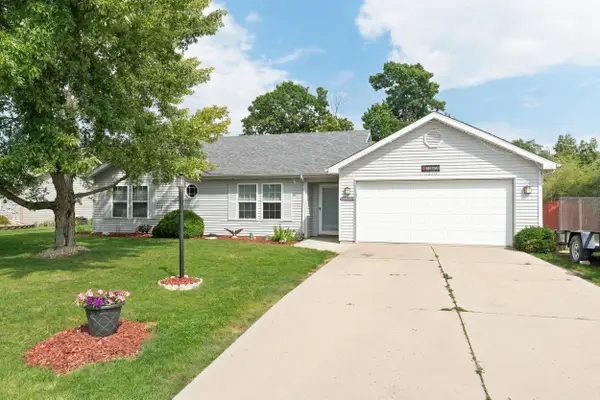 $239,900Pending3 beds 2 baths1,125 sq. ft.
1210 Virginia Lane, Auburn, IN 46706
MLS# 202636410Listed by: MIKE THOMAS ASSOCIATES- New
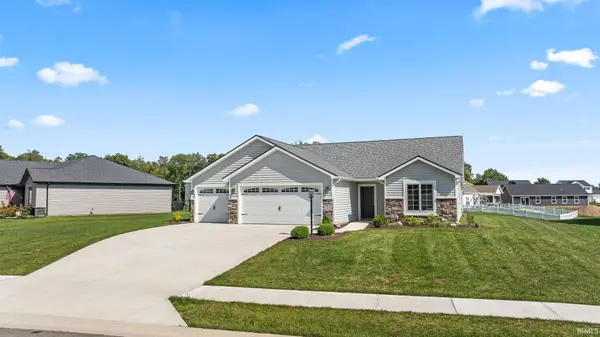 $339,900Active3 beds 2 baths1,324 sq. ft.
3418 Bruin Pass, Auburn, IN 46706
MLS# 202636385Listed by: CENTURY 21 BRADLEY REALTY, INC - New
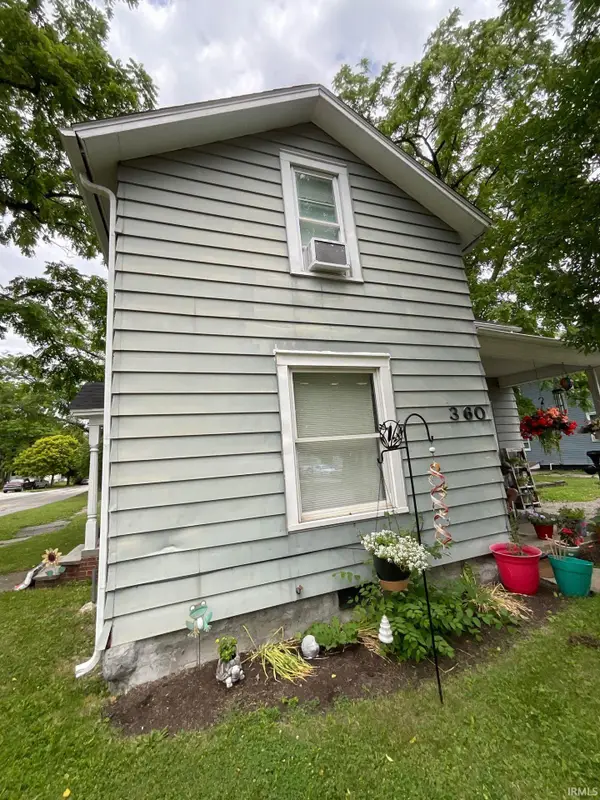 $139,900Active3 beds 2 baths1,664 sq. ft.
360 W 9th Street, Auburn, IN 46706
MLS# 202635828Listed by: OPEN DOOR RENTALS AND REAL EST 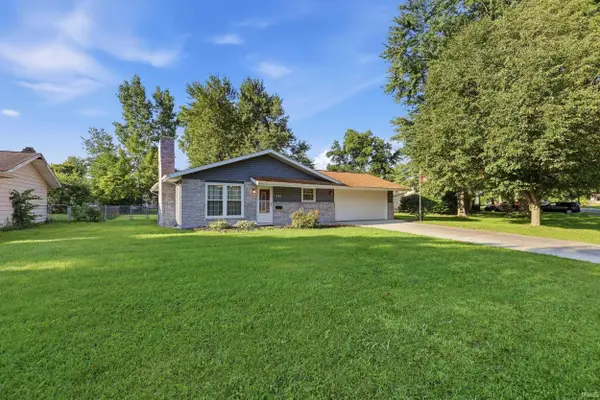 $236,900Pending3 beds 2 baths1,120 sq. ft.
1405 Portage Pass, Auburn, IN 46706
MLS# 202635808Listed by: WIBLE REALTY


Protect your home and budget from life's surprises with an Assurant Home Warranty, backed by a partner that supports you through every step of homeownership. Explore Plans.
©2026 Century 21 Real Estate LLC. All rights reserved. CENTURY 21®, the CENTURY 21 Logo and C21® are service marks owned by Century 21 Real Estate LLC. Century 21 Real Estate LLC fully supports the principles of the Fair Housing Act and the Equal Opportunity Act. Each office is independently owned and operated. Listing information is deemed reliable but not guaranteed accurate.