3583 Braveheart Circle, Auburn, IN 46706
Local realty services provided by:CENTURY 21 Bradley Realty, Inc.
3583 Braveheart Circle,Auburn, IN 46706
$670,000
- 3 Beds
- 4 Baths
- - sq. ft.
- Single family
- Sold
Listed by: justin smallwood, justin smallwood
Office: indiana flat fee realty
MLS#:202625626
Source:Indiana Regional MLS
Sorry, we are unable to map this address
Price summary
- Price:$670,000
- Monthly HOA dues:$15.17
About this home
Welcome to this truly unique 3-acre property in rural Auburn, offering peaceful pond views, incredible space, and features rarely found in one property. With 3 bedrooms, 2 full bathrooms, 2 half bathrooms, a loft, a finished walkout basement, and a bonus third-level nook, this home delivers a spacious and versatile layout full of character. From the moment you arrive, the home stands out with its striking metal roof, inviting setting, and composite deck overlooking the pond. Inside, you are welcomed by an open and airy main living space featuring updated hardwood floors and beautiful wood ceilings that add warmth and texture. The half-vaulted ceiling, skylights, and walls of windows fill the home with natural light while capturing the peaceful views surrounding the property. The living room offers an impressive gathering space with access to the composite deck, creating the perfect place to relax, entertain, or simply enjoy the scenery. The open kitchen features a tray ceiling, breakfast bar, abundant cabinetry, and a window above the sink overlooking the property. Just off the kitchen, a convenient half bath leads into the formal dining room, where large windows continue to showcase the pond and natural surroundings. Overlooking the main living area, the loft provides a flexible space ideal for an office, sitting area, reading nook, playroom, or additional lounge area. Just off the loft, the spacious primary suite offers unique architectural windows and a beautifully remodeled en suite. The bathroom features separate vanities, tall ceilings, and a stunning open shower and soaking tub combination finished in timeless white tile. Two additional bedrooms are located down the hall, along with a generously sized full bathroom. A spiral staircase leads to a bonus third-level nook, where two rooms are connected by a bridge-like hallway, creating a distinctive space with endless possibilities. The finished walkout basement adds even more living space, recently updated with new carpet and featuring a large open rec area, stone fireplace, and double doors leading to a spacious concrete patio within the fenced portion of the yard. The lower level also includes a large half bathroom and a well-equipped laundry room with cabinetry, counter space, sink, and clothes rod. The property also offers outstanding garage and outbuilding space. In addition to the 3-car attached garage with a workspace in the third bay there is an impressive 43 x 30 pole barn that you will love....
Contact an agent
Home facts
- Year built:1998
- Subdivision & Development:Highland(s)
- Listing ID #:202625626
- Added:79 day(s) ago
- Updated:September 15, 2026 at 07:06 AM
Rooms and interior
- Bedrooms:3
- Total bathrooms:4
- Full bathrooms:2
- Rooms Total:5
- Flooring:Carpet, Tile, Vinyl
- Dining Description:Main Level
- Kitchen Description:Dishwasher, Microwave, On Main Level, Oven-Gas, Refrigerator
- Basement Description:Full Basement, Walk-Out Basement
Heating and cooling
- Cooling:Geothermal
- Heating:Forced Air, Geothermal
Structure and exterior
- Roof:Asphalt, Metal, Shingle
- Year built:1998
- Lot Features:Irregular, Slope
- Architectural Style:Geodesic, Two and Half Story
- Construction Materials:Stone, Vinyl, Wood
- Exterior Features:Deck Open
- Levels:2 1/2 Stories
Schools
- High school:Dekalb
- Middle school:Dekalb
- Elementary school:McKenney-Harrison
Utilities
- Water:Well
- Sewer:Septic
Finances and disclosures
- Price:$670,000
- Tax amount:$2,896
Features and amenities
- Laundry features:On Upper Level
- Amenities:Attic-Walk-up, Ceiling Fan(s), Ceilings-Beamed, Ceilings-Vaulted, Countertops-Stone, Detector-Smoke, Garage Door Opener, Skylight(s)
Parking
- Parking description:Attached, Concrete Driveway
- Garage spaces:3
New listings near 3583 Braveheart Circle
- New
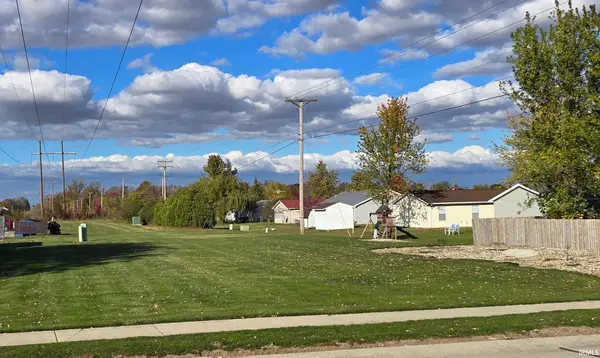 $5,000Active0.66 Acres
0 Martz Drive, Auburn, IN 46706
MLS# 202637863Listed by: NORTH EASTERN GROUP REALTY - New
 $290,000Active3 beds 2 baths1,716 sq. ft.
605 E 3rd Street, Auburn, IN 46706
MLS# 202637720Listed by: OPEN DOOR RENTALS AND REAL EST  $289,900Pending3 beds 2 baths1,588 sq. ft.
111 Orchard Drive, Auburn, IN 46706
MLS# 202637583Listed by: RE/MAX RESULTS- New

 $464,900Active3 beds 3 baths1,753 sq. ft.
511 Caribou Crossing, Auburn, IN 46706
MLS# 202637587Listed by: CENTURY 21 BRADLEY REALTY, INC - New
 $149,995Active3 beds 2 baths1,572 sq. ft.
341 W 15th Street, Auburn, IN 46706
MLS# 202637506Listed by: THE LT GROUP REAL ESTATE - New
 $19,900Active4.12 Acres
2107-2110 Timber Trace, Auburn, IN 46706
MLS# 202637488Listed by: INDIANA REAL ESTATE - New
 $185,000Active4 beds 1 baths2,087 sq. ft.
714 N Jackson Street, Auburn, IN 46706
MLS# 202637227Listed by: NORTH EASTERN GROUP REALTY - New
 $249,900Active4 beds 2 baths1,695 sq. ft.
4494 County Road 56, Auburn, IN 46706
MLS# 202637152Listed by: COLDWELL BANKER REAL ESTATE GR 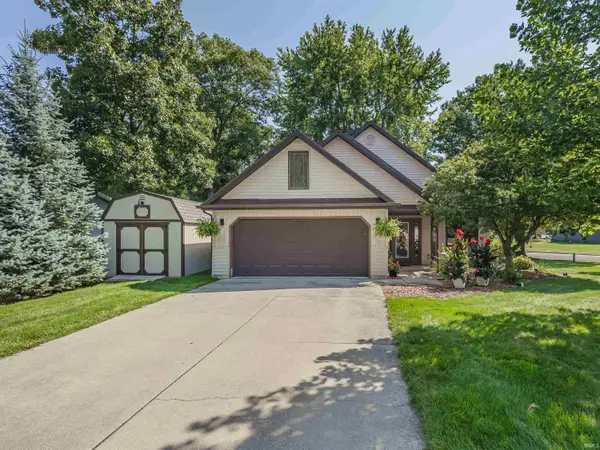 $280,000Pending4 beds 3 baths1,860 sq. ft.
900 Ontario Lane, Auburn, IN 46706
MLS# 202636535Listed by: ADT REALTY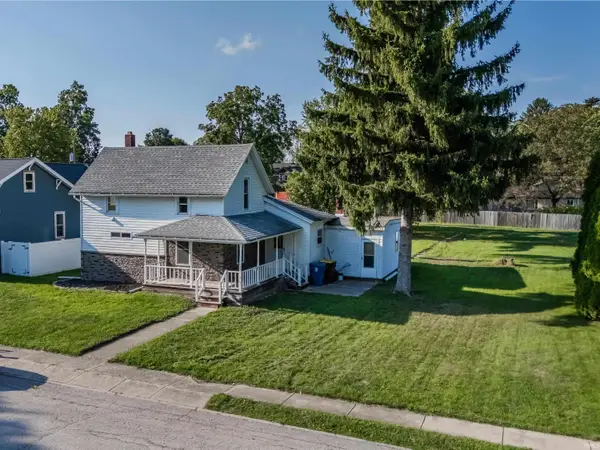 $235,000Pending4 beds 3 baths1,880 sq. ft.
806 E 5th Street, Auburn, IN 46706
MLS# 202636508Listed by: ADT REALTY


Protect your home and budget from life's surprises with an Assurant Home Warranty, backed by a partner that supports you through every step of homeownership. Explore Plans.
©2026 Century 21 Real Estate LLC. All rights reserved. CENTURY 21®, the CENTURY 21 Logo and C21® are service marks owned by Century 21 Real Estate LLC. Century 21 Real Estate LLC fully supports the principles of the Fair Housing Act and the Equal Opportunity Act. Each office is independently owned and operated. Listing information is deemed reliable but not guaranteed accurate.