
177 N Church Street, Austin, IN 47102
Local realty services provided by:CENTURY 21 River Valley Real Estate, Inc.
177 N Church Street,Austin, IN 47102
$299,000
- 4 Beds
- 2 Baths
- 2,603 sq. ft.
- Single family
- Active
Listed by: jay pitts, melinda maulden
Office: re/max premier properties
MLS#:2026010347
Source:IN_SIRA
Price summary
- Price:$299,000
- Price per sq. ft.:$114.87
About this home
Welcome home to this charming 4 bedroom, 2 bath brick home with original hardwood floors on a spacious corner lot in the heart of Austin, IN! With over 2,600 finished square feet, deck with a ramp, full basement, and a detached 3 car garage, there's plenty of room to live, work, and store all your extras. Inside, you'll find a cozy family room with a fireplace and a beautifully updated kitchen with a huge pantry featuring white cabinetry, stainless steel appliances, and a classic subway tile backsplash. The convenient first floor primary bedroom offers direct access to the renovated full bath, walk-in closet, and laundry room. Upstairs are three additional bedrooms and a second updated full bath with a tiled tub/shower surround. The heated and cooled all seasons room, added within the last five years, provides the perfect space to relax year round. Outside, enjoy a fully privacy fenced backyard with mature trees and plenty of room to play or entertain. The detached 3 car garage and large driveway offer abundant parking and storage. Additional peace of mind comes from the gas powered heating system, which can operate even during power outages. This move in ready home offers space, updates, and a fantastic location. Schedule your showing today!...
Contact an agent
Home facts
- Year built:1950
- Listing ID #:2026010347
- Added:52 day(s) ago
- Updated:September 08, 2026 at 04:49 PM
Rooms and interior
- Bedrooms:4
- Total bathrooms:2
- Full bathrooms:2
- Dining Description:Separate Formal Dining Room
- Kitchen Description:Dishwasher, Eat-in Kitchen, Microwave, Oven, Range, Refrigerator, Self-Cleaning Oven
- Bedroom Description:Main Level Primary
- Basement:Yes
- Basement Description:Full, Sump Pump, Unfinished
- Living area:2,603 sq. ft.
Heating and cooling
- Cooling:Central Air
- Heating:Radiant
- Central air:Yes
Structure and exterior
- Roof:Shingle
- Year built:1950
- Building area:2,603 sq. ft.
- Lot area:0.92 Acres
- Lot Features:Corner Lot
- Architectural Style:Two Story
- Construction Materials:Brick, Frame
- Exterior Features:Covered, Deck, Enclosed, Fence, Patio, Paved Driveway, Porch
- Levels:2 Story
Utilities
- Water:Connected, Public
Finances and disclosures
- Price:$299,000
- Price per sq. ft.:$114.87
- Tax amount:$6
Features and amenities
- Appliances:Dishwasher, Dryer, Microwave, Oven, Range, Refrigerator, Self Cleaning Oven, Washer
- Laundry features:Dryer, Laundry Room, Main Level, Washer
- Amenities:Ceiling Fans, Utility Room, Walk-In Closet(s), Window Blinds
Parking
- Parking description:Detached, Garage, Garage Door Opener
- Garage:Yes
- Garage spaces:3
New listings near 177 N Church Street
- New
 $134,900Active3 beds 1 baths864 sq. ft.
1090 N Mann Avenue, Austin, IN 47102
MLS# 22125779Listed by: KOVENER & ASSOCIATES REAL ESTA - New
 $195,000Active3 beds 3 baths1,420 sq. ft.
161 Bowles Circle, Austin, IN 47102
MLS# 22125393Listed by: 1 PERCENT LISTS INDIANA REAL ESTATE - New
 $100,000Active15 Acres
3314 N Thomastown Drive, Austin, IN 47102
MLS# 22118389Listed by: KGF REALTY LLC - New
 $169,900Active3 beds 2 baths1,176 sq. ft.
1212 W Kenwood Drive, Austin, IN 47102
MLS# 22125376Listed by: KOVENER & ASSOCIATES REAL ESTA - New
 $219,000Active3 beds 2 baths2,204 sq. ft.
377 S 1st Street, Austin, IN 47102
MLS# 22124839Listed by: F.C. TUCKER REAL ESTATE EXPERTS - New
 $194,900Active4 beds 3 baths1,584 sq. ft.
335 Linden Drive, Austin, IN 47102
MLS# 2026011482Listed by: KOVENER & ASSOCIATES REAL ESTA - New
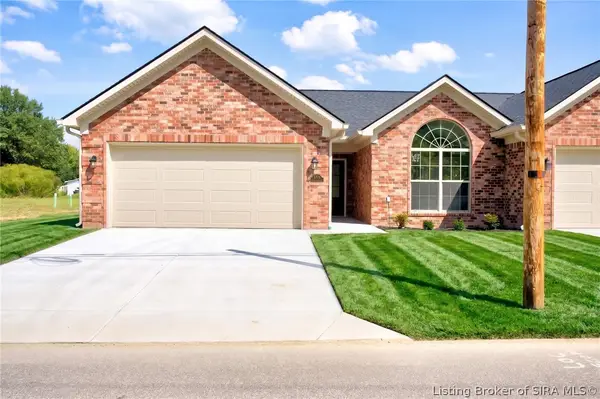 $214,900Active3 beds 2 baths1,215 sq. ft.
1113 N Church Street, Austin, IN 47102
MLS# 2026011448Listed by: SOUTHERN HOMES REALTY - New
 $214,900Active3 beds 2 baths1,215 sq. ft.
1105 N Church Street, Austin, IN 47102
MLS# 2026011450Listed by: SOUTHERN HOMES REALTY - New
 $214,900Active3 beds 2 baths1,215 sq. ft.
1097 N Church Street, Austin, IN 47102
MLS# 2026011453Listed by: SOUTHERN HOMES REALTY  $169,900Active3 beds 2 baths1,250 sq. ft.
1235 N 3rd, Austin, IN 47102
MLS# 22123685Listed by: INDIANA HOMETOWN REALTY


Protect your home and budget from life's surprises with an Assurant Home Warranty, backed by a partner that supports you through every step of homeownership. Explore Plans.
©2026 Century 21 Real Estate LLC. All rights reserved. CENTURY 21®, the CENTURY 21 Logo and C21® are service marks owned by Century 21 Real Estate LLC. Century 21 Real Estate LLC fully supports the principles of the Fair Housing Act and the Equal Opportunity Act. Each office is independently owned and operated. Listing information is deemed reliable but not guaranteed accurate.