
3389 N Thomastown Road, Austin, IN 47102
Local realty services provided by:CENTURY 21 River Valley Real Estate, Inc.
3389 N Thomastown Road,Austin, IN 47102
$269,900
- 3 Beds
- 2 Baths
- 1,276 sq. ft.
- Single family
- Active
Listed by: lesa jones
Office: re/max plus
MLS#:202609988
Source:IN_SIRA
Price summary
- Price:$269,900
- Price per sq. ft.:$211.52
About this home
Exceptional quality and meticulous attention to detail define this beautifully updated 3-bedroom, 2 full bath residence with an attached garage. The stunning chef friendly kitchen id designed to impress, featuring granite countertops, a breakfast bar, and full-height tile walls that create a distinctive custom look. Luxury vinyl plank flooring extends throughout the home, offering both elegance and durability. Thoughtfully remodeled kitchen and baths provide modern comfort and style. Step outside to enjoy the covered front porch, perfect for morning coffee, or entertain guests on the spacious rear deck overlooking the aboveground pool as the sun sets beautifully for the evening. A paved driveway with additional parking, a peaceful dead end street location, and evident pride of ownership makes this property a standout opportunity for discerning buyers.
Contact an agent
Home facts
- Year built:2002
- Listing ID #:202609988
- Added:45 day(s) ago
- Updated:September 04, 2026 at 05:06 PM
Rooms and interior
- Bedrooms:3
- Total bathrooms:2
- Full bathrooms:2
- Bathrooms Description:Bath in Primary Bedroom
- Kitchen Description:Dishwasher, Microwave, Oven, Range, Refrigerator, Self-Cleaning Oven
- Bedroom Description:Main Level Primary
- Basement:Yes
- Basement Description:Crawl Space
- Living area:1,276 sq. ft.
Heating and cooling
- Cooling:Central Air
- Heating:Forced Air
- Central air:Yes
Structure and exterior
- Roof:Shingle
- Year built:2002
- Building area:1,276 sq. ft.
- Lot area:0.24 Acres
- Lot Features:Dead End
- Architectural Style:One Story
- Construction Materials:Frame, Vinyl Siding
- Exterior Features:Covered, Deck, Landscaping, Paved Driveway, Porch
- Foundation Description:Crawlspace
- Levels:1 Story
Utilities
- Water:Connected, Public
Finances and disclosures
- Price:$269,900
- Price per sq. ft.:$211.52
- Tax amount:$1,462
Features and amenities
- Appliances:Dishwasher, Microwave, Oven, Range, Refrigerator, Self Cleaning Oven
- Laundry features:Laundry Closet, Main Level
- Amenities:Ceiling Fans, Thermal Windows, Utility Room
- Pool features:Above Ground, Pool
Parking
- Parking description:Attached, Garage, Garage Door Opener
- Garage:Yes
- Garage spaces:1
New listings near 3389 N Thomastown Road
- New
 $194,900Active4 beds 3 baths1,584 sq. ft.
335 Linden Drive, Austin, IN 47102
MLS# 2026011482Listed by: KOVENER & ASSOCIATES REAL ESTA - Open Sat, 2 to 4pmNew
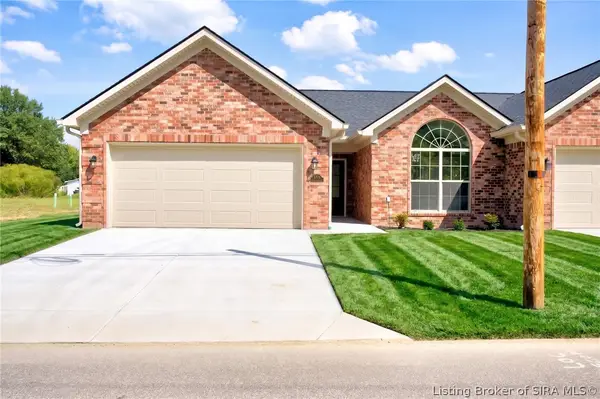 $219,900Active3 beds 2 baths1,215 sq. ft.
1113 N Church Street, Austin, IN 47102
MLS# 2026011448Listed by: SOUTHERN HOMES REALTY - Open Sat, 2 to 4pmNew
 $219,900Active3 beds 2 baths1,215 sq. ft.
1105 N Church Street, Austin, IN 47102
MLS# 2026011450Listed by: SOUTHERN HOMES REALTY - Open Sat, 2 to 4pmNew
 $219,900Active3 beds 2 baths1,215 sq. ft.
1097 N Church Street, Austin, IN 47102
MLS# 2026011453Listed by: SOUTHERN HOMES REALTY - New
 $169,900Active3 beds 2 baths1,250 sq. ft.
1235 N 3rd, Austin, IN 47102
MLS# 22123685Listed by: INDIANA HOMETOWN REALTY - New
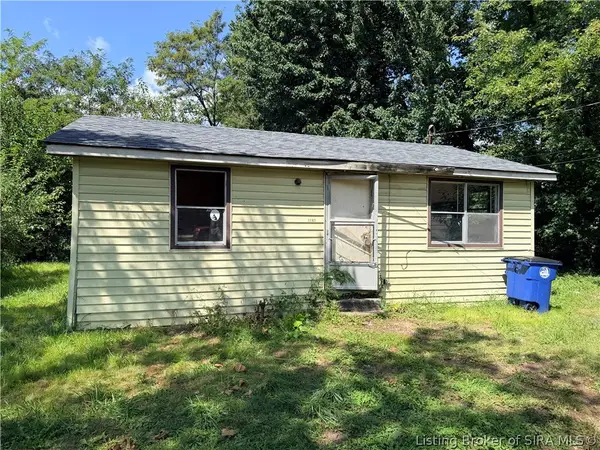 $39,900Active3 beds 1 baths896 sq. ft.
1242 Wade St, Austin, IN 47102
MLS# 2026011382Listed by: SOUTHERN HOMES REALTY - Open Sat, 12 to 2pmNew
 $390,000Active3 beds 3 baths1,530 sq. ft.
1420 W State Road 256, Austin, IN 47102
MLS# 2026011199Listed by: EXP REALTY, LLC 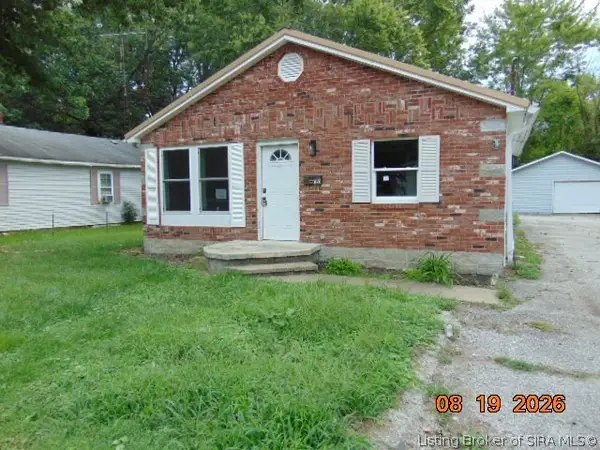 $102,500Active3 beds 1 baths1,040 sq. ft.
1153 Clay Street, Austin, IN 47102
MLS# 2026010817Listed by: BENNETT-WEBB REALTY $269,900Active3 beds 2 baths1,759 sq. ft.
6790 N Bogardus Road, Austin, IN 47102
MLS# 2026011163Listed by: EXP REALTY, LLC - SCOTTSBURG $169,900Active3 beds 1 baths1,366 sq. ft.
952 E Booe, Austin, IN 47102
MLS# 22121596Listed by: COLDWELL BANKER MARTIN MILLER LAMB


Protect your home and budget from life's surprises with an Assurant Home Warranty, backed by a partner that supports you through every step of homeownership. Explore Plans.
©2026 Century 21 Real Estate LLC. All rights reserved. CENTURY 21®, the CENTURY 21 Logo and C21® are service marks owned by Century 21 Real Estate LLC. Century 21 Real Estate LLC fully supports the principles of the Fair Housing Act and the Equal Opportunity Act. Each office is independently owned and operated. Listing information is deemed reliable but not guaranteed accurate.