
10077 Sundown Lane, Avon, IN 46123
Local realty services provided by:CENTURY 21 Scheetz
10077 Sundown Lane,Avon, IN 46123
$309,900
- 3 Beds
- 2 Baths
- 1,678 sq. ft.
- Single family
- Active
Upcoming open houses
- Sun, Oct 2501:00 pm - 03:00 pm
Listed by: joshua vida
Office: paradigm realty solutions
MLS#:22132014
Source:IN_MIBOR | Licensed in Indiana
Price summary
- Price:$309,900
- Price per sq. ft.:$184.68
About this home
Style, space, and a beautifully refreshed interior make 10077 Sundown Lane a standout in Avon's Sunchase Woods neighborhood. This inviting ranch offers 1,678 square feet of effortless single-level living, with three bedrooms, two full bathrooms, and a versatile office or fourth bedroom with double doors. At the heart of the home, a spacious kitchen shines with brand-new quartz countertops, a subway tile backsplash, and updated lighting, complemented by a stainless-steel refrigerator and dishwasher, both replaced in 2025. The open-concept design flows seamlessly into the dining and living areas, where a custom fireplace and detailed trim create a warm, elegant setting for entertaining or relaxing. All three bedrooms offer walk-in closets and brand-new carpeting. Unwind in the primary suite, featuring an updated bathroom with a tiled walk-in shower, glass shower door, and separate soaking tub. Fresh paint throughout much of the interior and new ceiling fans installed in 2026 bring a crisp, finished feel to the home. Outdoor living is equally inviting, with a spacious fenced backyard and an expansive deck ready for dinner gatherings, weekend lounging, and evenings under the stars. Exterior trim and deck painting completed in 2026 enhance the home's refreshed appearance. The furnace, air conditioning, and water heater were replaced in 2018, and an attached two-car garage adds everyday convenience. Enjoy wide neighborhood sidewalks and a location minutes from Avon's major shopping destinations, Plainfield's mall, an extensive selection of restaurants, and everyday essentials, with easy access to downtown Indianapolis and Indianapolis International Airport. Refined finishes. Room to unwind. A location that keeps you connected. Welcome home to Sundown Lane....
Contact an agent
Home facts
- Year built:2004
- Subdivision & Development:Sunchase Woods
- Listing ID #:22132014
- Added:4 day(s) ago
- Updated:October 21, 2026 at 03:49 PM
Rooms and interior
- Bedrooms:3
- Total bathrooms:2
- Full bathrooms:2
- Dining Description:Dining Combo/Kitchen
- Kitchen Description:Convection Oven, Dishwasher, Disposal, ENERGY STAR Qualified Appliances, Electric Cooktop, Electric Oven, Microwave, Refrigerator
- Living area:1,678 sq. ft.
Heating and cooling
- Cooling:Central Electric
- Heating:Electric, Heat Pump, High Efficiency (90%+ AFUE )
- Central air:Yes
Structure and exterior
- Year built:2004
- Building area:1,678 sq. ft.
- Lot area:0.16 Acres
- Lot Features:Curbs, Mature Trees, Sidewalks
- Architectural Style:Ranch
- Construction Materials:Vinyl Siding
- Foundation Description:Slab
Schools
- High school:Avon High School
Utilities
- Water:Public Water
Finances and disclosures
- Price:$309,900
- Price per sq. ft.:$184.68
Features and amenities
- Appliances:Microwave, Refrigerator, Smoke Alarm
- Laundry features:Laundry in Unit
- Amenities:Attic Access, Wood Work Painted
Parking
- Garage:Yes
- Garage spaces:2
New listings near 10077 Sundown Lane
- Coming Soon
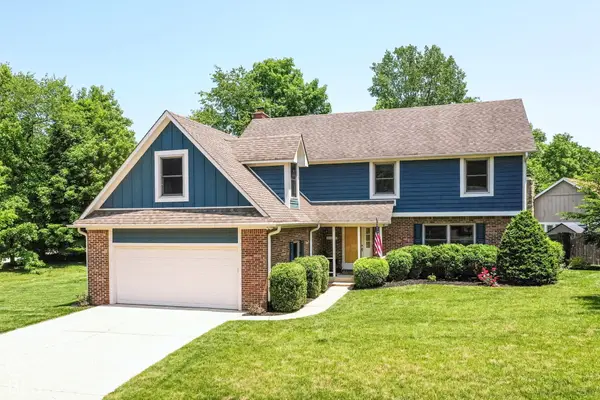 $430,000Coming Soon4 beds 3 baths3,778 sq. ft.
6580 Kings Court, Avon, IN 46123
MLS# 22127227Listed by: KELLER WILLIAMS INDY METRO NE - Coming Soon
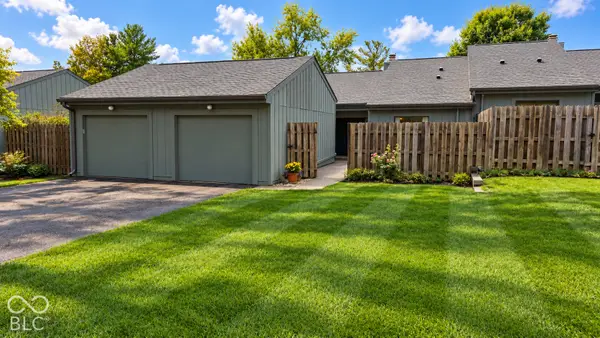 $199,900Coming Soon2 beds 2 baths1,377 sq. ft.
5063 Fairway Drive, Avon, IN 46123
MLS# 22132318Listed by: PRITCHETT PROPERTY GROUP LLC - New
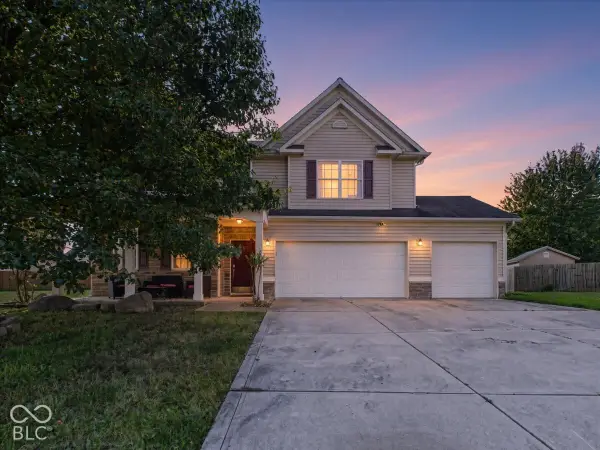 $415,000Active4 beds 3 baths3,204 sq. ft.
9655 Rhodes Court, Avon, IN 46123
MLS# 22132386Listed by: TRUEBLOOD REAL ESTATE - New
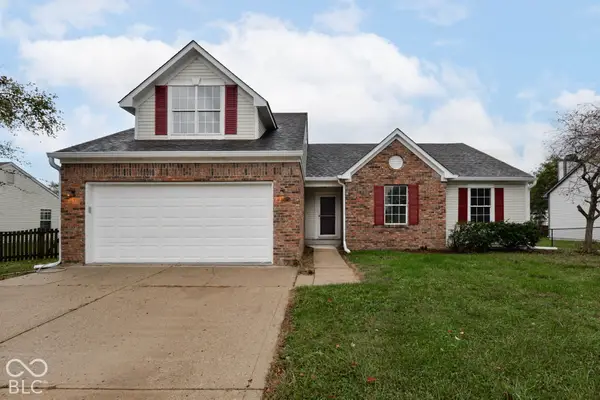 $344,900Active4 beds 2 baths2,508 sq. ft.
7575 Monterey Circle, Avon, IN 46123
MLS# 22132610Listed by: RED BRIDGE REAL ESTATE - New
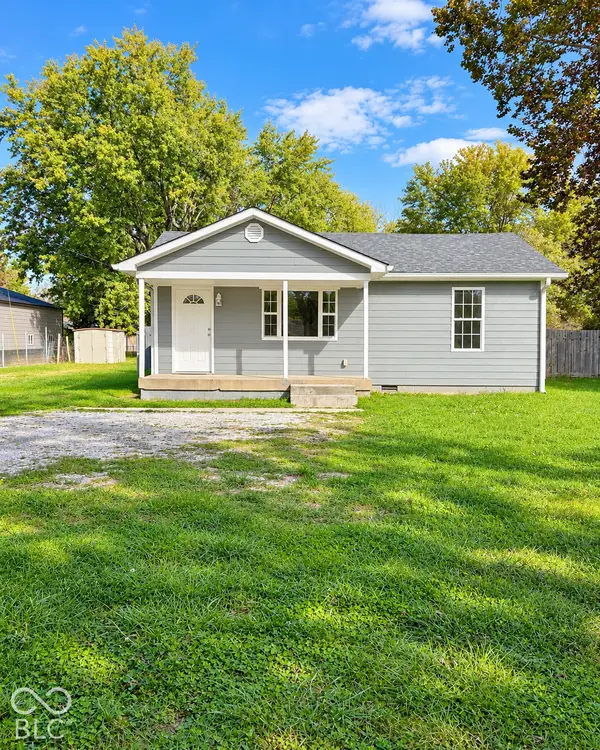 $194,900Active2 beds 1 baths944 sq. ft.
6792 E County Road 100 S, Avon, IN 46123
MLS# 22132393Listed by: F.C. TUCKER COMPANY - New
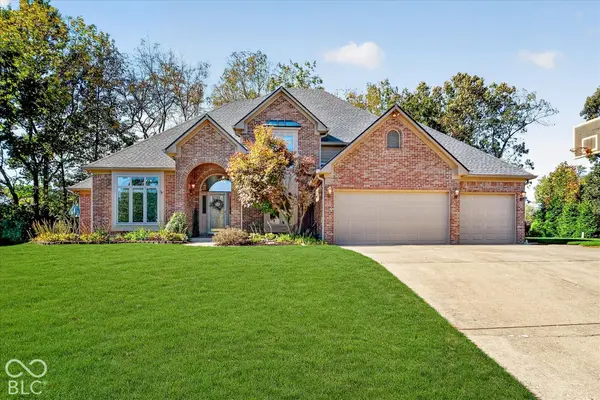 $525,000Active4 beds 4 baths4,116 sq. ft.
708 Caesar Court, Avon, IN 46123
MLS# 22130117Listed by: F.C. TUCKER COMPANY - New
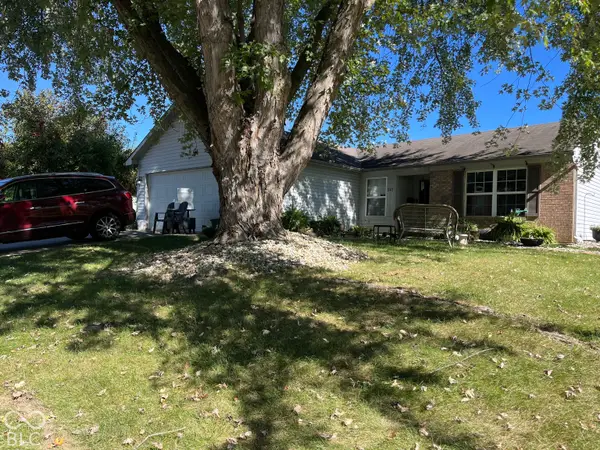 $245,000Active3 beds 2 baths1,124 sq. ft.
542 Woodfield Circle, Avon, IN 46123
MLS# 22131928Listed by: F.C. TUCKER COMPANY - New
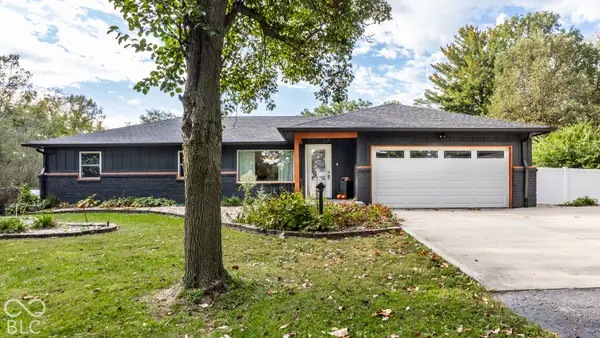 $675,000Active4 beds 3 baths3,351 sq. ft.
4599 E County Road 150 N, Avon, IN 46123
MLS# 22132088Listed by: F.C. TUCKER COMPANY - New
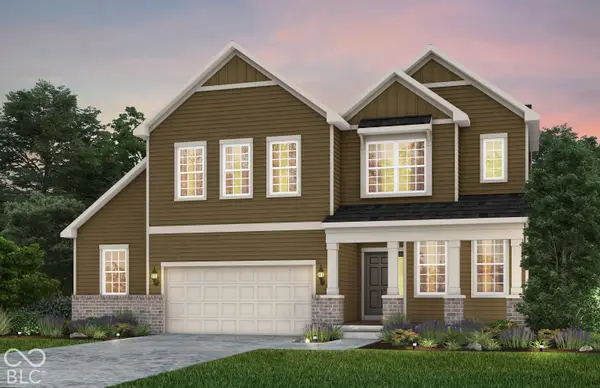 $489,900Active4 beds 3 baths3,092 sq. ft.
6582 Valinor Court, Avon, IN 46123
MLS# 22132190Listed by: PULTE REALTY OF INDIANA, LLC - Open Sat, 11am to 1pmNew
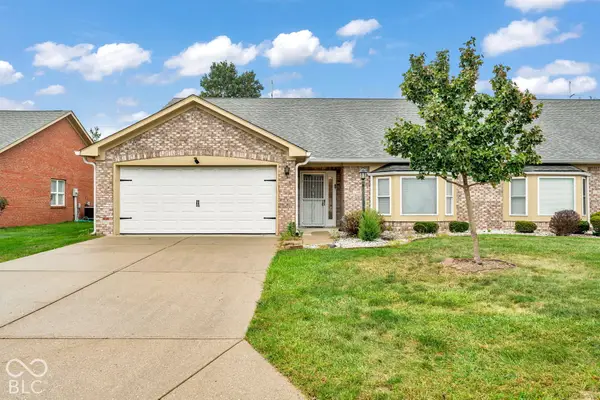 $225,000Active2 beds 2 baths1,625 sq. ft.
340 Lakewood Court, Avon, IN 46123
MLS# 22119569Listed by: EXP REALTY, LLC


Protect your home and budget from life's surprises with an Assurant Home Warranty, backed by a partner that supports you through every step of homeownership. Explore Plans.
©2026 Century 21 Real Estate LLC. All rights reserved. CENTURY 21®, the CENTURY 21 Logo and C21® are service marks owned by Century 21 Real Estate LLC. Century 21 Real Estate LLC fully supports the principles of the Fair Housing Act and the Equal Opportunity Act. Each office is independently owned and operated. Listing information is deemed reliable but not guaranteed accurate.