
1127 Wood Sage Drive, Avon, IN 46123
Local realty services provided by:CENTURY 21 Scheetz
1127 Wood Sage Drive,Avon, IN 46123
$480,000
- 3 Beds
- 3 Baths
- 2,701 sq. ft.
- Single family
- Active
Listed by: randy hazel
Office: f.c. tucker company
MLS#:22123589
Source:IN_MIBOR
Price summary
- Price:$480,000
- Price per sq. ft.:$177.71
About this home
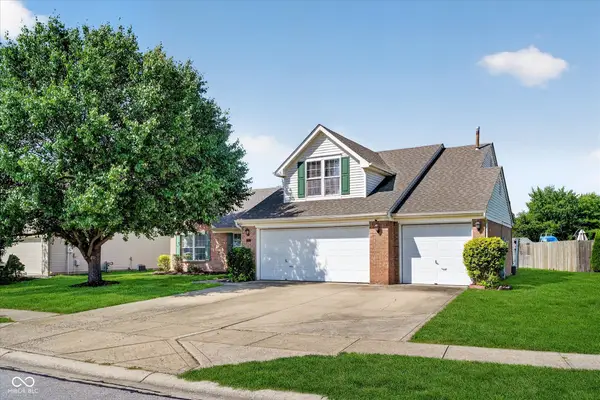
Wonderful quality home in impressive Forest Commons! 3 Bedrooms (can be 4 BR), 2.5 Baths, tons of living space: Formal Living Room w/soaring cathedral ceiling & frplc w/gas log, Formal Dining Room, Family Room w/built in bookcases and lots of windows and a skylight, Huge upstairs Rec Room. Kitchen with updates include granite countertops, tile backsplash, ss faucet, stainless steel range/refrigerator/dishwasher/microwave. Nice Breakfast Nook with triple windows. Owner's Suite has stepped up ceiling and a very premium updated Bathroom with tiled floors: tiled shower floor & walls, upgrade faucets and grab bars, premium glass rolling door new lighting, newer base cabinet and sink tops, walk-in closet. Attractive entry with door sidelights and arched window above door. This home has tons of Anderson quality windows. Screened Porch & open patio overlook a nice yard tree lined in back! 3 plus size Garage with double door in front and a large side garage door for the 3rd Bay/Workshop! Beautiful lot and yard; lots of trees....
Contact an agent
Home facts
- Year built:1995
- Subdivision & Development:Forest Commons
- Listing ID #:22123589
- Added:1 day(s) ago
- Updated:September 03, 2026 at 12:13 PM
Rooms and interior
- Bedrooms:3
- Total bathrooms:3
- Full bathrooms:2
- Half bathrooms:1
- Dining Description:Breakfast Room, Formal Dining Room, Separate Room
- Kitchen Description:Dishwasher, Disposal, Gas Oven, Microwave, Refrigerator
- Living area:2,701 sq. ft.
Heating and cooling
- Cooling:Central Electric
- Heating:Forced Air
- Central air:Yes
Structure and exterior
- Year built:1995
- Building area:2,701 sq. ft.
- Lot area:0.35 Acres
- Lot Features:Curbs, Mature Trees, Sidewalks, Storm Sewer
- Architectural Style:Ranch
- Construction Materials:Brick
- Foundation Description:Crawl Space
Schools
- High school:Avon High School
Utilities
- Water:Public Water
Finances and disclosures
- Price:$480,000
- Price per sq. ft.:$177.71
Features and amenities
- Appliances:Microwave, Refrigerator, Washer, Water Heater, Water Softener Owned
- Laundry features:Dryer, Laundry in Unit, Washer
- Amenities:Attic Access, Wood Work Stain/Painted
Parking
- Parking description:Finished Garage, Garage Door Opener, Service Door
- Garage:Yes
- Garage spaces:3
New listings near 1127 Wood Sage Drive
- New
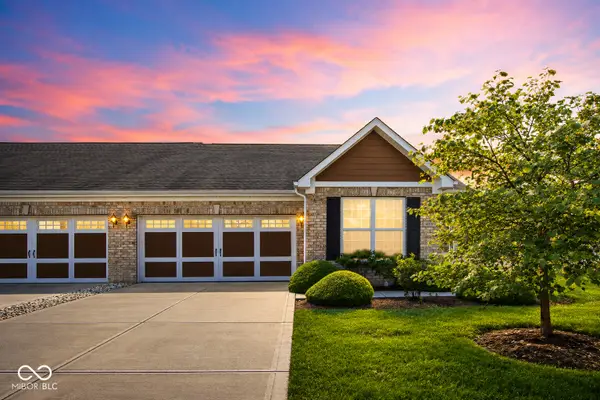 $274,995Active2 beds 2 baths1,469 sq. ft.
4133 Galena Drive, Avon, IN 46123
MLS# 22122654Listed by: F.C. TUCKER COMPANY - New
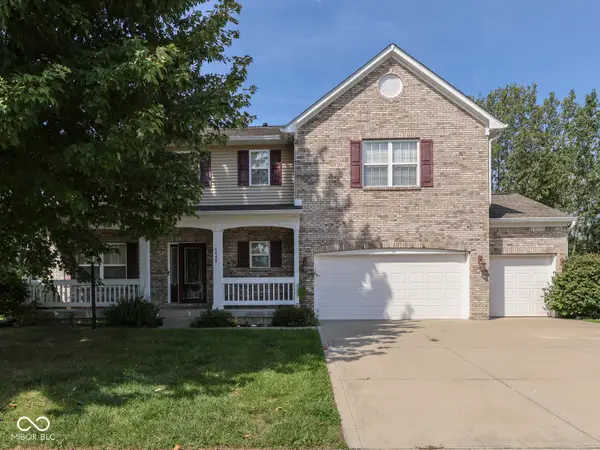 $449,999Active4 beds 3 baths3,200 sq. ft.
6648 Wilmot Lane, Avon, IN 46123
MLS# 22123856Listed by: KELLER WILLIAMS INDY METRO PARTNERS - New
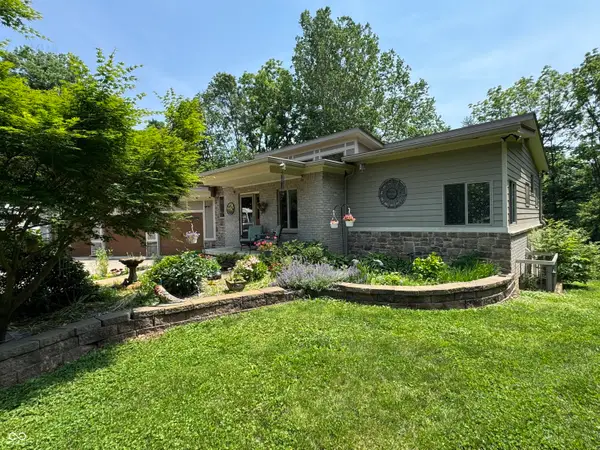 $750,000Active3 beds 3 baths3,022 sq. ft.
6273 E County Road 200 N, Avon, IN 46123
MLS# 22121937Listed by: IPRES, INC - New
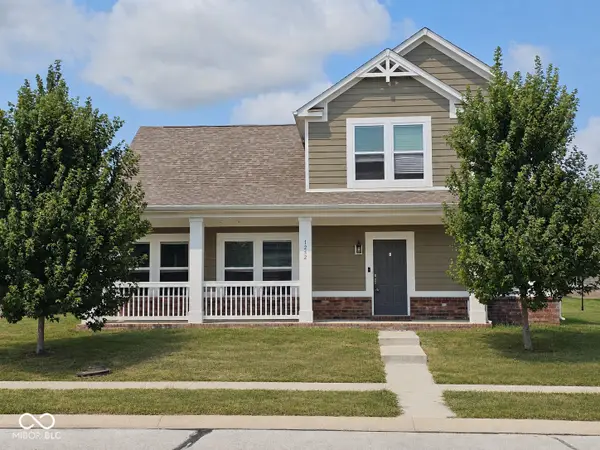 $380,000Active4 beds 3 baths3,474 sq. ft.
7252 Lockford Walk N, Avon, IN 46123
MLS# 22123702Listed by: ELEVATED HOMES AND PROPERTIES - New
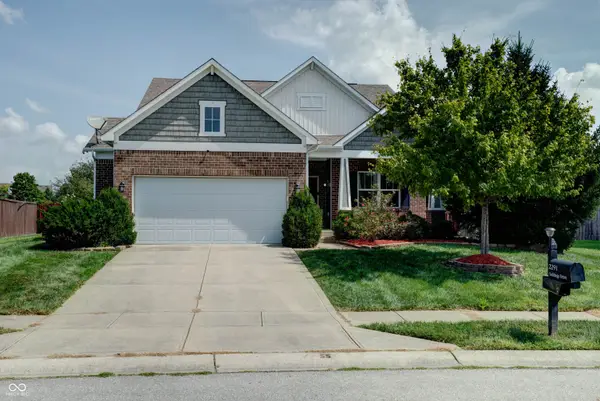 $425,000Active4 beds 3 baths3,462 sq. ft.
2291 Solidago Drive, Plainfield, IN 46168
MLS# 22123670Listed by: F.C. TUCKER COMPANY - New
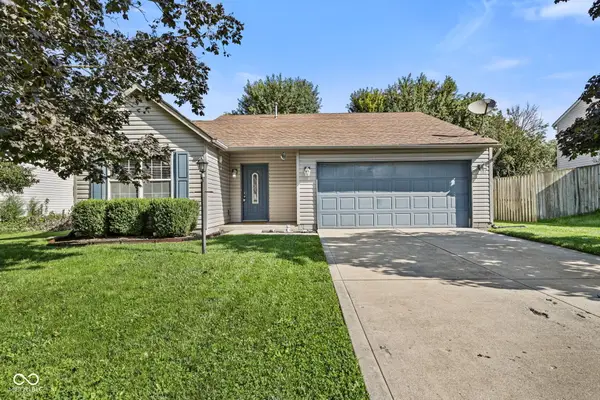 $267,000Active3 beds 2 baths1,291 sq. ft.
140 Meadow Glen Drive, Avon, IN 46123
MLS# 22123842Listed by: DANIELS REAL ESTATE - New
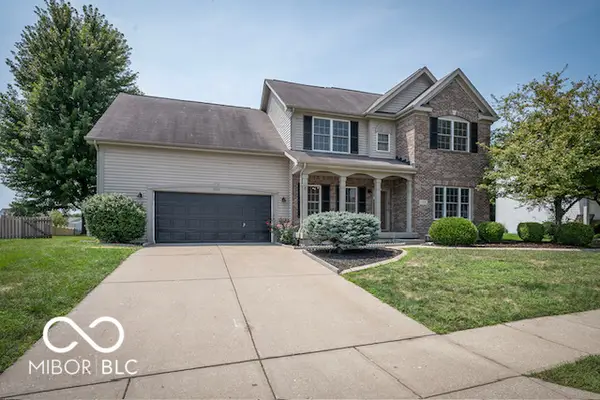 $439,000Active5 beds 4 baths3,361 sq. ft.
1254 Red Dunes Run, Avon, IN 46123
MLS# 22123753Listed by: 1 PERCENT LISTS INDIANA REAL ESTATE - New
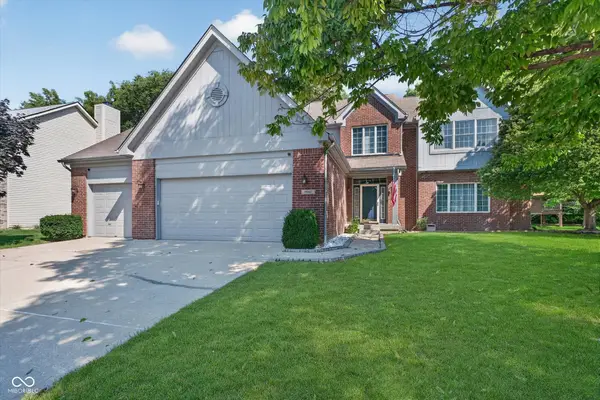 $475,000Active4 beds 3 baths4,248 sq. ft.
8642 Black Stone Xing, Avon, IN 46123
MLS# 22121432Listed by: JANKO REALTY GROUP - New
 $369,900Active3 beds 2 baths2,118 sq. ft.
804 Weeping Way Lane, Avon, IN 46123
MLS# 22123484Listed by: BLUPRINT REAL ESTATE GROUP


Protect your home and budget from life's surprises with an Assurant Home Warranty, backed by a partner that supports you through every step of homeownership. Explore Plans.
©2026 Century 21 Real Estate LLC. All rights reserved. CENTURY 21®, the CENTURY 21 Logo and C21® are service marks owned by Century 21 Real Estate LLC. Century 21 Real Estate LLC fully supports the principles of the Fair Housing Act and the Equal Opportunity Act. Each office is independently owned and operated. Listing information is deemed reliable but not guaranteed accurate.