
1334 N County Road 475 E, Avon, IN 46123
Local realty services provided by:CENTURY 21 Scheetz
Listed by: sara tenan brandow
Office: f.c. tucker company
MLS#:22124763
Source:IN_MIBOR | Licensed in Indiana
Price summary
- Price:$367,500
- Price per sq. ft.:$218.75
About this home
The workshop. The trees. The land. The possibilities. If you've been searching for a property that offers more than the typical neighborhood lot, this Avon ranch deserves a closer look. Situated on 0.67 acres with NO HOA, the all-brick, three-bedroom, two-bath home pairs a convenient location with features that are increasingly difficult to replicate. The standout? A detached four-car workshop with its own electric service, plus an attached two-car garage, providing six total garage spaces and exceptional flexibility for the car enthusiast, hobbyist, woodworker, or anyone who simply needs room for their passions. Inside, the original owners have thoughtfully maintained the home over the years, including an expanded and remodeled kitchen featuring stainless steel appliances, a gas cooktop, and an expansive countertop bar that invites casual conversation, family gatherings, and effortless entertaining. The kitchen opens to generous family and dining areas, creating a welcoming space for everyday living. A new roof in 2026 is another welcome improvement, while additional interior spaces provide the opportunity to update and personalize to your taste. Outdoors, mature trees frame the generous lot, while a spacious covered front porch offers a welcoming place to unwind. Around back, a deck spanning the entire length of the home overlooks the fenced backyard, providing plenty of room for outdoor entertaining, pets, play, or simply enjoying the surroundings. This isn't about finding a home that looks like every other home on the market. It's about recognizing the value of a solid brick ranch, a substantial workshop, and nearly three-quarters of an acre in Avon, then making it your own....
Contact an agent
Home facts
- Year built:1971
- Subdivision & Development:Elkwood
- Listing ID #:22124763
- Added:1 day(s) ago
- Updated:October 31, 2026 at 10:28 PM
Rooms and interior
- Bedrooms:3
- Total bathrooms:2
- Full bathrooms:2
- Dining Description:Dining Combo/Family Room
- Kitchen Description:Dishwasher, Disposal, Gas Oven, Microwave, Refrigerator
- Living area:1,680 sq. ft.
Heating and cooling
- Cooling:Central Electric
- Heating:Electric, Forced Air
- Central air:Yes
Structure and exterior
- Year built:1971
- Building area:1,680 sq. ft.
- Lot area:0.67 Acres
- Architectural Style:Ranch
- Construction Materials:Brick
- Foundation Description:Crawl Space
Finances and disclosures
- Price:$367,500
- Price per sq. ft.:$218.75
Features and amenities
- Appliances:Microwave, Refrigerator, Washer
- Laundry features:Dryer, Washer
- Amenities:Attic Access
Parking
- Garage:Yes
- Garage spaces:4
New listings near 1334 N County Road 475 E
- Coming Soon
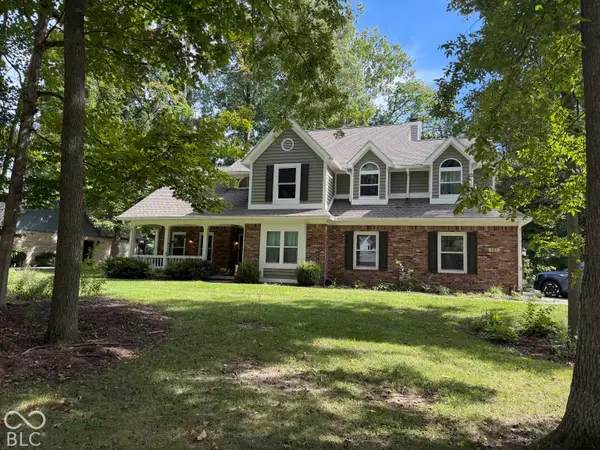 $625,000Coming Soon4 beds 4 baths3,929 sq. ft.
6315 Red Oak, Avon, IN 46123
MLS# 22133705Listed by: BERKSHIRE HATHAWAY HOME - New
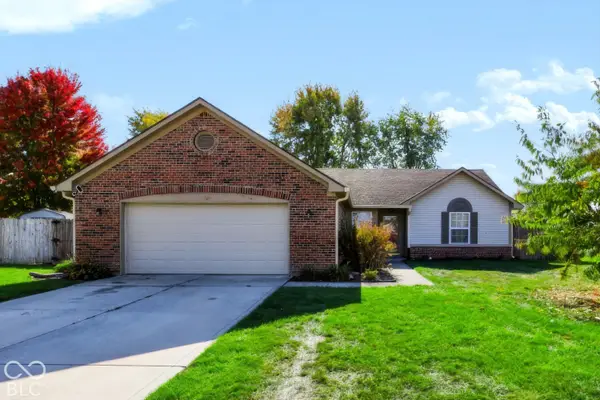 $280,000Active3 beds 2 baths1,450 sq. ft.
875 Millbrook Drive, Avon, IN 46123
MLS# 22133240Listed by: CARPENTER, REALTORS - New
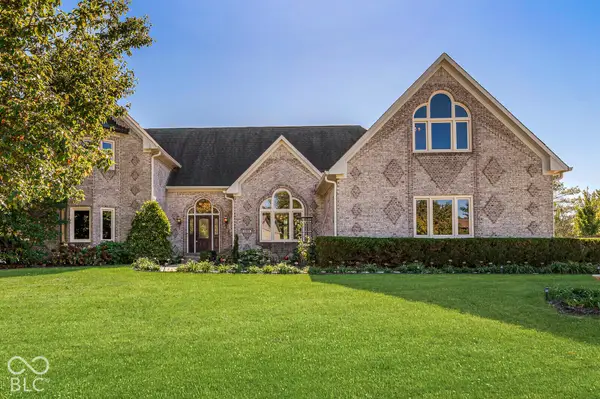 $744,900Active5 beds 5 baths5,816 sq. ft.
6209 Yellow Birch Court, Avon, IN 46123
MLS# 22134195Listed by: EXP REALTY, LLC - New
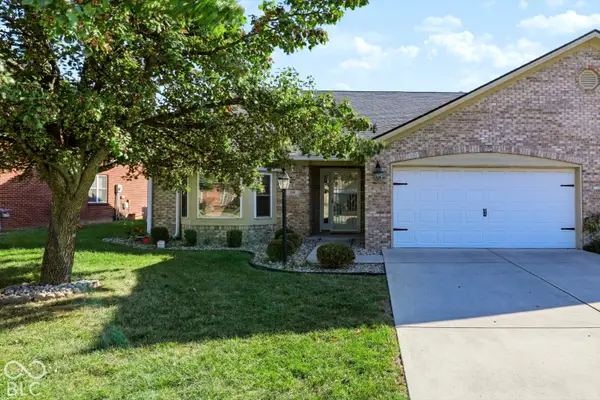 $250,000Active2 beds 2 baths1,627 sq. ft.
209 Waterford Court, Avon, IN 46123
MLS# 22133112Listed by: KELLER WILLIAMS INDY METRO PARTNERS - New
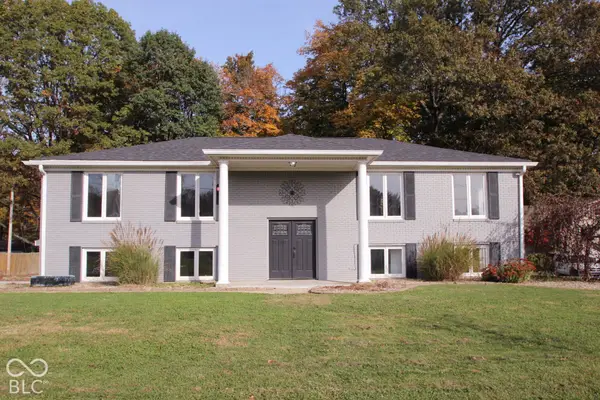 $405,000Active5 beds 3 baths2,280 sq. ft.
272 Canterbury Drive, Avon, IN 46123
MLS# 22133260Listed by: CARPENTER, REALTORS - New
 $479,900Active4 beds 3 baths3,925 sq. ft.
7851 Friends Creek, Avon, IN 46123
MLS# 22133325Listed by: F.C. TUCKER COMPANY - New
 $338,480Active3 beds 2 baths1,576 sq. ft.
5247 Sherston Way, Avon, IN 46123
MLS# 22133828Listed by: COMPASS INDIANA, LLC - New
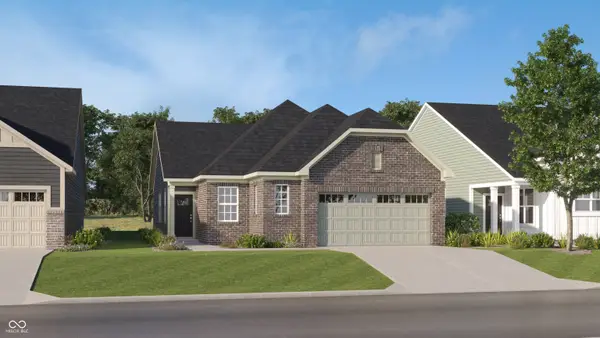 $341,580Active3 beds 2 baths1,576 sq. ft.
5229 Sherston Way, Avon, IN 46123
MLS# 22133836Listed by: COMPASS INDIANA, LLC - Open Sat, 3 to 5pmNew
 $299,900Active3 beds 2 baths1,440 sq. ft.
1947 Argyle Drive, Avon, IN 46123
MLS# 22133504Listed by: CARPENTER, REALTORS


Protect your home and budget from life's surprises with an Assurant Home Warranty, backed by a partner that supports you through every step of homeownership. Explore Plans.
©2026 Century 21 Real Estate LLC. All rights reserved. CENTURY 21®, the CENTURY 21 Logo and C21® are service marks owned by Century 21 Real Estate LLC. Century 21 Real Estate LLC fully supports the principles of the Fair Housing Act and the Equal Opportunity Act. Each office is independently owned and operated. Listing information is deemed reliable but not guaranteed accurate.