
6209 Yellow Birch Court, Avon, IN 46123
Local realty services provided by:CENTURY 21 Scheetz
6209 Yellow Birch Court,Avon, IN 46123
$744,900
- 5 Beds
- 5 Baths
- 5,816 sq. ft.
- Single family
- Active
Listed by: morgan lape
Office: exp realty, llc.
MLS#:22134195
Source:IN_MIBOR | Licensed in Indiana
Price summary
- Price:$744,900
- Price per sq. ft.:$128.08
About this home
Welcome to this exceptional, custom-built 5 bedroom, 4.5 bathroom brick home in the highly sought-after neighborhood of Timber Bend. Showcasing outstanding craftsmanship, thoughtful design, and luxury amenities, this home offers an incredible combination of space, comfort, and functionality. Upon entering, you are greeted by soaring vaulted ceilings. The main level features a primary suite with a private ensuite bathroom, along with a beautiful library with large custom-built bookcases providing ample room for a home office. At the heart of the home, the stunning living room has a custom brick fireplace that one needs to see in person to truly appreciate. The kitchen offers an eat-in dining area and a large center island with barstool seating, while the adjoining formal dining room is perfect for entertaining and family gatherings. The upper level layout includes two separate wings, each offering two generously sized bedrooms with individual walk-in closets and 2 shared full bathrooms. The finished basement is an entertainer's dream! Enjoy a large theater room, game room with dry bar and card-playing area, separate pool table room, full bathroom with steam shower, sauna, and dedicated gym. Outside, the three-car garage provides plenty of room for vehicles and storage. The outdoor living area includes a screened-in porch, patio, and hot tub that stays with the home. Homes offering this combination of custom craftsmanship, exceptional space, luxury amenities, and desirable location rarely become available. This is more than just a house; it's a home designed to be enjoyed, lived in, and shared. Schedule your private showing today!...
Contact an agent
Home facts
- Year built:1996
- Subdivision & Development:Timber Bend
- Listing ID #:22134195
- Added:1 day(s) ago
- Updated:October 31, 2026 at 03:50 AM
Rooms and interior
- Bedrooms:5
- Total bathrooms:5
- Full bathrooms:4
- Half bathrooms:1
- Dining Description:Dining Combo/Kitchen, Formal Dining Room
- Kitchen Description:Bar Fridge, Dishwasher, Disposal, Electric Cooktop, Electric Oven, Microwave, Range Hood, Refrigerator
- Basement:Yes
- Basement Description:Basement, Finished, Full
- Living area:5,816 sq. ft.
Heating and cooling
- Cooling:Central Electric
- Central air:Yes
Structure and exterior
- Year built:1996
- Building area:5,816 sq. ft.
- Lot area:0.57 Acres
- Construction Materials:Brick
- Foundation Description:Concrete Perimeter
Schools
- High school:Avon High School
Utilities
- Water:Public Water
Finances and disclosures
- Price:$744,900
- Price per sq. ft.:$128.08
Features and amenities
- Appliances:Microwave, Refrigerator, Smoke Alarm, Washer, Water Heater
- Laundry features:Dryer, Washer
- Amenities:Wood Work Stained
Parking
- Garage:Yes
- Garage spaces:3
New listings near 6209 Yellow Birch Court
- Coming Soon
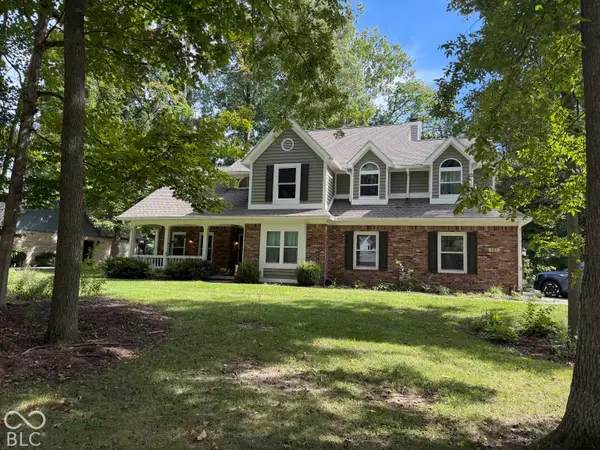 $625,000Coming Soon4 beds 4 baths3,929 sq. ft.
6315 Red Oak, Avon, IN 46123
MLS# 22133705Listed by: BERKSHIRE HATHAWAY HOME - New
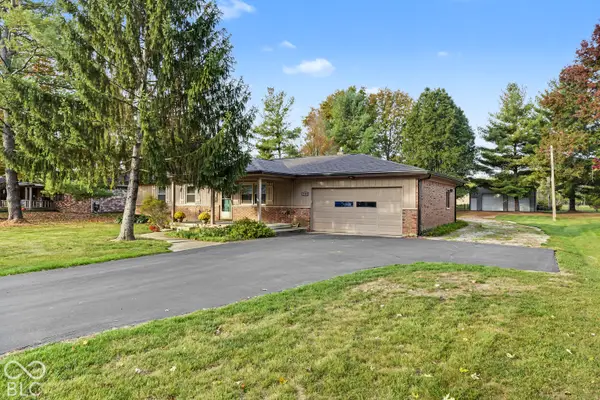 $367,500Active3 beds 2 baths1,680 sq. ft.
1334 N County Road 475 E, Avon, IN 46123
MLS# 22124763Listed by: F.C. TUCKER COMPANY - New
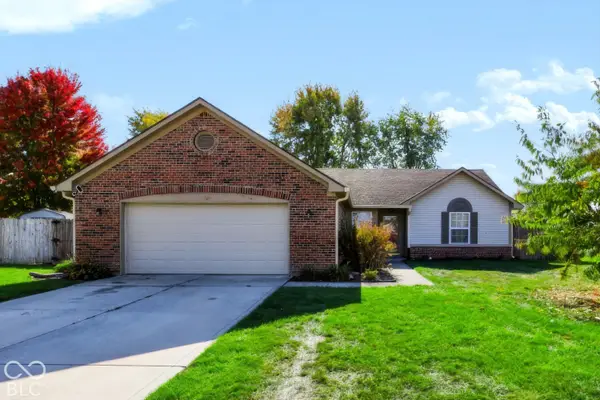 $280,000Active3 beds 2 baths1,450 sq. ft.
875 Millbrook Drive, Avon, IN 46123
MLS# 22133240Listed by: CARPENTER, REALTORS - New
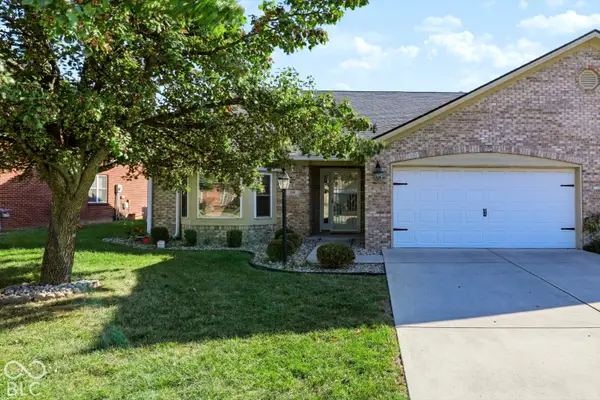 $250,000Active2 beds 2 baths1,627 sq. ft.
209 Waterford Court, Avon, IN 46123
MLS# 22133112Listed by: KELLER WILLIAMS INDY METRO PARTNERS - New
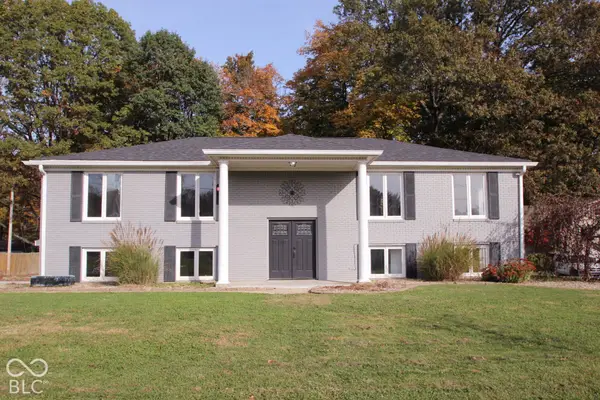 $405,000Active5 beds 3 baths2,280 sq. ft.
272 Canterbury Drive, Avon, IN 46123
MLS# 22133260Listed by: CARPENTER, REALTORS - New
 $479,900Active4 beds 3 baths3,925 sq. ft.
7851 Friends Creek, Avon, IN 46123
MLS# 22133325Listed by: F.C. TUCKER COMPANY - New
 $338,480Active3 beds 2 baths1,576 sq. ft.
5247 Sherston Way, Avon, IN 46123
MLS# 22133828Listed by: COMPASS INDIANA, LLC - New
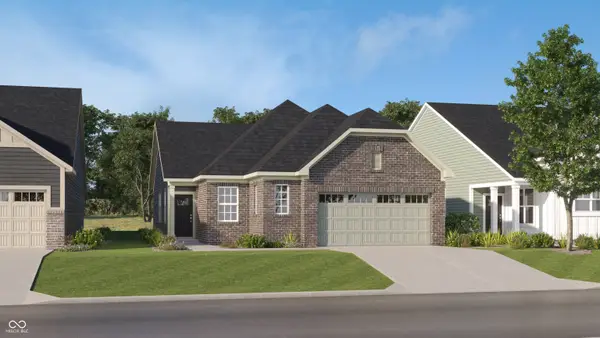 $341,580Active3 beds 2 baths1,576 sq. ft.
5229 Sherston Way, Avon, IN 46123
MLS# 22133836Listed by: COMPASS INDIANA, LLC - Open Sat, 3 to 5pmNew
 $299,900Active3 beds 2 baths1,440 sq. ft.
1947 Argyle Drive, Avon, IN 46123
MLS# 22133504Listed by: CARPENTER, REALTORS


Protect your home and budget from life's surprises with an Assurant Home Warranty, backed by a partner that supports you through every step of homeownership. Explore Plans.
©2026 Century 21 Real Estate LLC. All rights reserved. CENTURY 21®, the CENTURY 21 Logo and C21® are service marks owned by Century 21 Real Estate LLC. Century 21 Real Estate LLC fully supports the principles of the Fair Housing Act and the Equal Opportunity Act. Each office is independently owned and operated. Listing information is deemed reliable but not guaranteed accurate.