
1915 Water Oak Way, Avon, IN 46123
Local realty services provided by:CENTURY 21 Scheetz
1915 Water Oak Way,Avon, IN 46123
$669,900
- 4 Beds
- 5 Baths
- 4,311 sq. ft.
- Single family
- Active
Listed by: debra fortman
Office: keller williams indy metro partners
MLS#:22135236
Source:IN_MIBOR | Licensed in Indiana
Price summary
- Price:$669,900
- Price per sq. ft.:$151.32
About this home
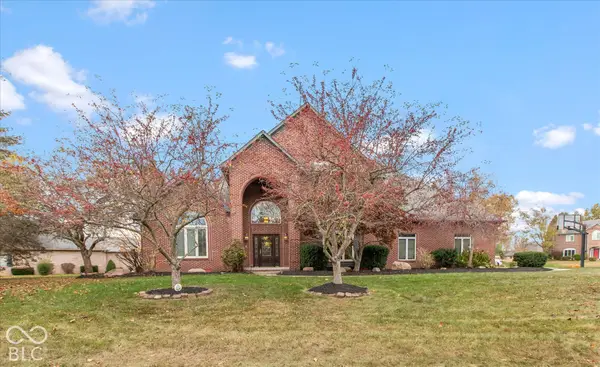
Discover the timeless charm of 1915 Water Oak Way in Avon, Indiana. Constructed in 1997, this single-family ranch residence spans 4311 square feet and is presented in great condition. This home offers a seamless blend of classic architectural character and comfortable, modern functionality, providing a sophisticated setting for daily living. The heart of the home is an expansive, open-concept kitchen designed for both culinary creativity and effortless hosting. It features high-end stone counters, a generous center island, and a well-appointed pantry, all flowing directly into the living area to ensure a connected living experience. The living room serves as a central gathering point, defined by the warmth of polished Acacia wood flooring and the inviting ambiance of a fireplace. It is an ideal space for relaxing evenings or social afternoons, maintaining an open connection to the kitchen for a continuous flow throughout the main living areas. A private retreat, the principal bedroom offers a restful environment enhanced by a sophisticated tray ceiling. It includes the convenience of a private ensuite bathroom, which is equipped with a double vanity and a spacious walk-in shower. Loft area provides private living/bedroom space with a full updated bath. Central vacuum. Tankless water heater, 3-4 years old. New flooring 2021, carpet 2022. Gas fireplace in Living Room. New gutters 2026. Residents can utilize a large deck and dedicated outdoor dining space for alfresco meals, or gather around the fire pit for quiet moments under the stars. The property also features an attached garage, 1.5 stories of thoughtful design, and additional bathrooms to accommodate guests and household needs with ease. Schedule your private tour today to experience how this versatile property perfectly balances indoor elegance with exceptional outdoor living....
Contact an agent
Home facts
- Year built:1997
- Subdivision & Development:Timber Bend
- Listing ID #:22135236
- Added:1 day(s) ago
- Updated:November 08, 2026 at 12:42 AM
Rooms and interior
- Bedrooms:4
- Total bathrooms:5
- Full bathrooms:4
- Half bathrooms:1
- Dining Description:Dining Combo/Kitchen, Formal Dining Room
- Kitchen Description:Convection Oven, Dishwasher, Disposal, Electric Cooktop, Microwave, Refrigerator
- Basement:Yes
- Basement Description:Basement
- Living area:4,311 sq. ft.
Heating and cooling
- Cooling:Central Electric
- Heating:Electronic Air Filter, Forced Air
- Central air:Yes
Structure and exterior
- Year built:1997
- Building area:4,311 sq. ft.
- Lot area:0.55 Acres
- Lot Features:Mature Trees, Sidewalks, Wooded
- Construction Materials:Brick
- Exterior Features:Sprinkler System
- Foundation Description:Concrete Perimeter
Utilities
- Water:Public Water
Finances and disclosures
- Price:$669,900
- Price per sq. ft.:$151.32
Features and amenities
- Appliances:Intercom, Microwave, Refrigerator, Water Softener Owned
- Amenities:Intercom
Parking
- Parking description:Finished Garage
- Garage:Yes
- Garage spaces:3
New listings near 1915 Water Oak Way
- New
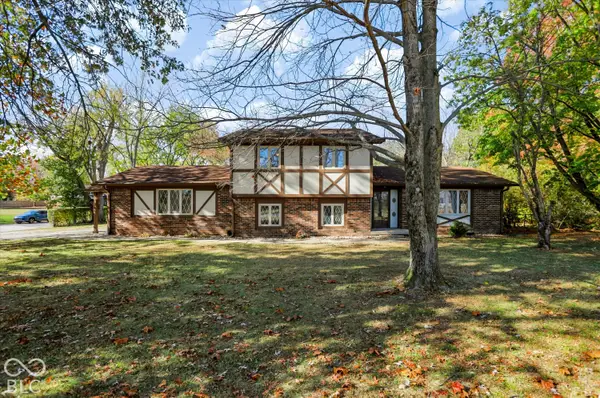 $450,000Active3 beds 3 baths2,544 sq. ft.
1168 Westwind Drive, Avon, IN 46123
MLS# 22135247Listed by: REDFIN CORPORATION - Open Sun, 12 to 2pmNew
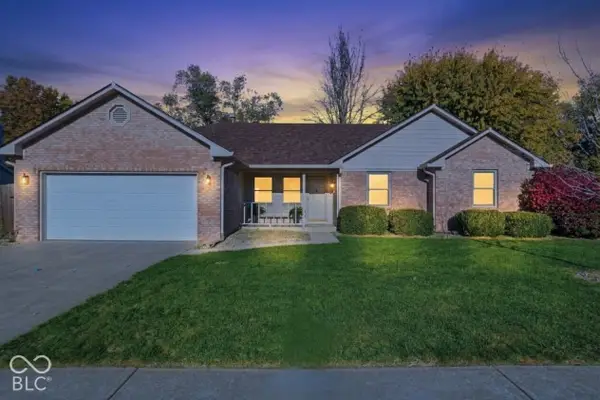 $279,000Active3 beds 2 baths1,398 sq. ft.
8178 Austin Court, Avon, IN 46123
MLS# 22133342Listed by: EXP REALTY, LLC - New
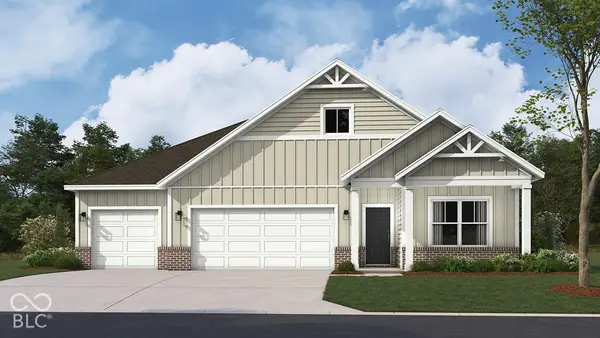 $446,312Active4 beds 3 baths2,278 sq. ft.
8150 Brickhill Drive, Avon, IN 46123
MLS# 22135345Listed by: DRH REALTY OF INDIANA, LLC - New
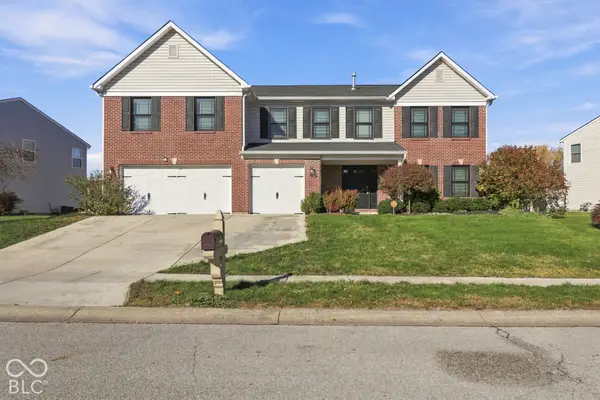 $424,990Active4 beds 3 baths3,344 sq. ft.
1792 Salina Drive, Avon, IN 46123
MLS# 22134874Listed by: RE/MAX ADVANCED REALTY - New
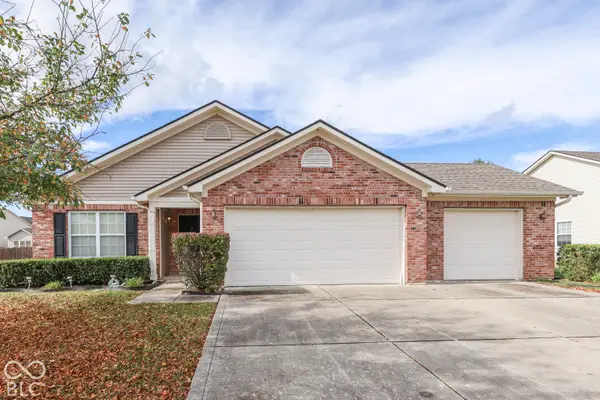 $284,900Active4 beds 2 baths1,722 sq. ft.
2376 Bluewood Way, Plainfield, IN 46168
MLS# 22135101Listed by: HEMRICK PROPERTY GROUP INC. - New
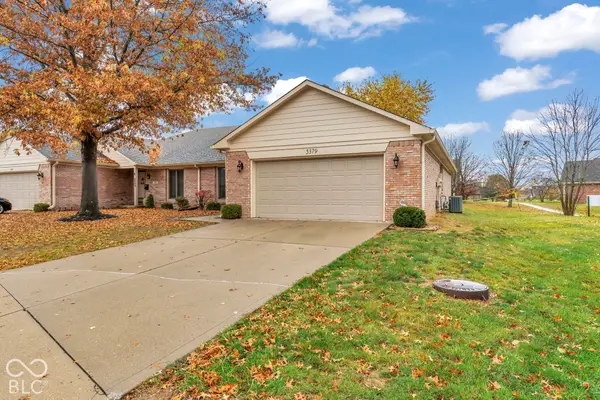 $260,000Active3 beds 2 baths1,544 sq. ft.
5379 Carnoustie Circle, Avon, IN 46123
MLS# 22135231Listed by: EXP REALTY, LLC - New
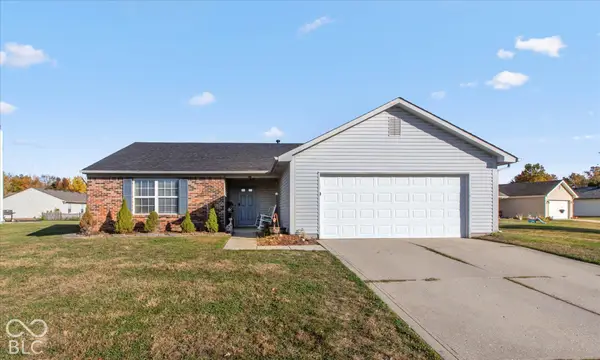 $280,000Active3 beds 2 baths1,410 sq. ft.
717 Millbrook Drive, Avon, IN 46123
MLS# 22134774Listed by: F.C. TUCKER COMPANY - New
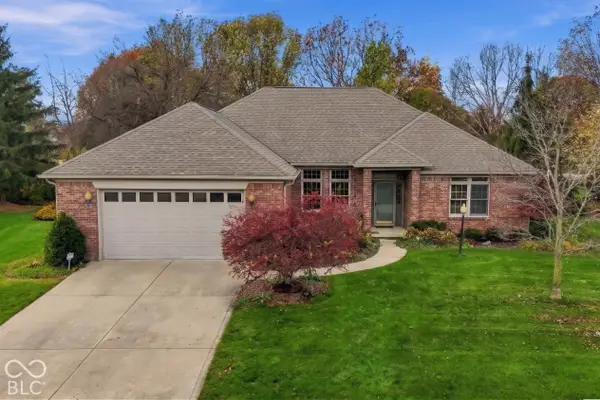 $425,000Active3 beds 2 baths2,113 sq. ft.
6568 English Oak Lane, Avon, IN 46123
MLS# 22134971Listed by: CARPENTER, REALTORS - New
 $674,900Active4 beds 4 baths4,994 sq. ft.
6052 White Ash Court, Avon, IN 46123
MLS# 22134282Listed by: REMAX ONE


Protect your home and budget from life's surprises with an Assurant Home Warranty, backed by a partner that supports you through every step of homeownership. Explore Plans.
©2026 Century 21 Real Estate LLC. All rights reserved. CENTURY 21®, the CENTURY 21 Logo and C21® are service marks owned by Century 21 Real Estate LLC. Century 21 Real Estate LLC fully supports the principles of the Fair Housing Act and the Equal Opportunity Act. Each office is independently owned and operated. Listing information is deemed reliable but not guaranteed accurate.