
717 Millbrook Drive, Avon, IN 46123
Local realty services provided by:CENTURY 21 Scheetz
717 Millbrook Drive,Avon, IN 46123
$280,000
- 3 Beds
- 2 Baths
- 1,410 sq. ft.
- Single family
- Active
Listed by: wendy gillespie
Office: f.c. tucker company
MLS#:22134774
Source:IN_MIBOR | Licensed in Indiana
Price summary
- Price:$280,000
- Price per sq. ft.:$198.58
About this home
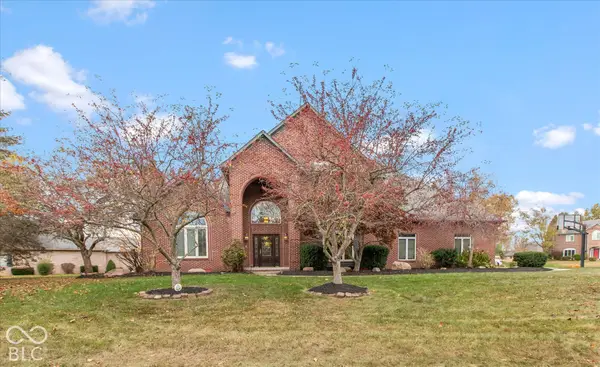
Rare opportunity to own the largest lot in the popular Stonemill neighborhood! Situated on an exceptional ~0.41-acre parcel, this inviting 3-bedroom, 2-full-bath ranch offers a level of outdoor space and flexibility rarely found in suburban Avon. Inside, enjoy an easy-living, functional 1,410-square-foot floor plan. The bright living room welcomes you with great natural light, flowing naturally into a dedicated dining area and an efficient kitchen featuring ample cabinetry and prep space. The spacious primary suite serves as a quiet retreat, complete with an en-suite full bath and generous closet space. Two additional well-proportioned bedrooms share a centrally located second full bath-ideal for guests, a growing family, or a dedicated home office. Step outside to discover what truly sets this home apart: an expansive backyard fully secured by privacy fencing, offering roughly double the yard size of standard neighborhood homes. Whether you dream of hosting weekend barbecues, creating an extensive garden, adding an outdoor living pavilion, or simply giving children and pets endless room to run and play safely, this yard is a blank canvas ready for your vision. Complete with an attached two-car garage and unbeatable convenience to Avon schools, parks, shopping, dining, and easy access to US-36. Bring your personal design touches and turn this solid, well-proportioned home into your dream retreat-schedule your showing today before this one-of-a-kind lot is gone! (Roof is two years old)...
Contact an agent
Home facts
- Year built:1999
- Subdivision & Development:Stonemill
- Listing ID #:22134774
- Added:2 day(s) ago
- Updated:November 08, 2026 at 12:42 AM
Rooms and interior
- Bedrooms:3
- Total bathrooms:2
- Full bathrooms:2
- Dining Description:Dining Combo/Kitchen
- Kitchen Description:Dishwasher, Disposal, Electric Oven, Microwave Hood, Refrigerator
- Living area:1,410 sq. ft.
Heating and cooling
- Cooling:Central Electric
- Central air:Yes
Structure and exterior
- Year built:1999
- Building area:1,410 sq. ft.
- Lot area:0.41 Acres
- Architectural Style:Ranch
- Construction Materials:Vinyl Siding
- Foundation Description:Slab
Schools
- High school:Avon High School
- Middle school:Avon Middle School South
- Elementary school:Pine Tree Elementary School
Utilities
- Water:Public Water
Finances and disclosures
- Price:$280,000
- Price per sq. ft.:$198.58
Features and amenities
- Appliances:Refrigerator, Water Heater
Parking
- Garage:Yes
- Garage spaces:2
New listings near 717 Millbrook Drive
- New
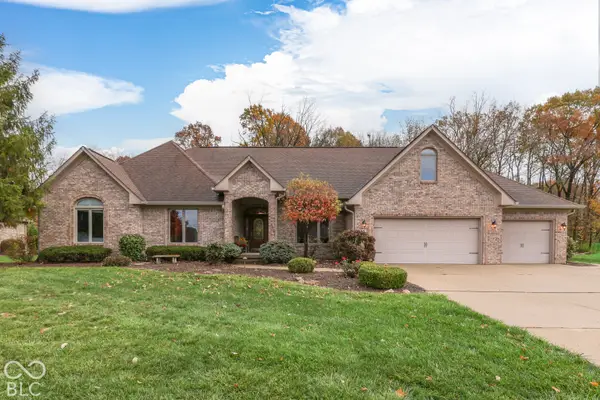 $669,900Active4 beds 5 baths4,311 sq. ft.
1915 Water Oak Way, Avon, IN 46123
MLS# 22135236Listed by: KELLER WILLIAMS INDY METRO PARTNERS - New
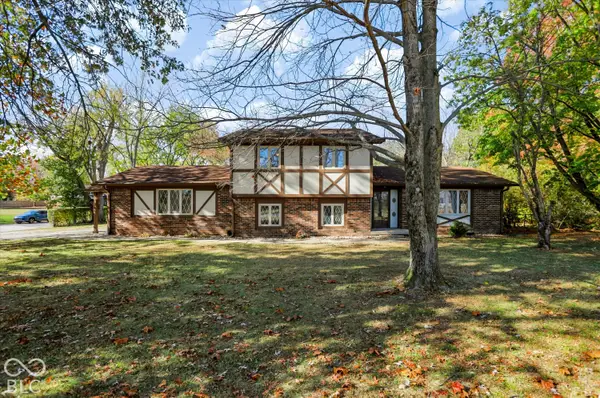 $450,000Active3 beds 3 baths2,544 sq. ft.
1168 Westwind Drive, Avon, IN 46123
MLS# 22135247Listed by: REDFIN CORPORATION - Open Sun, 12 to 2pmNew
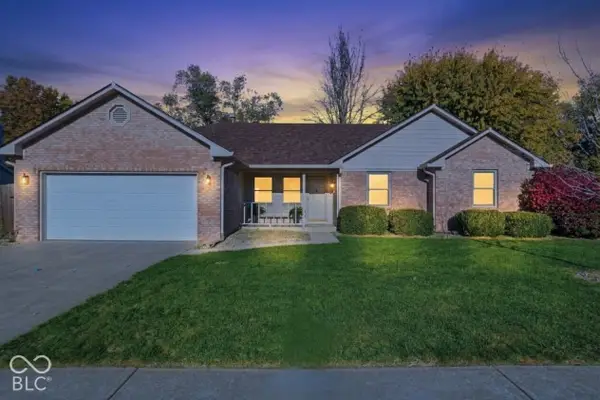 $279,000Active3 beds 2 baths1,398 sq. ft.
8178 Austin Court, Avon, IN 46123
MLS# 22133342Listed by: EXP REALTY, LLC - New
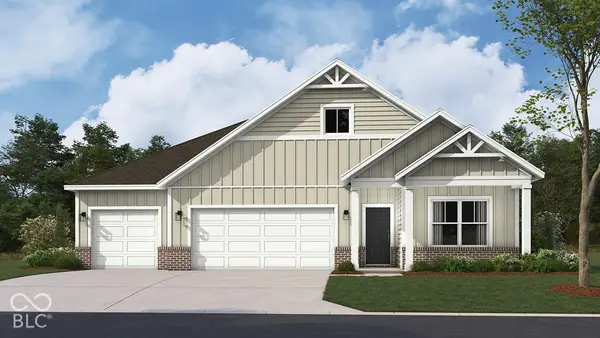 $446,312Active4 beds 3 baths2,278 sq. ft.
8150 Brickhill Drive, Avon, IN 46123
MLS# 22135345Listed by: DRH REALTY OF INDIANA, LLC - New
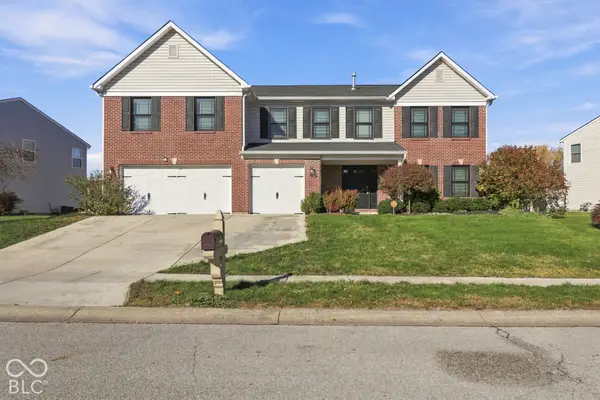 $424,990Active4 beds 3 baths3,344 sq. ft.
1792 Salina Drive, Avon, IN 46123
MLS# 22134874Listed by: RE/MAX ADVANCED REALTY - New
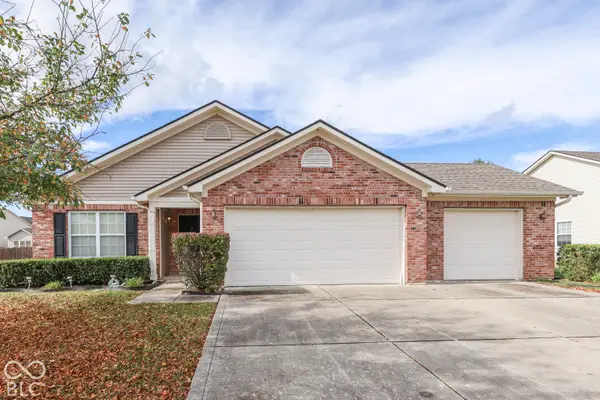 $284,900Active4 beds 2 baths1,722 sq. ft.
2376 Bluewood Way, Plainfield, IN 46168
MLS# 22135101Listed by: HEMRICK PROPERTY GROUP INC. - New
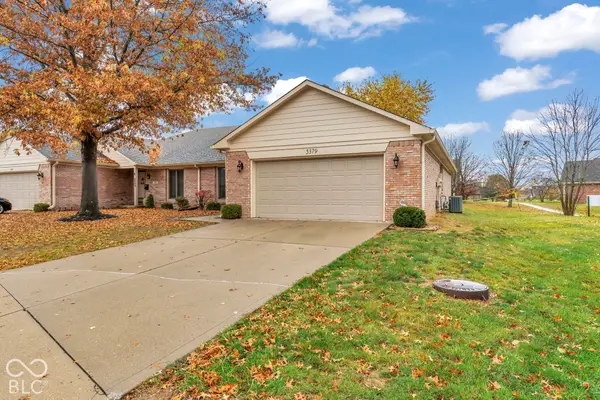 $260,000Active3 beds 2 baths1,544 sq. ft.
5379 Carnoustie Circle, Avon, IN 46123
MLS# 22135231Listed by: EXP REALTY, LLC - New
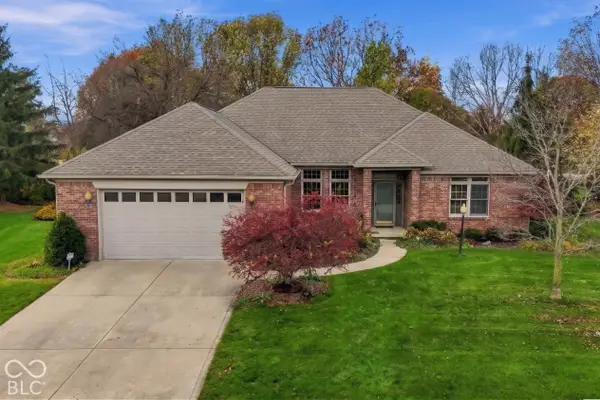 $425,000Active3 beds 2 baths2,113 sq. ft.
6568 English Oak Lane, Avon, IN 46123
MLS# 22134971Listed by: CARPENTER, REALTORS - New
 $674,900Active4 beds 4 baths4,994 sq. ft.
6052 White Ash Court, Avon, IN 46123
MLS# 22134282Listed by: REMAX ONE


Protect your home and budget from life's surprises with an Assurant Home Warranty, backed by a partner that supports you through every step of homeownership. Explore Plans.
©2026 Century 21 Real Estate LLC. All rights reserved. CENTURY 21®, the CENTURY 21 Logo and C21® are service marks owned by Century 21 Real Estate LLC. Century 21 Real Estate LLC fully supports the principles of the Fair Housing Act and the Equal Opportunity Act. Each office is independently owned and operated. Listing information is deemed reliable but not guaranteed accurate.