
5379 Carnoustie Circle, Avon, IN 46123
Local realty services provided by:CENTURY 21 Scheetz
5379 Carnoustie Circle,Avon, IN 46123
$260,000
- 3 Beds
- 2 Baths
- 1,544 sq. ft.
- Condominium
- Active
Listed by: chuck bear
Office: exp realty, llc.
MLS#:22135231
Source:IN_MIBOR | Licensed in Indiana
Price summary
- Price:$260,000
- Price per sq. ft.:$168.39
About this home
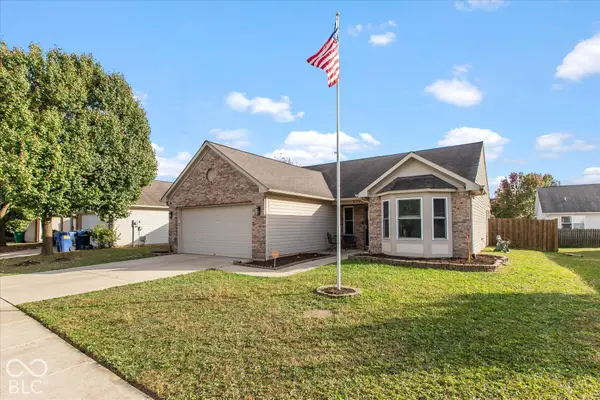
What if your next home gave you more time to enjoy life and less time worrying about maintaining it? Tucked away on a quiet circle in Avon, this inviting ranch-style condo offers the comfort, space, and peaceful surroundings you've been looking for. Imagine starting your morning with coffee while enjoying the view of mature trees and open green space, then spending your afternoon doing what you love instead of worrying about yard work. Inside, the spacious living room with vaulted ceilings creates a welcoming place to gather with friends, entertain family, or simply relax after a long day. The kitchen offers a comfortable space for everyday meals and conversation, while the dedicated office provides the flexibility to work from home, enjoy your hobbies, or create a quiet retreat of your own. With two bedrooms, two full baths, and an attached two-car garage, you'll have the space you need without more home than you want. Step outside onto the rear deck, where peaceful surroundings and beautiful seasonal views make it easy to slow down and appreciate the little things. Whether you're looking for a simpler lifestyle, more freedom to enjoy your days, or just a place that feels right, this home offers the opportunity to make your next chapter something special. Less time maintaining. More time living. Isn't that what home should be about?...
Contact an agent
Home facts
- Year built:1994
- Subdivision & Development:Carnoustie Circle
- Listing ID #:22135231
- Added:1 day(s) ago
- Updated:November 07, 2026 at 05:46 AM
Rooms and interior
- Bedrooms:3
- Total bathrooms:2
- Full bathrooms:2
- Dining Description:Dining Combo/Kitchen
- Kitchen Description:Dishwasher, Disposal, Gas Oven, Microwave, Range Hood, Refrigerator
- Living area:1,544 sq. ft.
Heating and cooling
- Cooling:Central Electric
- Heating:Forced Air
- Central air:Yes
Structure and exterior
- Year built:1994
- Building area:1,544 sq. ft.
- Lot area:1 Acres
- Architectural Style:Ranch
- Construction Materials:Brick
- Foundation Description:Crawl Space
Schools
- High school:Avon High School
Utilities
- Water:Public Water
Finances and disclosures
- Price:$260,000
- Price per sq. ft.:$168.39
Features and amenities
- Appliances:Microwave, Refrigerator, Water Heater
Parking
- Garage:Yes
- Garage spaces:2
New listings near 5379 Carnoustie Circle
- Coming SoonOpen Sun, 12 to 2pm
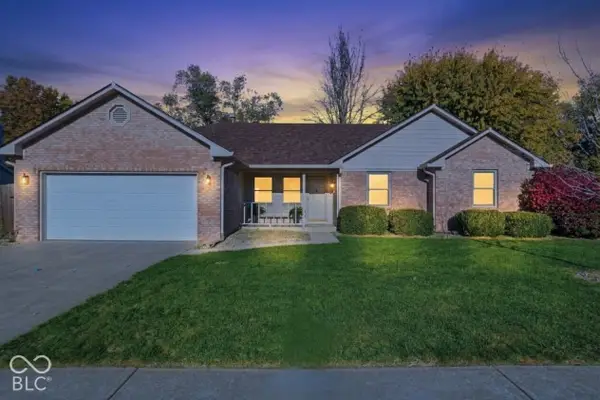 $279,000Coming Soon3 beds 2 baths1,398 sq. ft.
8178 Austin Court, Avon, IN 46123
MLS# 22133342Listed by: EXP REALTY, LLC - New
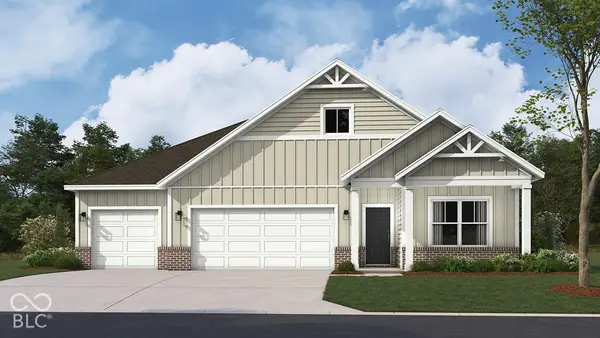 $446,312Active4 beds 3 baths2,278 sq. ft.
8150 Brickhill Drive, Avon, IN 46123
MLS# 22135345Listed by: DRH REALTY OF INDIANA, LLC - New
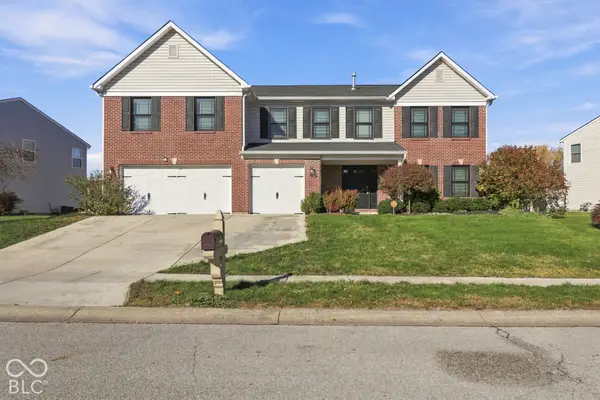 $424,990Active4 beds 3 baths3,344 sq. ft.
1792 Salina Drive, Avon, IN 46123
MLS# 22134874Listed by: RE/MAX ADVANCED REALTY - New
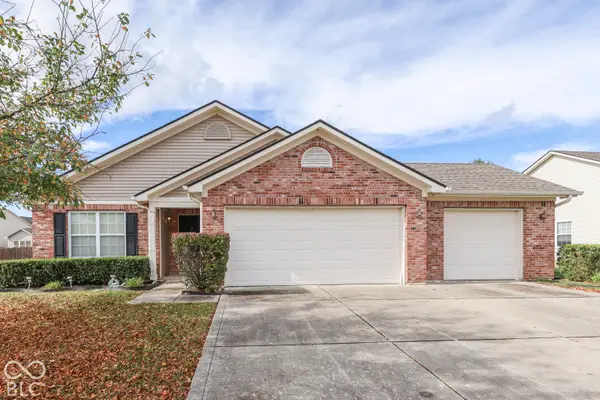 $284,900Active4 beds 2 baths1,722 sq. ft.
2376 Bluewood Way, Plainfield, IN 46168
MLS# 22135101Listed by: HEMRICK PROPERTY GROUP INC. - New
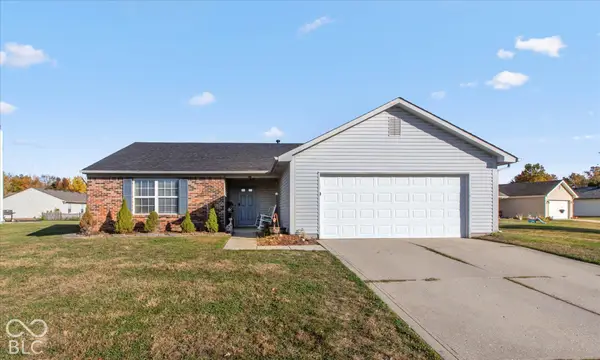 $280,000Active3 beds 2 baths1,410 sq. ft.
717 Millbrook Drive, Avon, IN 46123
MLS# 22134774Listed by: F.C. TUCKER COMPANY - New
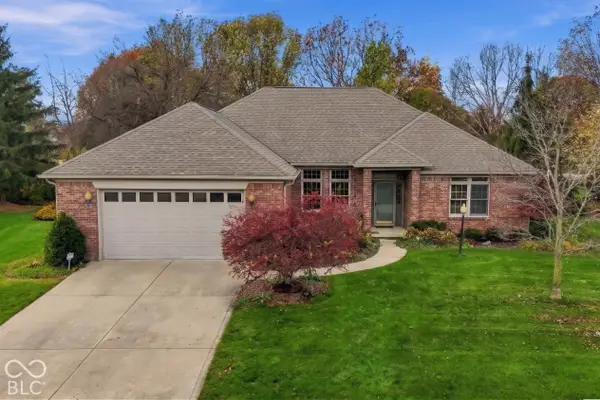 $425,000Active3 beds 2 baths2,113 sq. ft.
6568 English Oak Lane, Avon, IN 46123
MLS# 22134971Listed by: CARPENTER, REALTORS - New
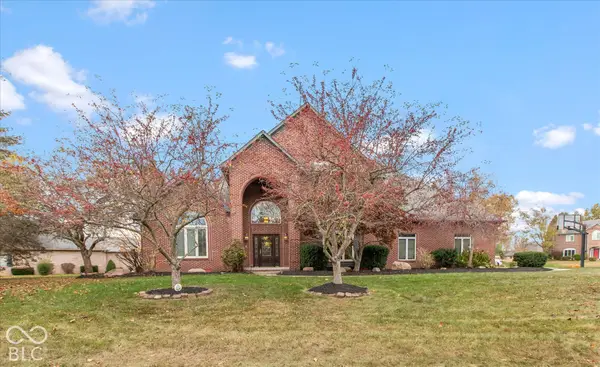 $674,900Active4 beds 4 baths4,994 sq. ft.
6052 White Ash Court, Avon, IN 46123
MLS# 22134282Listed by: REMAX ONE - Open Sun, 12am to 2pmNew
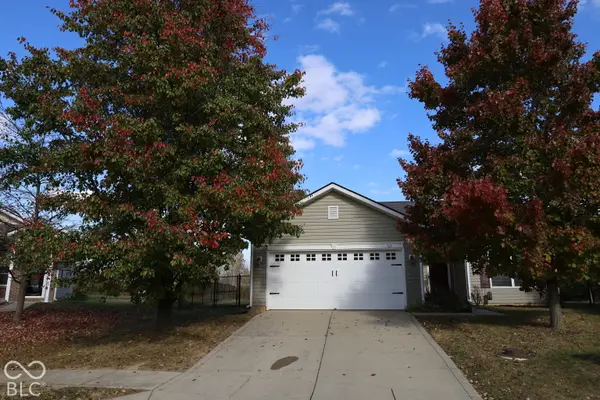 $289,000Active4 beds 2 baths1,616 sq. ft.
763 Aerostar Court, Avon, IN 46123
MLS# 22134531Listed by: F.C. TUCKER COMPANY - New
 $275,000Active3 beds 2 baths1,577 sq. ft.
9733 Centennial Court, Avon, IN 46123
MLS# 22135063Listed by: RE/MAX ADVANCED REALTY


Protect your home and budget from life's surprises with an Assurant Home Warranty, backed by a partner that supports you through every step of homeownership. Explore Plans.
©2026 Century 21 Real Estate LLC. All rights reserved. CENTURY 21®, the CENTURY 21 Logo and C21® are service marks owned by Century 21 Real Estate LLC. Century 21 Real Estate LLC fully supports the principles of the Fair Housing Act and the Equal Opportunity Act. Each office is independently owned and operated. Listing information is deemed reliable but not guaranteed accurate.