4263 Cairo Way, Avon, IN 46123
Local realty services provided by:CENTURY 21 Scheetz
4263 Cairo Way,Avon, IN 46123
$262,000
- 2 Beds
- 2 Baths
- 1,728 sq. ft.
- Condominium
- Pending
Listed by: chris price
Office: keller williams indy metro partners
MLS#:22112159
Source:IN_MIBOR | Licensed in Indiana
Price summary
- Price:$262,000
- Price per sq. ft.:$151.62
About this home
Discover refined living in this refined condominium offering a wonderful blend of comfort and style. The heart of this home resides in its thoughtfully designed kitchen, which features both an island and a peninsula, creating an inviting space for culinary endeavors and casual gatherings. The bathrooms are appointed for comfort and convenience, with one offering a double vanity and another featuring a walk-in shower. These spaces provide a refreshing start and end to each day. This ranch-style home also includes a practical laundry room, an attached garage for ease of access, and both a patio and a porch, extending your living space outdoors for relaxation and entertainment. Embrace the opportunity to experience this exceptional property firsthand.
Contact an agent
Home facts
- Year built:2008
- Subdivision & Development:Grant Park
- Listing ID #:22112159
- Added:54 day(s) ago
- Updated:September 14, 2026 at 11:29 AM
Rooms and interior
- Bedrooms:2
- Total bathrooms:2
- Full bathrooms:2
- Dining Description:Dining Combo/Kitchen
- Kitchen Description:Dishwasher, Electric Oven, Microwave, Refrigerator
- Living area:1,728 sq. ft.
Heating and cooling
- Cooling:Central Electric
- Heating:Forced Air
- Central air:Yes
Structure and exterior
- Year built:2008
- Building area:1,728 sq. ft.
- Lot area:0.05 Acres
- Lot Features:Mature Trees, Sidewalks
- Construction Materials:Brick, Vinyl Siding, Vinyl With Brick
- Foundation Description:Slab
Schools
- High school:Avon High School
- Middle school:Avon Middle School South
- Elementary school:Hickory Elementary School
Utilities
- Water:Public Water
Finances and disclosures
- Price:$262,000
- Price per sq. ft.:$151.62
Features and amenities
- Appliances:Microwave, Refrigerator, Washer
- Laundry features:Dryer, Washer
Parking
- Garage:Yes
- Garage spaces:2
New listings near 4263 Cairo Way
- New
 $285,000Active3 beds 2 baths1,370 sq. ft.
2051 N Avon, Avon, IN 46123
MLS# 22125335Listed by: KELLER WILLIAMS INDY METRO PARTNERS - New
 $250,000Active3 beds 2 baths1,518 sq. ft.
1091 Price Road, Avon, IN 46123
MLS# 22125338Listed by: F.C. TUCKER COMPANY - New
 $320,000Active3 beds 2 baths1,794 sq. ft.
4142 Cairo Way, Avon, IN 46123
MLS# 22114185Listed by: COMPASS INDIANA, LLC - New
 $459,900Active4 beds 3 baths3,004 sq. ft.
2223 Mcgregor Court, Avon, IN 46123
MLS# 22125652Listed by: REAL BROKER, LLC - New
 $399,500Active4 beds 3 baths3,126 sq. ft.
2410 Mcgregor Drive, Avon, IN 46123
MLS# 202637674Listed by: TRADITIONS REALTY, LLC - New
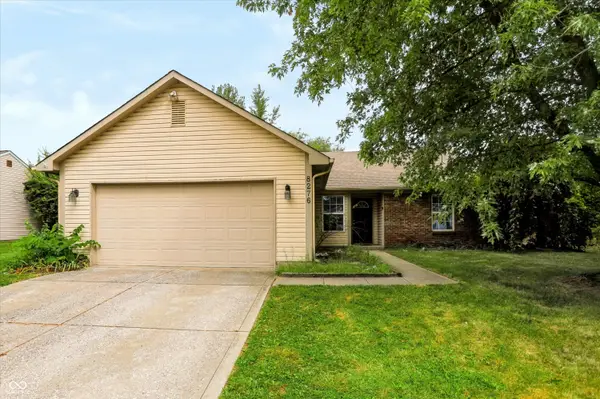 $265,000Active3 beds 2 baths1,420 sq. ft.
8276 Bayshore Lane, Avon, IN 46123
MLS# 22123473Listed by: KELLER WILLIAMS INDY METRO PARTNERS - New
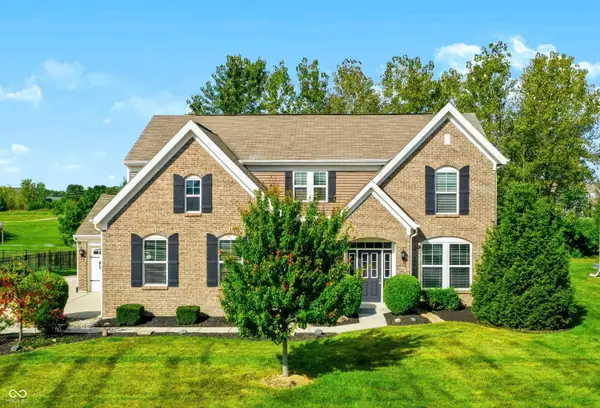
 $450,000Active4 beds 3 baths2,518 sq. ft.
2340 Lingerman Court, Avon, IN 46123
MLS# 22124898Listed by: CENTURY 21 SCHEETZ - New
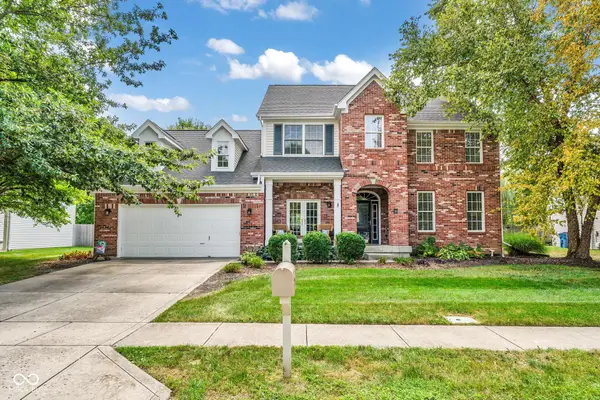 $410,000Active4 beds 3 baths2,567 sq. ft.
8615 Cyprus Hill Passing, Avon, IN 46123
MLS# 22125202Listed by: CARPENTER, REALTORS - New
 $309,995Active2 beds 2 baths1,372 sq. ft.
5359 Foxley Park Lane, Avon, IN 46123
MLS# 22125186Listed by: COMPASS INDIANA, LLC 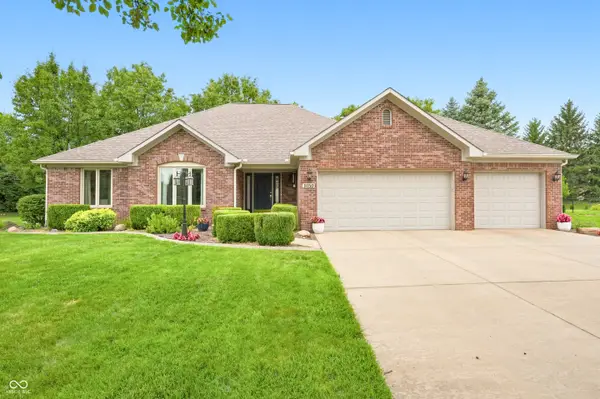 $469,900Pending3 beds 2 baths2,130 sq. ft.
1050 Sequoia Trail, Avon, IN 46123
MLS# 22125526Listed by: HARVEST REALTY GROUP LLC


Protect your home and budget from life's surprises with an Assurant Home Warranty, backed by a partner that supports you through every step of homeownership. Explore Plans.
©2026 Century 21 Real Estate LLC. All rights reserved. CENTURY 21®, the CENTURY 21 Logo and C21® are service marks owned by Century 21 Real Estate LLC. Century 21 Real Estate LLC fully supports the principles of the Fair Housing Act and the Equal Opportunity Act. Each office is independently owned and operated. Listing information is deemed reliable but not guaranteed accurate.