
7774 Ponderosa Court, Avon, IN 46123
Local realty services provided by:CENTURY 21 Scheetz
7774 Ponderosa Court,Avon, IN 46123
$370,000
- 4 Beds
- 3 Baths
- - sq. ft.
- Single family
- Sold
Listed by: joe pritchett, angela pritchett
Office: pritchett property group llc.
MLS#:22123366
Source:IN_MIBOR | Licensed in Indiana
Sorry, we are unable to map this address
Price summary
- Price:$370,000
About this home
Welcome to 7774 Ponderosa Court-a truly unique find in Avon! This well-maintained, single-story ranch offers 2,003 square feet, four bedrooms, three full bathrooms, a three-car garage, and private in-law quarters. Please note that the in-law quarters are included in the home's total reported square footage. Upon entering, you are welcomed by a formal living room that could also serve as a dining room. The updated kitchen features stainless steel appliances and a comfortable dining area that flows seamlessly into the family room, highlighted by a cathedral ceiling, cozy fireplace, and beautiful backyard views. French doors provides convenient access to the patio. The updated primary suite includes a private bathroom with a walk-in shower and a spacious walk-in closet. Additional bedrooms provide flexibility for family, guests, or a home office. The private in-law quarters feature a combined kitchen and living area, bedroom, full bathroom, ample closet space, and separate entrances from both the garage and exterior. This versatile space could also make an excellent guest suite, private apartment, or dedicated home-office area. This area is accessed via the laundry room in the home. Outside, the fully fenced backyard offers a privacy fence, patio, and storage barn. Owned by the same family since it was built, this home has been meticulously cared for throughout the years. Conveniently located near shopping, dining, Indianapolis International Airport, and downtown Indianapolis, this one-of-a-kind property is a must-see! Showing begin 9/1/2026 @10:00 am...
Contact an agent
Home facts
- Year built:1994
- Subdivision & Development:Pines Of Avon
- Listing ID #:22123366
- Added:52 day(s) ago
- Updated:October 23, 2026 at 07:11 AM
Rooms and interior
- Bedrooms:4
- Total bathrooms:3
- Full bathrooms:3
- Dining Description:Dining Combo/Kitchen
- Kitchen Description:Dishwasher, Disposal, Electric Oven, Microwave, Microwave Hood, Refrigerator
Heating and cooling
- Cooling:Central Electric
- Heating:Electric, Forced Air
- Central air:Yes
Structure and exterior
- Year built:1994
- Lot Features:Corner Lot, Cul-De-Sac, Curbs, Mature Trees, Sidewalks, Storm Sewer, Street Lights
- Architectural Style:Ranch
- Construction Materials:Brick, Vinyl Siding
- Exterior Features:Barn Mini, Storage Shed
- Foundation Description:Slab
Schools
- High school:Avon High School
Utilities
- Water:Public Water
Finances and disclosures
- Price:$370,000
Features and amenities
- Appliances:Microwave, Refrigerator, Washer, Water Softener Owned
- Laundry features:Dryer, Laundry in Unit, Washer
- Amenities:Attic Access, Wood Work Painted
Parking
- Parking description:Finished Garage, Garage Door Opener
- Garage:Yes
- Garage spaces:3
New listings near 7774 Ponderosa Court
- Coming Soon
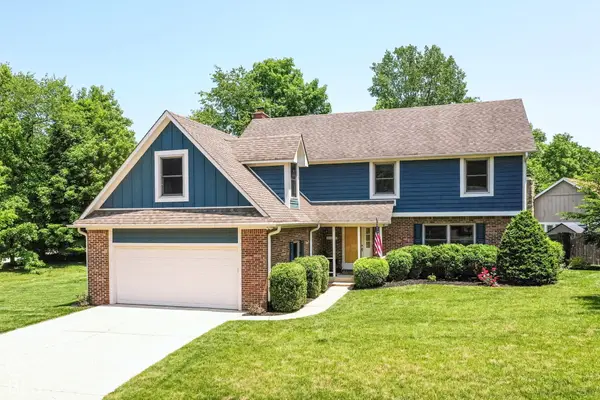 $430,000Coming Soon4 beds 3 baths2,700 sq. ft.
6580 Kings Court, Avon, IN 46123
MLS# 22127227Listed by: KELLER WILLIAMS INDY METRO NE - Coming Soon
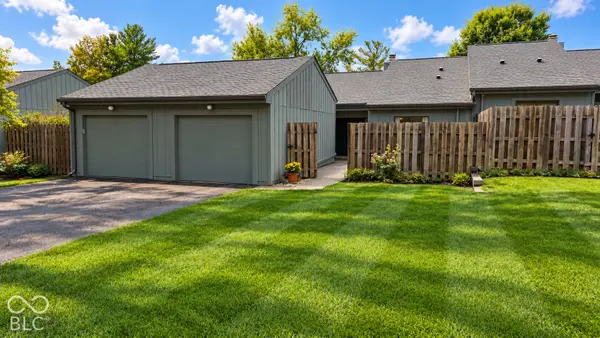 $199,900Coming Soon2 beds 2 baths1,377 sq. ft.
5063 Fairway Drive, Avon, IN 46123
MLS# 22132318Listed by: PRITCHETT PROPERTY GROUP LLC - New
 $269,900Active3 beds 2 baths1,616 sq. ft.
10264 New Dawn Place, Avon, IN 46123
MLS# 22131878Listed by: KELLER WILLIAMS INDY METRO PARTNERS - New
 $462,516Active5 beds 3 baths2,600 sq. ft.
8197 Harper Estates Drive, Avon, IN 46123
MLS# 22132860Listed by: DRH REALTY OF INDIANA, LLC - New
 $415,000Active3 beds 2 baths1,535 sq. ft.
2030 Whitetail Court, Avon, IN 46123
MLS# 22132807Listed by: KELLER WILLIAMS INDPLS METRO N - New
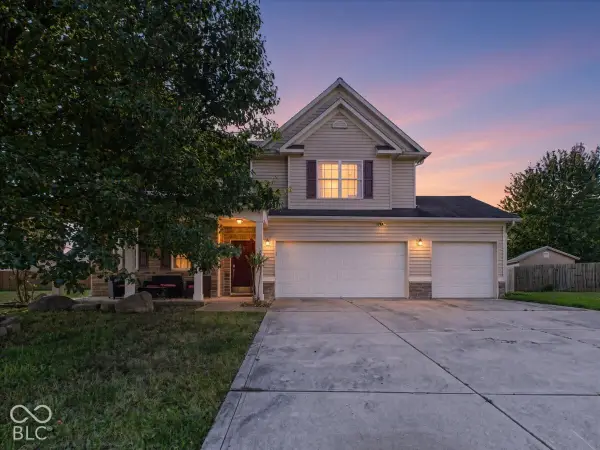 $415,000Active4 beds 3 baths3,204 sq. ft.
9655 Rhodes Court, Avon, IN 46123
MLS# 22132386Listed by: TRUEBLOOD REAL ESTATE - New
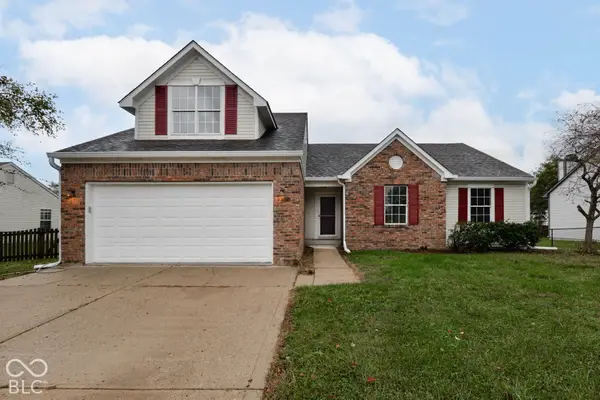 $344,900Active4 beds 2 baths2,508 sq. ft.
7575 Monterey Circle, Avon, IN 46123
MLS# 22132610Listed by: RED BRIDGE REAL ESTATE - New
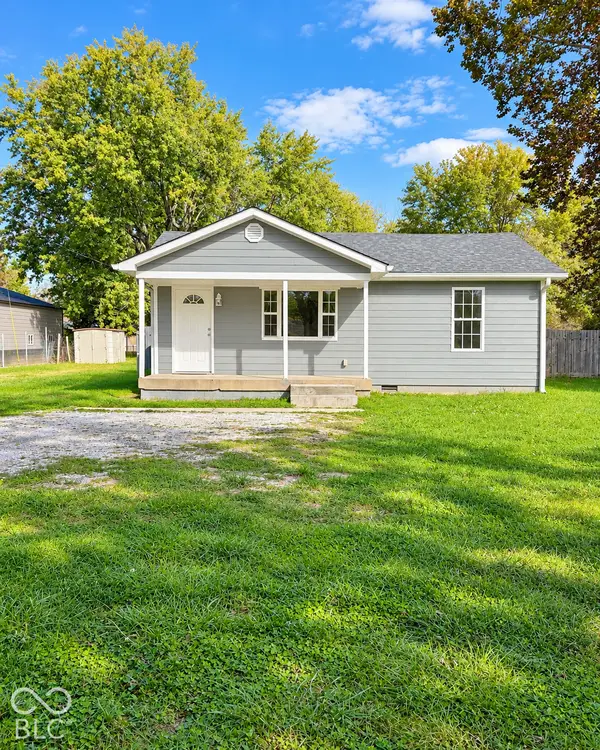 $194,900Active2 beds 1 baths944 sq. ft.
6792 E County Road 100 S, Avon, IN 46123
MLS# 22132393Listed by: F.C. TUCKER COMPANY - New
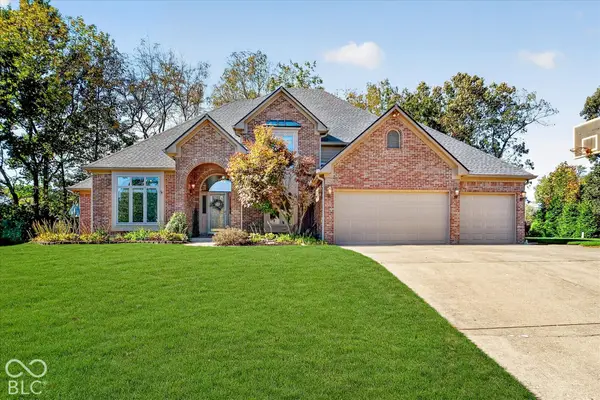 $525,000Active4 beds 4 baths4,116 sq. ft.
708 Caesar Court, Avon, IN 46123
MLS# 22130117Listed by: F.C. TUCKER COMPANY - New
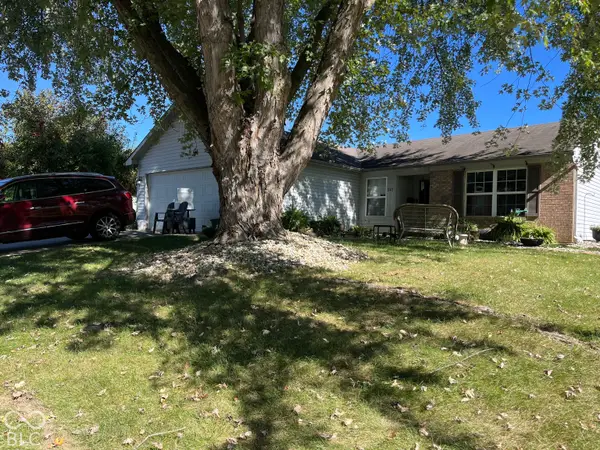 $245,000Active3 beds 2 baths1,124 sq. ft.
542 Woodfield Circle, Avon, IN 46123
MLS# 22131928Listed by: F.C. TUCKER COMPANY


Protect your home and budget from life's surprises with an Assurant Home Warranty, backed by a partner that supports you through every step of homeownership. Explore Plans.
©2026 Century 21 Real Estate LLC. All rights reserved. CENTURY 21®, the CENTURY 21 Logo and C21® are service marks owned by Century 21 Real Estate LLC. Century 21 Real Estate LLC fully supports the principles of the Fair Housing Act and the Equal Opportunity Act. Each office is independently owned and operated. Listing information is deemed reliable but not guaranteed accurate.