133 S Indiana Street, Bargersville, IN 46106
Local realty services provided by:CENTURY 21 Scheetz
133 S Indiana Street,Bargersville, IN 46106
$225,000
- 2 Beds
- 2 Baths
- 1,128 sq. ft.
- Single family
- Active
Listed by: jacob duke
Office: duke collective, inc.
MLS#:22132486
Source:IN_MIBOR | Licensed in Indiana
Price summary
- Price:$225,000
- Price per sq. ft.:$199.47
About this home
Welcome to this beautifully renovated 2-bedroom, 2-bath home in the heart of downtown Bargersville! Combining thoughtful updates with small-town charm, this home offers comfortable living in a location that's hard to beat. Inside, you'll find a refreshed interior featuring luxury vinyl plank flooring, an updated kitchen, and improvements throughout that give the home a clean, inviting feel. The functional layout makes great use of the space, while the newer back deck offers a great spot for relaxing, grilling, or spending time with friends and family. One of the best features of this property is its walkable location in historic downtown Bargersville. Just a short stroll from local favorites like Coffeehouse Five, Taxman Brewing, Pizza & Libations, and Cellar's Market, you'll enjoy easy access to coffee shops, restaurants, and the growing downtown community. Whether you're looking for your first home, downsizing, or simply wanting a more convenient lifestyle, this move-in-ready home offers a wonderful opportunity to enjoy all that downtown Bargersville has to offer....
Contact an agent
Home facts
- Year built:1909
- Subdivision & Development:Dawsons Add 1
- Listing ID #:22132486
- Added:1 day(s) ago
- Updated:October 23, 2026 at 03:56 PM
Rooms and interior
- Bedrooms:2
- Total bathrooms:2
- Full bathrooms:2
- Dining Description:Dining Combo/Kitchen
- Kitchen Description:Gas Oven, Microwave, Refrigerator
- Living area:1,128 sq. ft.
Heating and cooling
- Cooling:Central Electric
- Heating:Forced Air
- Central air:Yes
Structure and exterior
- Year built:1909
- Building area:1,128 sq. ft.
- Lot area:0.14 Acres
- Architectural Style:Bungalow
- Construction Materials:Vinyl Siding
- Foundation Description:Crawl Space
Schools
- High school:Center Grove High School
- Middle school:Center Grove Middle School Central
Utilities
- Water:Public Water
Finances and disclosures
- Price:$225,000
- Price per sq. ft.:$199.47
Features and amenities
- Appliances:Microwave, Refrigerator, Washer
- Laundry features:Dryer, Washer
Parking
- Garage:Yes
- Garage spaces:1
New listings near 133 S Indiana Street
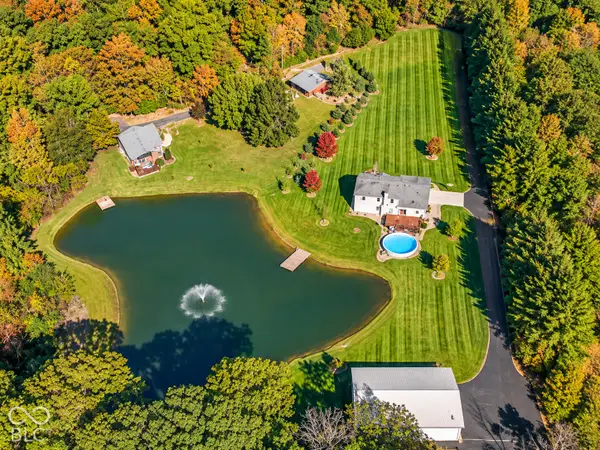 $699,900Pending4 beds 3 baths2,856 sq. ft.
4983 W 100 N, Bargersville, IN 46106
MLS# 22132210Listed by: HIGHGARDEN REAL ESTATE- New
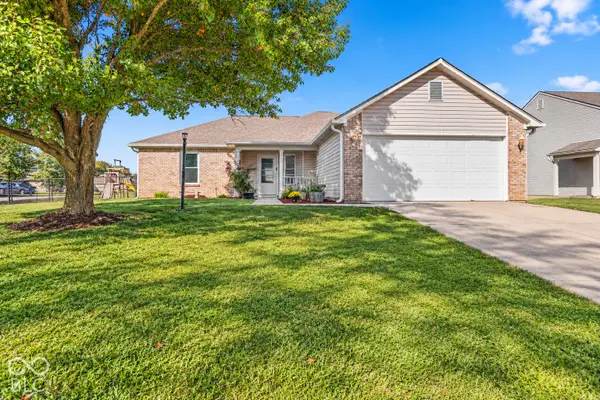 $285,000Active3 beds 2 baths1,532 sq. ft.
868 Quarterhorse Run, Bargersville, IN 46106
MLS# 22132012Listed by: HIGHGARDEN REAL ESTATE - New
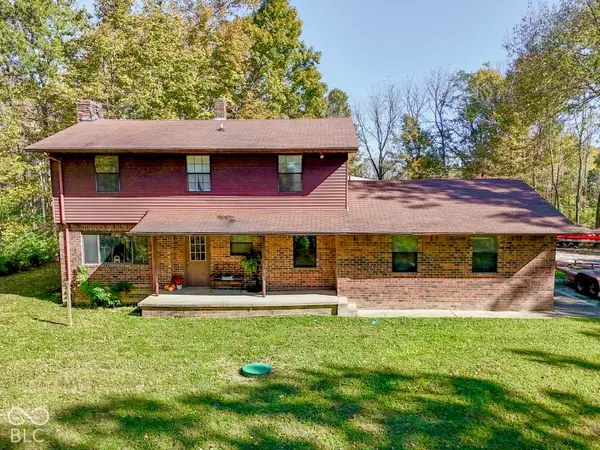 $649,900Active5 beds 3 baths1,572 sq. ft.
5451 N 625 W, Bargersville, IN 46106
MLS# 22132420Listed by: KELLER WILLIAMS INDY METRO PARTNERS - New
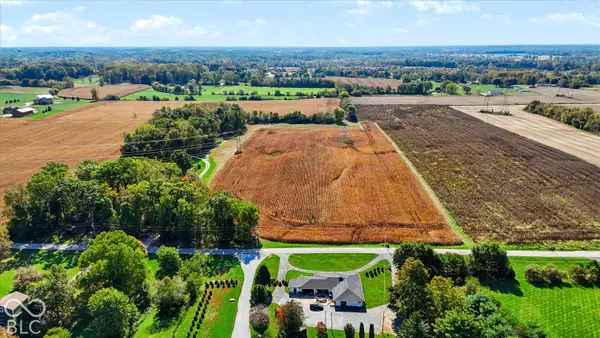
 $395,000Active5.29 Acres
6467 Travis Road, Greenwood, IN 46143
MLS# 22130781Listed by: CENTURY 21 SCHEETZ 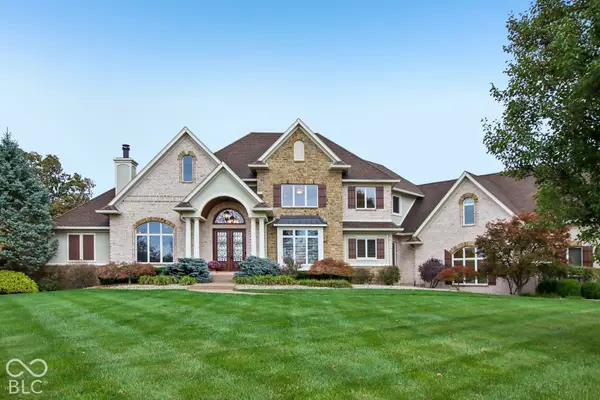 $1,980,000Pending5 beds 5 baths8,163 sq. ft.
4833 Krestridge Court W, Bargersville, IN 46106
MLS# 22131740Listed by: RE/MAX ADVANCED REALTY- New
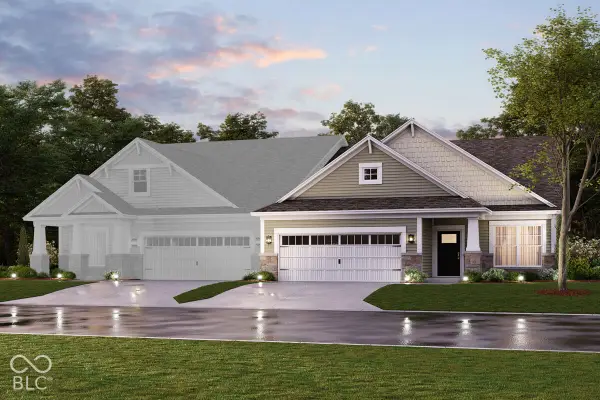 $424,990Active3 beds 3 baths2,362 sq. ft.
3139 Heather Drive, Bargersville, IN 46106
MLS# 22131714Listed by: M/I HOMES OF INDIANA, L.P. - New
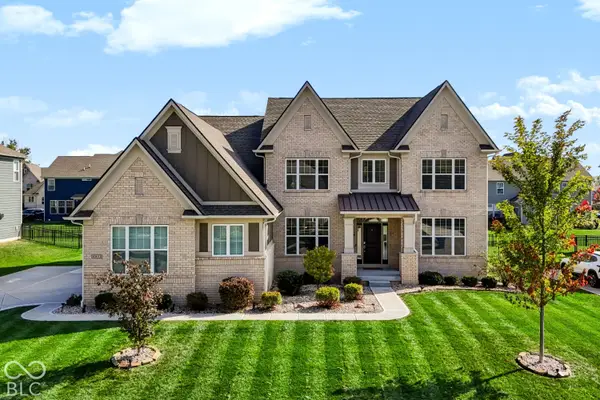 $694,900Active5 beds 6 baths4,401 sq. ft.
4015 Forbes Road, Bargersville, IN 46106
MLS# 22130952Listed by: KELLER WILLIAMS INDPLS METRO N - New
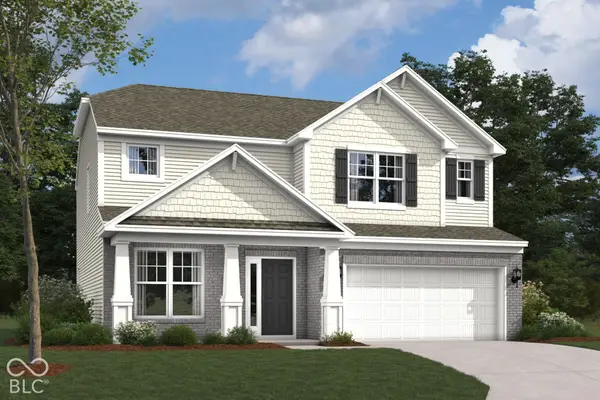 $479,990Active4 beds 3 baths2,469 sq. ft.
4201 Hayden Valley Drive, Bargersville, IN 46106
MLS# 22131581Listed by: M/I HOMES OF INDIANA, L.P. - New
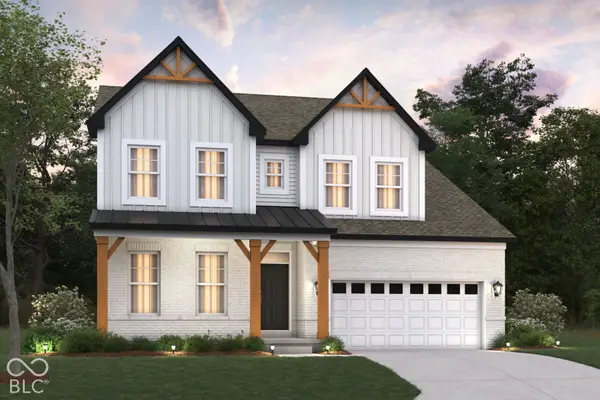 $674,990Active5 beds 4 baths2,948 sq. ft.
3637 Hayden Valley Drive, Bargersville, IN 46106
MLS# 22131555Listed by: M/I HOMES OF INDIANA, L.P.


Protect your home and budget from life's surprises with an Assurant Home Warranty, backed by a partner that supports you through every step of homeownership. Explore Plans.
©2026 Century 21 Real Estate LLC. All rights reserved. CENTURY 21®, the CENTURY 21 Logo and C21® are service marks owned by Century 21 Real Estate LLC. Century 21 Real Estate LLC fully supports the principles of the Fair Housing Act and the Equal Opportunity Act. Each office is independently owned and operated. Listing information is deemed reliable but not guaranteed accurate.