868 Quarterhorse Run, Bargersville, IN 46106
Local realty services provided by:CENTURY 21 Scheetz
868 Quarterhorse Run,Bargersville, IN 46106
$285,000
- 3 Beds
- 2 Baths
- 1,532 sq. ft.
- Single family
- Active
Listed by: april paterek
Office: highgarden real estate
MLS#:22132012
Source:IN_MIBOR | Licensed in Indiana
Price summary
- Price:$285,000
- Price per sq. ft.:$186.03
About this home
Welcome home to this adorable, 3-bedroom, 2-bath ranch nestled on a spacious corner lot in the desirable Country Meadows neighborhood of Bargersville! Lovingly cared for, this charming home offers comfortable, easy one-level living with a welcoming living room, spacious eat-in kitchen, and a warm, inviting atmosphere throughout. Step outside and discover one of this property's biggest highlights; a generously sized, fully fenced backyard with beautiful pond views! Whether you're enjoying your morning coffee on the deck, hosting summer cookouts, gathering around the fire pit, or simply relaxing outdoors, there's plenty of room to enjoy it all. The oversized corner lot provides extra breathing room, beautiful open space, and endless possibilities for outdoor activities. With its charming character, fantastic outdoor space, and convenient Bargersville location, this Country Meadows gem is ready to welcome its next owners. Come see all the possibilities this delightful home has to offer!
Contact an agent
Home facts
- Year built:2005
- Subdivision & Development:Country Meadows
- Listing ID #:22132012
- Added:2 day(s) ago
- Updated:October 23, 2026 at 03:56 PM
Rooms and interior
- Bedrooms:3
- Total bathrooms:2
- Full bathrooms:2
- Dining Description:Dining Combo/Kitchen
- Kitchen Description:Dishwasher, Electric Oven, Microwave, Microwave Hood, Refrigerator
- Living area:1,532 sq. ft.
Heating and cooling
- Cooling:Central Electric
- Heating:Electric
- Central air:Yes
Structure and exterior
- Year built:2005
- Building area:1,532 sq. ft.
- Lot area:0.36 Acres
- Architectural Style:Ranch
- Construction Materials:Brick, Wood Siding
- Foundation Description:Crawl Space, Slab
Schools
- High school:Franklin Community High School
- Middle school:Franklin Community Middle School
- Elementary school:Union Elementary School
Finances and disclosures
- Price:$285,000
- Price per sq. ft.:$186.03
Features and amenities
- Appliances:Microwave, Refrigerator, Washer
- Laundry features:Dryer, Washer
- Amenities:Attic Access
Parking
- Garage:Yes
- Garage spaces:2
New listings near 868 Quarterhorse Run
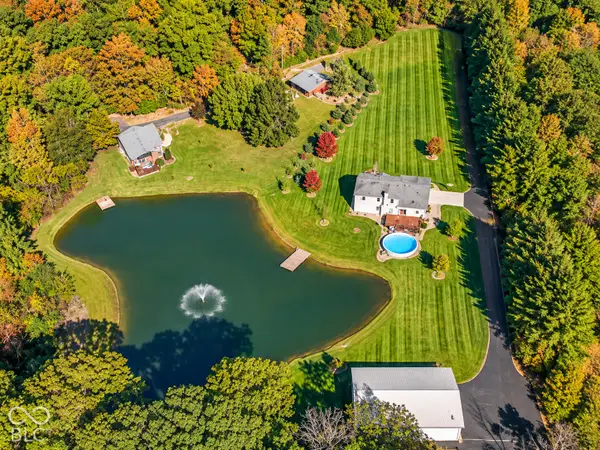 $699,900Pending4 beds 3 baths2,856 sq. ft.
4983 W 100 N, Bargersville, IN 46106
MLS# 22132210Listed by: HIGHGARDEN REAL ESTATE- New
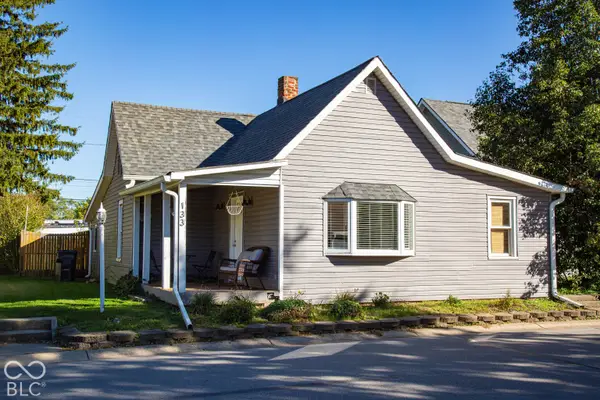 $225,000Active2 beds 2 baths1,128 sq. ft.
133 S Indiana Street, Bargersville, IN 46106
MLS# 22132486Listed by: DUKE COLLECTIVE, INC. - New
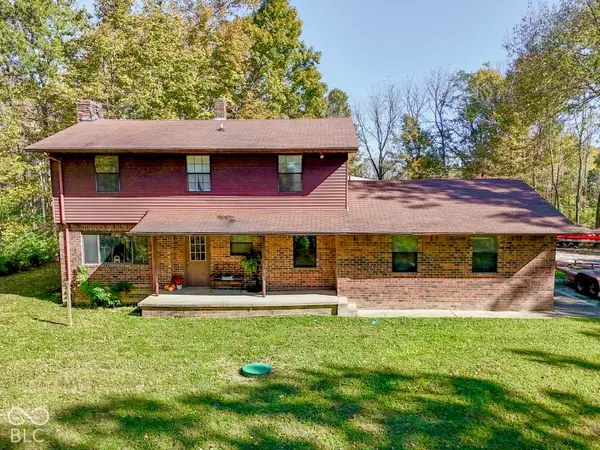 $649,900Active5 beds 3 baths1,572 sq. ft.
5451 N 625 W, Bargersville, IN 46106
MLS# 22132420Listed by: KELLER WILLIAMS INDY METRO PARTNERS - New
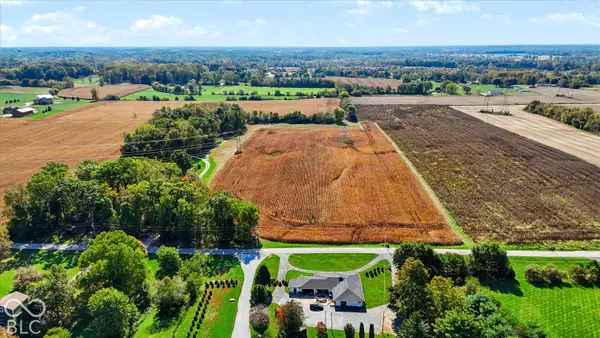
 $395,000Active5.29 Acres
6467 Travis Road, Greenwood, IN 46143
MLS# 22130781Listed by: CENTURY 21 SCHEETZ 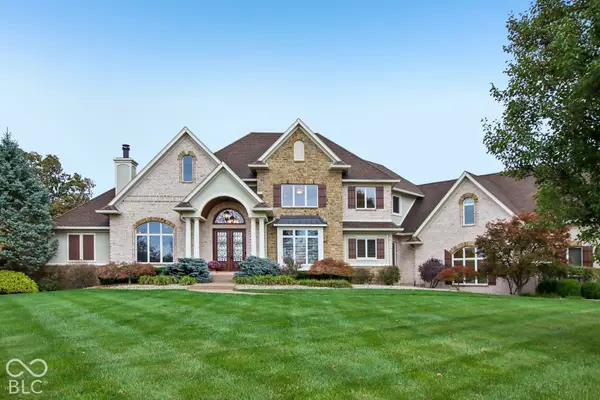 $1,980,000Pending5 beds 5 baths8,163 sq. ft.
4833 Krestridge Court W, Bargersville, IN 46106
MLS# 22131740Listed by: RE/MAX ADVANCED REALTY- New
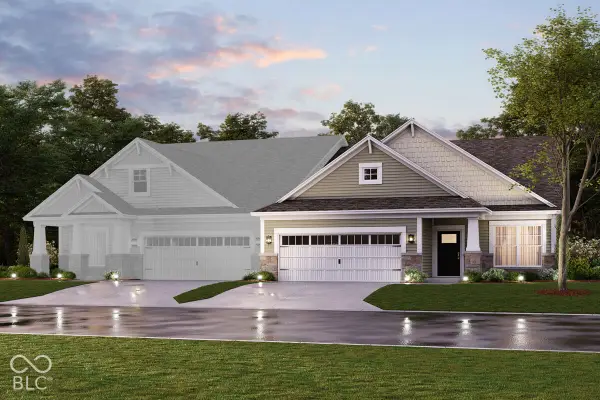 $424,990Active3 beds 3 baths2,362 sq. ft.
3139 Heather Drive, Bargersville, IN 46106
MLS# 22131714Listed by: M/I HOMES OF INDIANA, L.P. - New
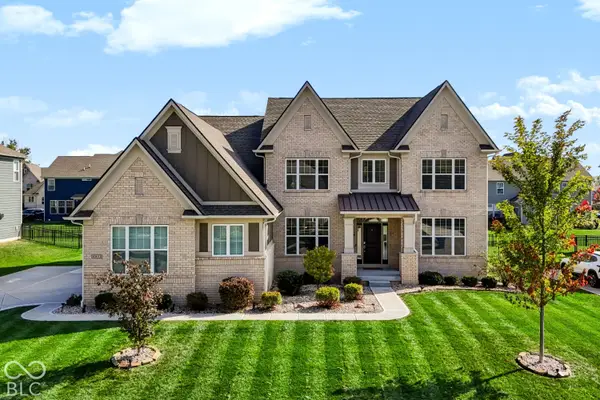 $694,900Active5 beds 6 baths4,401 sq. ft.
4015 Forbes Road, Bargersville, IN 46106
MLS# 22130952Listed by: KELLER WILLIAMS INDPLS METRO N - New
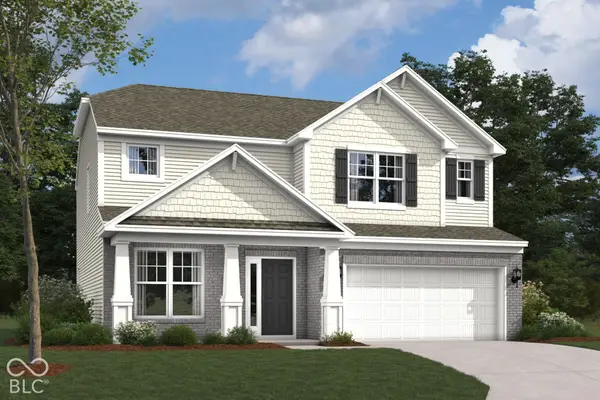 $479,990Active4 beds 3 baths2,469 sq. ft.
4201 Hayden Valley Drive, Bargersville, IN 46106
MLS# 22131581Listed by: M/I HOMES OF INDIANA, L.P. - New
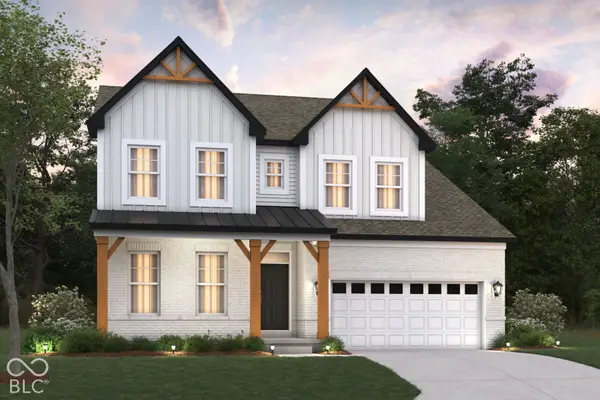 $674,990Active5 beds 4 baths2,948 sq. ft.
3637 Hayden Valley Drive, Bargersville, IN 46106
MLS# 22131555Listed by: M/I HOMES OF INDIANA, L.P.


Protect your home and budget from life's surprises with an Assurant Home Warranty, backed by a partner that supports you through every step of homeownership. Explore Plans.
©2026 Century 21 Real Estate LLC. All rights reserved. CENTURY 21®, the CENTURY 21 Logo and C21® are service marks owned by Century 21 Real Estate LLC. Century 21 Real Estate LLC fully supports the principles of the Fair Housing Act and the Equal Opportunity Act. Each office is independently owned and operated. Listing information is deemed reliable but not guaranteed accurate.