
2103 H Street, Bedford, IN 47421
Local realty services provided by:CENTURY 21 Circle
Listed by: taylor spradlincell: 812-583-6241
Office: re/max acclaimed properties
MLS#:202635234
Source:Indiana Regional MLS
Price summary
- Price:$184,900
- Price per sq. ft.:$165.09
About this home
Looking for a cozy home with a great yard and plenty of garage space? This 2-bedroom, 1-bath home sits on a corner lot and offers an open concept layout with several updates already completed. You’ll find newer flooring and appliances, plus a 2021 roof. Outside, enjoy the large fenced-in yard, covered front porch, and detached heated 2-car garage. Conveniently located near downtown Bedford, this home offers comfort, updates, and plenty of outdoor space. Come take a look!
Contact an agent
Home facts
- Year built:1905
- Subdivision & Development:Other
- Listing ID #:202635234
- Added:55 day(s) ago
- Updated:October 22, 2026 at 03:11 PM
Rooms and interior
- Bedrooms:2
- Total bathrooms:1
- Full bathrooms:1
- Rooms Total:4
- Flooring:Ceramic Tile, Vinyl
- Kitchen Description:Dishwasher, Eat-In Kitchen, Microwave, On Main Level, Range-Electric, Range/Oven Hookup, Refrigerator
- Basement Description:Crawl
- Living area:1,120 sq. ft.
Heating and cooling
- Cooling:Central Air
- Heating:Electric, Heat Pump
Structure and exterior
- Roof:Asphalt
- Year built:1905
- Building area:1,120 sq. ft.
- Lot area:0.25 Acres
- Lot Features:Corner, Slope
- Architectural Style:One Story, Ranch
- Construction Materials:Vinyl
- Exterior Features:Deck Open, Porch Covered
- Levels:1 Story
Schools
- High school:Bedford-North Lawrence
- Middle school:Bedford
- Elementary school:Lincoln
Utilities
- Water:City
- Sewer:City
Finances and disclosures
- Price:$184,900
- Price per sq. ft.:$165.09
- Tax amount:$1,483
Features and amenities
- Laundry features:Dryer Hook Up Electric, Main Floor Laundry, Washer Hook-Up
- Amenities:Ceiling Fan(s), Countertops-Laminate, Garage Door Opener
Parking
- Parking description:Attached, Concrete Driveway
- Garage spaces:2
New listings near 2103 H Street
- New
 $399,900Active3 beds 3 baths4,965 sq. ft.
179 Shawswick Station Road, Bedford, IN 47421
MLS# 202643707Listed by: RE/MAX ACCLAIMED PROPERTIES - New
 $217,900Active3 beds 2 baths1,060 sq. ft.
508 14th Street, Bedford, IN 47421
MLS# 202643620Listed by: BENISH REAL ESTATE GROUP - New
 $623,000Active4 beds 3 baths2,954 sq. ft.
342 The Woods, Bedford, IN 47421
MLS# 202643580Listed by: HAWKINS & ROOT REAL ESTATE - New
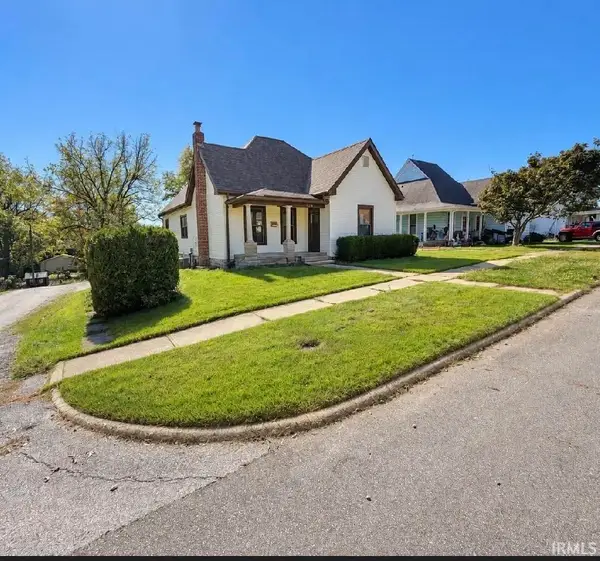 $210,000Active3 beds 2 baths1,584 sq. ft.
1902 13th Street, Bedford, IN 47421
MLS# 202643494Listed by: RE/MAX ACCLAIMED PROPERTIES - New
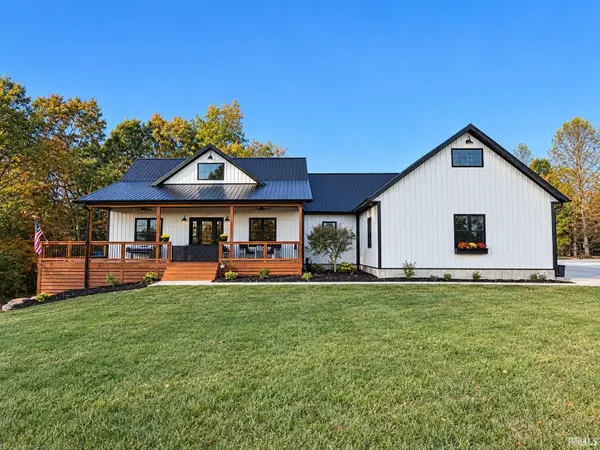 $729,900Active3 beds 4 baths3,866 sq. ft.
525 Bud Ikerd Road, Bedford, IN 47421
MLS# 202643464Listed by: HAWKINS & ROOT REAL ESTATE - New
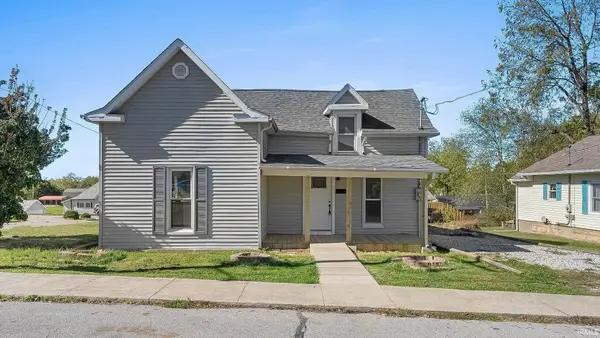 $210,000Active3 beds 2 baths1,520 sq. ft.
1801 14th Street, Bedford, IN 47421
MLS# 202643449Listed by: WILLIAMS CARPENTER REALTORS - New
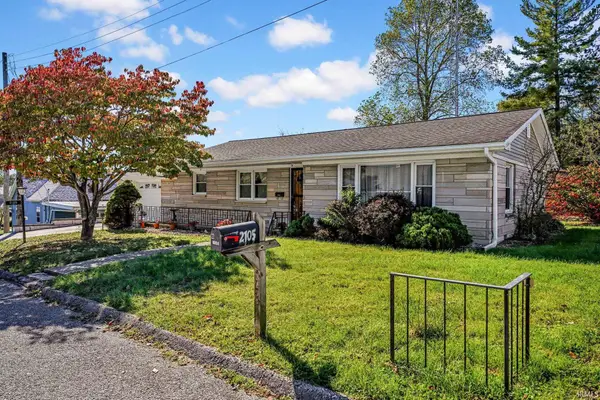 $194,900Active3 beds 2 baths1,234 sq. ft.
2105 O Street, Bedford, IN 47421
MLS# 202643377Listed by: THE REAL ESTATE CO. 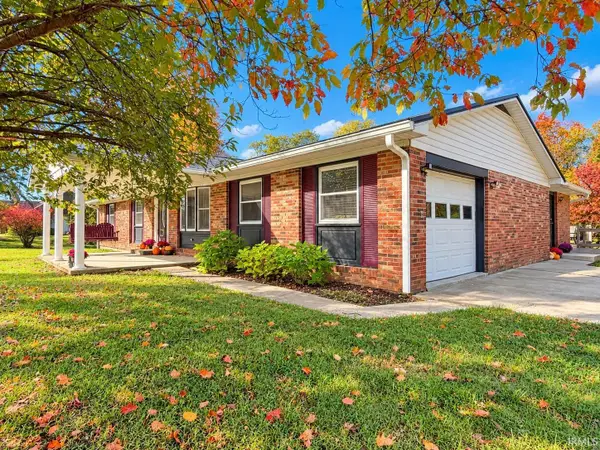 $304,900Pending3 beds 3 baths1,904 sq. ft.
553 State Road 458, Bedford, IN 47421
MLS# 202643327Listed by: HAWKINS & ROOT REAL ESTATE- New
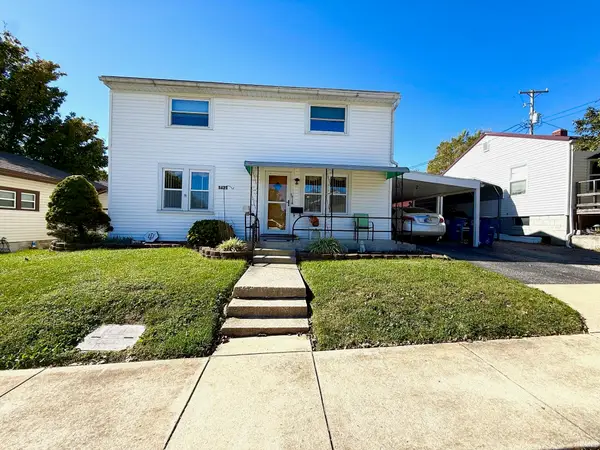 $160,000Active3 beds 2 baths1,500 sq. ft.
1421 Q Street, Bedford, IN 47421
MLS# 202643326Listed by: HAWKINS & ROOT REAL ESTATE - New
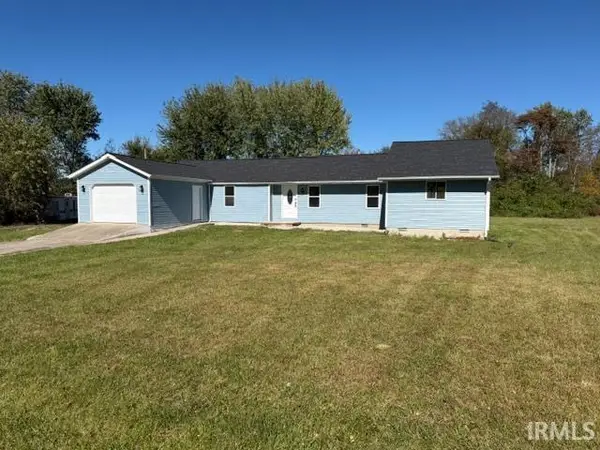 $239,900Active3 beds 2 baths1,759 sq. ft.
630 Trinton Circle, Bedford, IN 47421
MLS# 202643286Listed by: RE/MAX ACCLAIMED PROPERTIES


Protect your home and budget from life's surprises with an Assurant Home Warranty, backed by a partner that supports you through every step of homeownership. Explore Plans.
©2026 Century 21 Real Estate LLC. All rights reserved. CENTURY 21®, the CENTURY 21 Logo and C21® are service marks owned by Century 21 Real Estate LLC. Century 21 Real Estate LLC fully supports the principles of the Fair Housing Act and the Equal Opportunity Act. Each office is independently owned and operated. Listing information is deemed reliable but not guaranteed accurate.