
2106 Aruba Drive, Bedford, IN 47421
Local realty services provided by:CENTURY 21 Circle
Listed by: chelsea kieffnerCell: 812-322-5818
Office: ck realty homes
MLS#:202603300
Source:Indiana Regional MLS
Price summary
- Price:$349,900
- Price per sq. ft.:$241.14
About this home
*Now offering $7,500 in seller concessions.* Welcome to Nelson Heights, Bedford’s Premier New Subdivision. Nelson Heights is the newest addition to the Bedford community, thoughtfully designed to offer modern living with high-quality craftsmanship and convenience. These move-in-ready homes feature durable construction, stylish interiors, and premium upgrades to ensure comfort and efficiency. Built for longevity and energy efficiency, each home boasts 6-inch exterior walls, R19 exterior wall batt insulation, reinforced concrete, and Owens Corning Duration shingles. A 6-inch seamless gutter system ensures proper drainage, adding to the home’s durability. The exterior showcases a 6-foot privacy fence enclosing the backyard, along with covered front and back patios perfect for outdoor enjoyment. The front yard comes landscaped with sod, adding to the home’s curb appeal. A modern mailbox is also included. Step inside, without any steps throughout, to discover 9-foot ceilings and a spacious, open feel. The home is fitted with 24-hour waterproof premium laminate flooring throughout, with porcelain tile in the bathrooms and laundry room. The craftsman-style solid wood trim and modern 3-panel doors enhance the home’s character, while custom-made wood closet shelving provides added storage. LED recessed lighting brightens common areas, ceiling fans are installed in all bedrooms, and TV mid-wall outlets offer convenience for entertainment setups. Window blinds are also included. The heart of the home is the modern kitchen, featuring soft-close shaker cabinets, sleek quartz countertops, and a stylish tile backsplash. A spacious island with chic pendant lighting provides extra prep space, while stainless steel Whirlpool appliances complete the kitchen’s functionality. In the bathrooms, white soft-close shaker vanities are topped with solid surface countertops for a clean and modern look. The primary en-suite features a custom-tiled walk-in shower with glass doors, while the guest bathroom includes a soaker tub/shower combo, also enclosed with glass doors. Both bathrooms come with installed paper and towel holders for added convenience. There are several upgrades already to include a hardwired Ring camera/doorbell for added security and an epoxy-coated garage floor for a polished and durable finish. To give homeowners extra peace of mind, two different home warranties are provided for comprehensive coverage....
Contact an agent
Home facts
- Year built:2025
- Subdivision & Development:Nelson Heights
- Listing ID #:202603300
- Added:341 day(s) ago
- Updated:October 22, 2026 at 03:11 PM
Rooms and interior
- Bedrooms:3
- Total bathrooms:2
- Full bathrooms:2
- Rooms Total:8
- Flooring:Tile, Vinyl
- Kitchen Description:Dishwasher, Kitchen Island, Oven-Electric, Range-Electric, Range/Oven Hookup, Refrigerator
- Basement Description:Slab
- Living area:1,451 sq. ft.
Heating and cooling
- Cooling:Central Air
- Heating:Electric, Forced Air
Structure and exterior
- Roof:Asphalt
- Year built:2025
- Building area:1,451 sq. ft.
- Lot area:0.14 Acres
- Lot Features:Corner, Level
- Architectural Style:One Story
- Construction Materials:Stone, Vinyl
- Exterior Features:Landscaped, Patio Covered, Porch Covered
- Levels:1 Story
Schools
- High school:Bedford-North Lawrence
- Middle school:Bedford
- Elementary school:Parkview
Utilities
- Water:City
- Sewer:City
Finances and disclosures
- Price:$349,900
- Price per sq. ft.:$241.14
Features and amenities
- Laundry features:Dryer Hook Up Electric, Main Floor Laundry, Washer Hook-Up
- Amenities:Ceiling Fan(s), Ceiling-9+, Ceiling-Cathedral, Closet(s) Walk-in, Countertops-Stone, Detector-Carbon Monoxide, Detector-Smoke, Garage Utilities
Parking
- Parking description:Attached, Concrete Driveway
- Garage spaces:2
New listings near 2106 Aruba Drive
- New
 $399,900Active3 beds 3 baths4,965 sq. ft.
179 Shawswick Station Road, Bedford, IN 47421
MLS# 202643707Listed by: RE/MAX ACCLAIMED PROPERTIES - New
 $217,900Active3 beds 2 baths1,060 sq. ft.
508 14th Street, Bedford, IN 47421
MLS# 202643620Listed by: BENISH REAL ESTATE GROUP - New
 $623,000Active4 beds 3 baths2,954 sq. ft.
342 The Woods, Bedford, IN 47421
MLS# 202643580Listed by: HAWKINS & ROOT REAL ESTATE - New
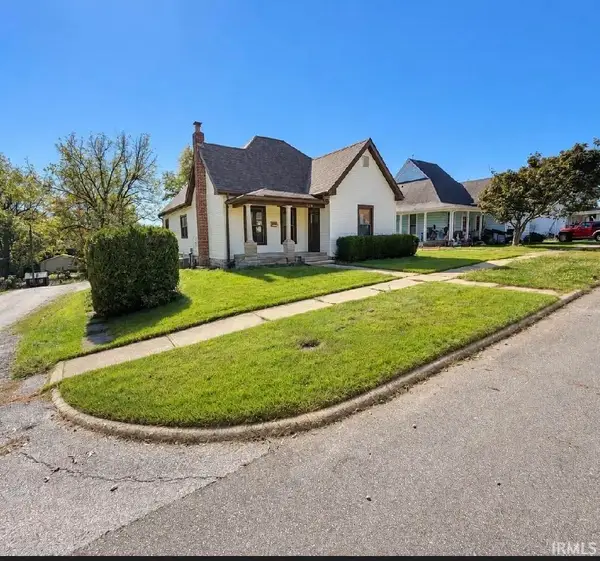 $210,000Active3 beds 2 baths1,584 sq. ft.
1902 13th Street, Bedford, IN 47421
MLS# 202643494Listed by: RE/MAX ACCLAIMED PROPERTIES - New
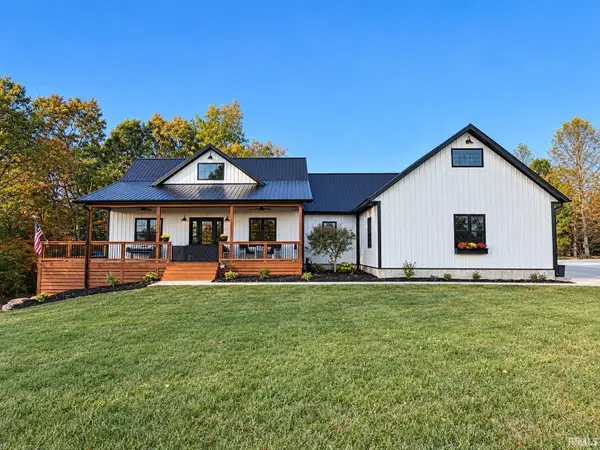 $729,900Active3 beds 4 baths3,866 sq. ft.
525 Bud Ikerd Road, Bedford, IN 47421
MLS# 202643464Listed by: HAWKINS & ROOT REAL ESTATE - New
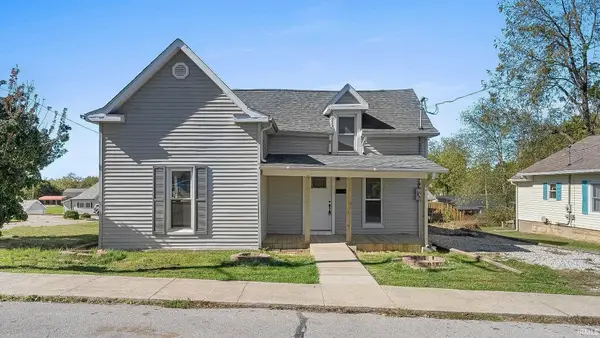 $210,000Active3 beds 2 baths1,520 sq. ft.
1801 14th Street, Bedford, IN 47421
MLS# 202643449Listed by: WILLIAMS CARPENTER REALTORS - New
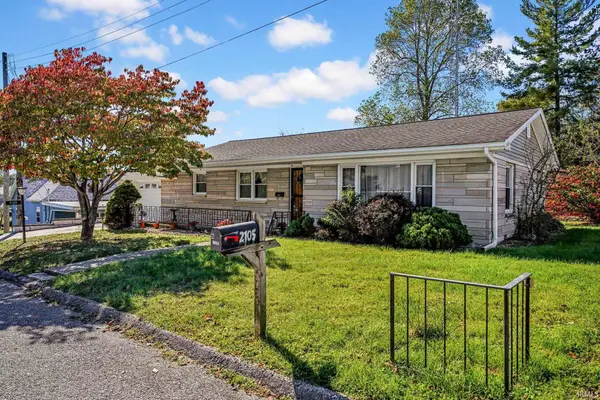 $194,900Active3 beds 2 baths1,234 sq. ft.
2105 O Street, Bedford, IN 47421
MLS# 202643377Listed by: THE REAL ESTATE CO. 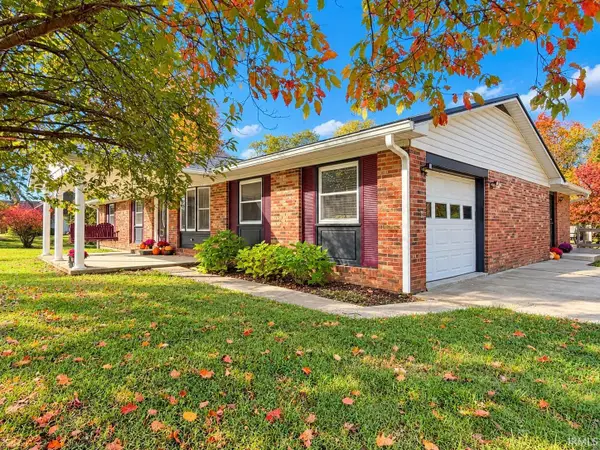 $304,900Pending3 beds 3 baths1,904 sq. ft.
553 State Road 458, Bedford, IN 47421
MLS# 202643327Listed by: HAWKINS & ROOT REAL ESTATE- New
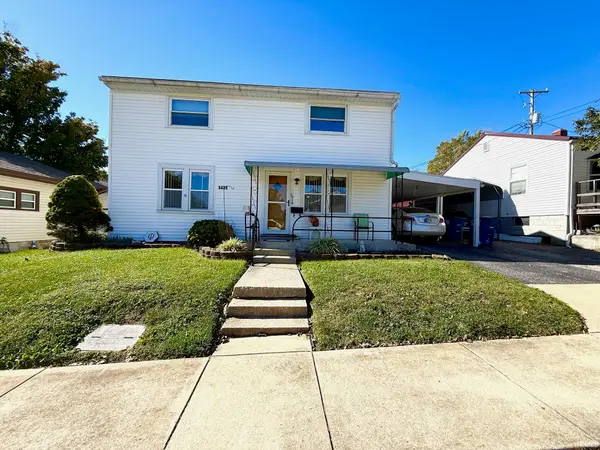 $160,000Active3 beds 2 baths1,500 sq. ft.
1421 Q Street, Bedford, IN 47421
MLS# 202643326Listed by: HAWKINS & ROOT REAL ESTATE - New
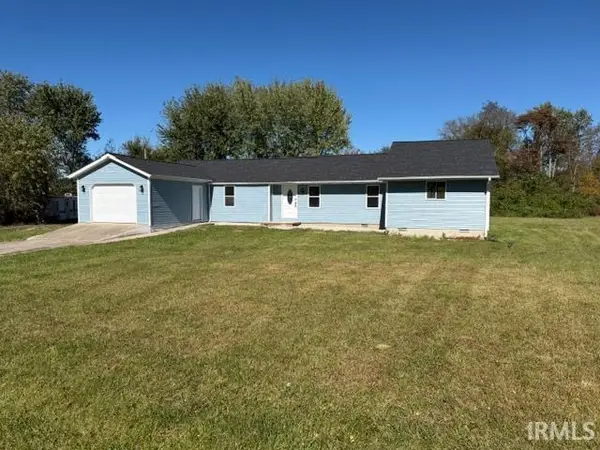 $239,900Active3 beds 2 baths1,759 sq. ft.
630 Trinton Circle, Bedford, IN 47421
MLS# 202643286Listed by: RE/MAX ACCLAIMED PROPERTIES


Protect your home and budget from life's surprises with an Assurant Home Warranty, backed by a partner that supports you through every step of homeownership. Explore Plans.
©2026 Century 21 Real Estate LLC. All rights reserved. CENTURY 21®, the CENTURY 21 Logo and C21® are service marks owned by Century 21 Real Estate LLC. Century 21 Real Estate LLC fully supports the principles of the Fair Housing Act and the Equal Opportunity Act. Each office is independently owned and operated. Listing information is deemed reliable but not guaranteed accurate.