
541 Fellowship Drive, Bedford, IN 47421
Local realty services provided by:CENTURY 21 Bradley Realty, Inc.
Listed by: andy lynchredchairrealestategroup@gmail.com
Office: red chair real estate
MLS#:202644934
Source:Indiana Regional MLS
Price summary
- Price:$469,900
- Price per sq. ft.:$126.32
About this home
Welcome home to this beautiful newly constructed Ranch-Style Home situated on a .65-acre lot! Featuring a full unfinished walkout basement, this home offers endless possibilities for additional living space, recreation, or storage. Inside, you'll appreciate the attention to detail, custom cabinetry, and quality finishes throughout. Enjoy the convenience of one-level living with the added potential of expanding into the spacious walkout basement. A wonderful opportunity to own a thoughtfully designed new home with room to grow!
Contact an agent
Home facts
- Year built:2026
- Subdivision & Development:Glen Meadows
- Listing ID #:202644934
- Added:1 day(s) ago
- Updated:October 31, 2026 at 02:53 AM
Rooms and interior
- Bedrooms:4
- Total bathrooms:3
- Full bathrooms:3
- Rooms Total:10
- Kitchen Description:Dishwasher, Kitchen Island, Range-Electric, Refrigerator
- Basement Description:Full Basement, Unfinished, Walk-Out Basement
- Living area:1,860 sq. ft.
Heating and cooling
- Cooling:Central Air
- Heating:Electric, Heat Pump
Structure and exterior
- Roof:Shingle
- Year built:2026
- Building area:1,860 sq. ft.
- Lot area:0.65 Acres
- Lot Features:Level
- Architectural Style:One Story, Walkout Ranch
- Construction Materials:Metal, Stone
- Exterior Features:Deck Covered, Porch Covered
- Levels:1 Story
Schools
- High school:Bedford-North Lawrence
- Middle school:Bedford
- Elementary school:Shawswick
Utilities
- Water:Public
- Sewer:Public
Finances and disclosures
- Price:$469,900
- Price per sq. ft.:$126.32
- Tax amount:$33
Features and amenities
- Laundry features:Main Floor Laundry
- Amenities:Closet(s) Walk-in, Custom Cabinetry, Great Room
Parking
- Parking description:Attached, Concrete Driveway
- Garage spaces:2
New listings near 541 Fellowship Drive
- New
 $259,900Active3 beds 2 baths1,568 sq. ft.
78 Jaye Lane, Bedford, IN 47421
MLS# 202644846Listed by: THE REAL ESTATE CO. - New
 $99,000Active3 beds 1 baths1,178 sq. ft.
615 S Street, Bedford, IN 47421
MLS# 202644823Listed by: LAWCO LIVING LLC - New
 $170,000Active2 beds 1 baths1,024 sq. ft.
80 Dean Court, Bedford, IN 47421
MLS# 22134212Listed by: PURSUIT REALTY, LLC - New
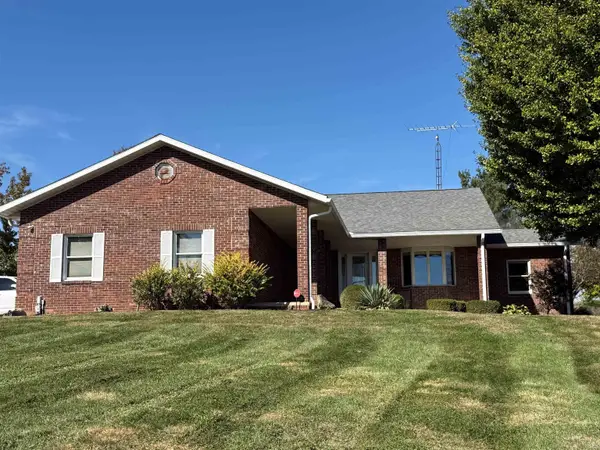 $584,000Active3 beds 3 baths3,421 sq. ft.
3021 E Us Highway 50, Bedford, IN 47421
MLS# 202644512Listed by: RE/MAX ACCLAIMED PROPERTIES - New
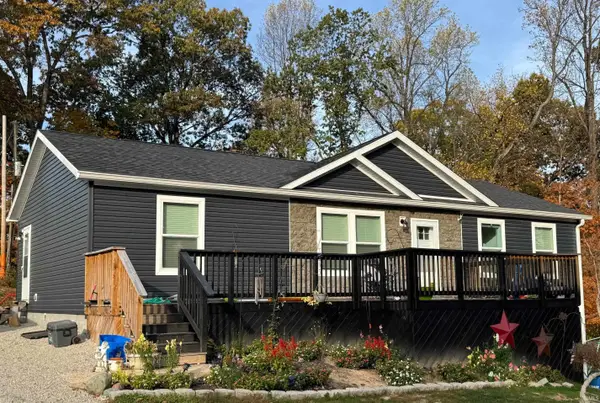 $269,900Active3 beds 2 baths1,387 sq. ft.
125 White Lane, Bedford, IN 47421
MLS# 202644523Listed by: CORNERSTONE REALTORS - New
 $382,000Active3 beds 2 baths1,756 sq. ft.
7501 State Road 158, Bedford, IN 47421
MLS# 202644484Listed by: WILLIAMS CARPENTER REALTORS - New
 $239,900Active4 beds 2 baths1,506 sq. ft.
20 Hickory Heights Circle, Bedford, IN 47421
MLS# 202644302Listed by: DEB TOMARO REAL ESTATE - New
 $125,000Active2 beds 1 baths672 sq. ft.
234 19th Street, Bedford, IN 47421
MLS# 22132763Listed by: BLUPRINT REAL ESTATE GROUP - New
 $469,900Active3 beds 3 baths2,020 sq. ft.
303 Glenview Drive, Bedford, IN 47421
MLS# 202644185Listed by: KEACH & GROVE REAL ESTATE, LLC


Protect your home and budget from life's surprises with an Assurant Home Warranty, backed by a partner that supports you through every step of homeownership. Explore Plans.
©2026 Century 21 Real Estate LLC. All rights reserved. CENTURY 21®, the CENTURY 21 Logo and C21® are service marks owned by Century 21 Real Estate LLC. Century 21 Real Estate LLC fully supports the principles of the Fair Housing Act and the Equal Opportunity Act. Each office is independently owned and operated. Listing information is deemed reliable but not guaranteed accurate.