
78 Jaye Lane, Bedford, IN 47421
Local realty services provided by:CENTURY 21 Bradley Realty, Inc.
Listed by: kathryn blackwell
Office: the real estate co.
MLS#:202644846
Source:Indiana Regional MLS
Price summary
- Price:$259,900
- Price per sq. ft.:$165.75
About this home
Room to relax, entertain and enjoy the outdoors. This delightful ranch home features 3 spacious bedrooms and 2 bathrooms, sits on a generous 2.08 acres, and offers 1,568 sf of comfortable living space. With a roof and HVAC system both less than two years old, plus a brand-new water heater, this home is move-in ready. Enjoy added peace of mind with a one-year home warranty included. You'll appreciate the impressive detached garage, measuring 24 x 28, along with a spacious front porch and a charming covered side porch—perfect for relaxing after a long day. Step outside to discover a large deck and an above-ground pool , ideal for creating your dream summer oasis. Picture evenings spent around the fire pit under a starry sky, just a short stroll away from a tranquil lake. Being part of Kenray Community you gain access to swimming, boating, and fishing in a breathtaking natural setting. Don’t miss this opportunity to claim your own little slice of paradise!
Contact an agent
Home facts
- Year built:1999
- Subdivision & Development:Kenray Lake
- Listing ID #:202644846
- Added:1 day(s) ago
- Updated:October 31, 2026 at 02:53 AM
Rooms and interior
- Bedrooms:3
- Total bathrooms:2
- Full bathrooms:2
- Rooms Total:6
- Flooring:Laminate, Vinyl
- Dining Description:Main Level
- Kitchen Description:Breakfast Bar, Dishwasher, Kitchen Island, Kitchenette, Range-Electric, Refrigerator
- Basement Description:Crawl
- Living area:1,568 sq. ft.
Heating and cooling
- Cooling:Central Air
- Heating:Electric
Structure and exterior
- Roof:Shingle
- Year built:1999
- Building area:1,568 sq. ft.
- Lot area:2.08 Acres
- Lot Features:Partially Wooded
- Architectural Style:One Story, Ranch
- Construction Materials:Vinyl
- Exterior Features:Deck Open, Porch Covered
- Levels:1 Story
Schools
- High school:Bedford-North Lawrence
- Middle school:Bedford
- Elementary school:Shawswick
Utilities
- Water:Public
- Sewer:Septic
Finances and disclosures
- Price:$259,900
- Price per sq. ft.:$165.75
- Tax amount:$1,465
Features and amenities
- Laundry features:Dryer Hook Up Electric, Main Floor Laundry, Washer Hook-Up
- Amenities:Ceiling Fan(s), Clubhouse, Detector-Smoke, Garage Door Opener, Home Warranty Included, Playground
- Pool features:Above Ground
Parking
- Parking description:Detached, Gravel Driveway, Off Street Parking
- Garage spaces:2
New listings near 78 Jaye Lane
- New
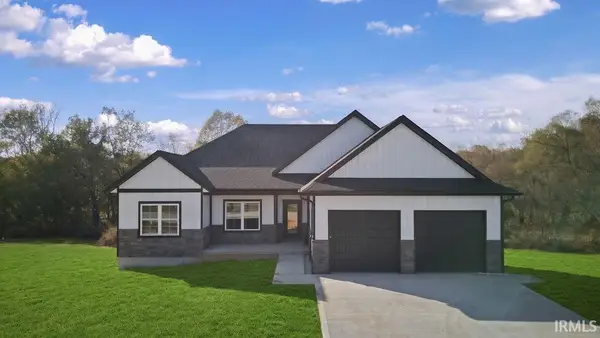 $469,900Active4 beds 3 baths1,860 sq. ft.
541 Fellowship Drive, Bedford, IN 47421
MLS# 202644934Listed by: RED CHAIR REAL ESTATE - New
 $99,000Active3 beds 1 baths1,178 sq. ft.
615 S Street, Bedford, IN 47421
MLS# 202644823Listed by: LAWCO LIVING LLC - New
 $170,000Active2 beds 1 baths1,024 sq. ft.
80 Dean Court, Bedford, IN 47421
MLS# 22134212Listed by: PURSUIT REALTY, LLC - New
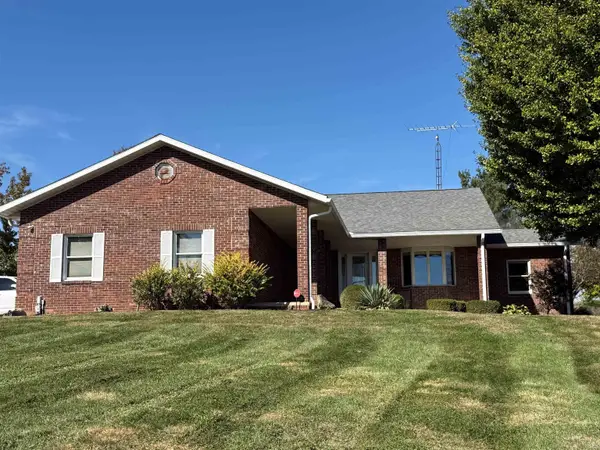 $584,000Active3 beds 3 baths3,421 sq. ft.
3021 E Us Highway 50, Bedford, IN 47421
MLS# 202644512Listed by: RE/MAX ACCLAIMED PROPERTIES - New
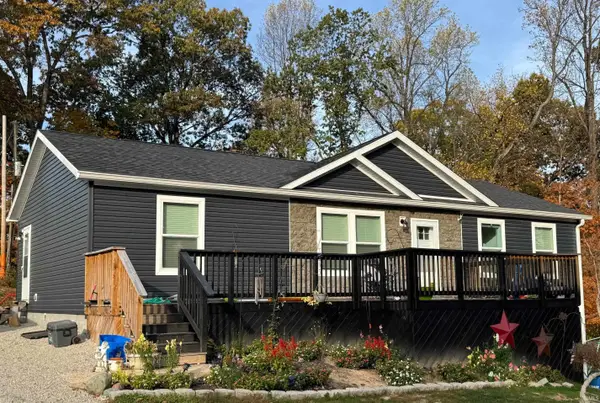 $269,900Active3 beds 2 baths1,387 sq. ft.
125 White Lane, Bedford, IN 47421
MLS# 202644523Listed by: CORNERSTONE REALTORS - New
 $382,000Active3 beds 2 baths1,756 sq. ft.
7501 State Road 158, Bedford, IN 47421
MLS# 202644484Listed by: WILLIAMS CARPENTER REALTORS - New
 $239,900Active4 beds 2 baths1,506 sq. ft.
20 Hickory Heights Circle, Bedford, IN 47421
MLS# 202644302Listed by: DEB TOMARO REAL ESTATE - New
 $125,000Active2 beds 1 baths672 sq. ft.
234 19th Street, Bedford, IN 47421
MLS# 22132763Listed by: BLUPRINT REAL ESTATE GROUP - New
 $469,900Active3 beds 3 baths2,020 sq. ft.
303 Glenview Drive, Bedford, IN 47421
MLS# 202644185Listed by: KEACH & GROVE REAL ESTATE, LLC


Protect your home and budget from life's surprises with an Assurant Home Warranty, backed by a partner that supports you through every step of homeownership. Explore Plans.
©2026 Century 21 Real Estate LLC. All rights reserved. CENTURY 21®, the CENTURY 21 Logo and C21® are service marks owned by Century 21 Real Estate LLC. Century 21 Real Estate LLC fully supports the principles of the Fair Housing Act and the Equal Opportunity Act. Each office is independently owned and operated. Listing information is deemed reliable but not guaranteed accurate.