4078 N Brookwood Drive, Bloomington, IN 47404
Local realty services provided by:CENTURY 21 Scheetz
Listed by:
 Rebekah Sims(812) 385 - 6302CENTURY 21 Scheetz
Office: century 21 scheetz - bloomington
MLS#:202626119
Source:Indiana Regional MLS
Price summary
- Price:$319,900
- Price per sq. ft.:$162.39
About this home
A backyard that stands out from the rest with a zipline already in place? YES, please! This 3-bedroom, 3-full-bath home offers multiple living areas and a layout with room to spread out. The main floor features a beautiful family room with large windows overlooking the private, half-acre fenced backyard. You'll also find the kitchen (including a brand new range and microwave from the Samsung Bespoke line), living room, primary suite with heated bathroom floors, two additional bedrooms, and another full bath on the main level. Downstairs includes a third living space, garage access, and a combined laundry room and full bath, offering plenty of flexibility for guests, hobbies, or a home office. Enjoy the established strawberry patch and planted garden beds! To top it off, the roof was replaced in 2026, giving the next owner one less thing to worry about. Sellers are happy to leave the Samsung SmartThings Hub for control of the light switches in the living areas and primary bedroom. Sale contingent on sellers finding suitable housing - reach out to agent for more details....
Contact an agent
Home facts
- Year built:1992
- Subdivision & Development:Westbrook Downs
- Listing ID #:202626119
- Added:72 day(s) ago
- Updated:September 12, 2026 at 03:45 PM
Rooms and interior
- Bedrooms:3
- Total bathrooms:3
- Full bathrooms:3
- Rooms Total:8
- Flooring:Carpet
- Dining Description:Upper Level
- Kitchen Description:Dishwasher, Microwave, On Upper Level, Range-Electric, Range/Oven Hookup, Refrigerator
- Basement Description:Finished, Partial Basement
- Living area:1,970 sq. ft.
Heating and cooling
- Cooling:Central Air
- Heating:Forced Air
Structure and exterior
- Roof:Shingle
- Year built:1992
- Building area:1,970 sq. ft.
- Lot area:0.54 Acres
- Lot Features:Irregular
- Architectural Style:Bi-Level
- Construction Materials:Vinyl
- Exterior Features:Deck Open
Schools
- High school:Edgewood
- Middle school:Edgewood
- Elementary school:Edgewood
Utilities
- Water:City
- Sewer:Public
Finances and disclosures
- Price:$319,900
- Price per sq. ft.:$162.39
- Tax amount:$1,906
Features and amenities
- Laundry features:Dryer Hook Up Electric, On Lower Level, Washer Hook-Up
- Amenities:Ceiling Fan(s), Great Room
Parking
- Parking description:Attached, Off Street Parking
- Garage spaces:2
New listings near 4078 N Brookwood Drive
- Coming Soon
 $820,000Coming Soon4 beds 4 baths4,556 sq. ft.
1770 S Ramsey Drive, Bloomington, IN 47401
MLS# 202637539Listed by: FC TUCKER/BLOOMINGTON REALTORS - Coming Soon
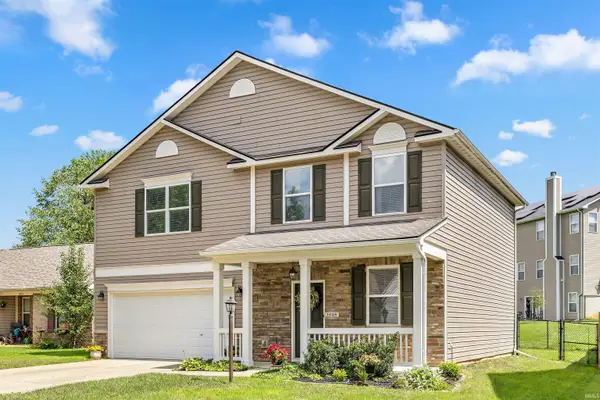 $359,900Coming Soon4 beds 3 baths1,880 sq. ft.
1648 W Hennessey Street, Bloomington, IN 47403
MLS# 202636180Listed by: FC TUCKER/BLOOMINGTON REALTORS - New
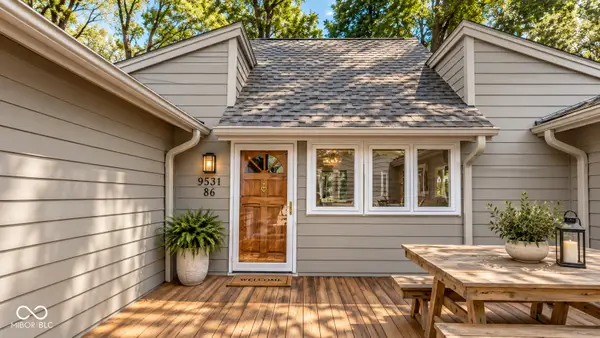 $370,000Active3 beds 3 baths1,696 sq. ft.
9531 S Harbour Pointe Drive, Bloomington, IN 47401
MLS# 22125755Listed by: INDIANA FORD REALTY LLC - New
 $214,900Active2 beds 3 baths1,260 sq. ft.
2442 S Woolery Mill Drive, Bloomington, IN 47403
MLS# 202637723Listed by: MACKIE PROPERTIES - New
 $239,900Active3 beds 2 baths2,000 sq. ft.
3930 W Walcott Lane, Bloomington, IN 47404
MLS# 202637647Listed by: RE/MAX ACCLAIMED PROPERTIES - New
 $350,000Active2 beds 2 baths1,617 sq. ft.
706 E Pepperridge Drive, Bloomington, IN 47401
MLS# 202637658Listed by: RE/MAX ACCLAIMED PROPERTIES - New
 $169,900Active5 beds 2 baths1,176 sq. ft.
1222 W Kirkwood Avenue, Bloomington, IN 47404
MLS# 202637562Listed by: RE/MAX ACCLAIMED PROPERTIES - New
 $449,000Active3 beds 2 baths1,614 sq. ft.
4739 E Donington Drive, Bloomington, IN 47401
MLS# 202637548Listed by: FC TUCKER/BLOOMINGTON REALTORS - Open Sun, 1 to 3pmNew

 $559,000Active5 beds 4 baths4,326 sq. ft.
5391 W Stonewood Drive, Bloomington, IN 47403
MLS# 202637532Listed by: CENTURY 21 SCHEETZ - BLOOMINGTON - New
 $295,000Active13.78 Acres
3505 E Boltinghouse Road, Bloomington, IN 47408
MLS# 202637508Listed by: BERKSHIRE HATHAWAY HOMESERVICES INDIANA REALTY-BLOOMINGTON


Protect your home and budget from life's surprises with an Assurant Home Warranty, backed by a partner that supports you through every step of homeownership. Explore Plans.
©2026 Century 21 Real Estate LLC. All rights reserved. CENTURY 21®, the CENTURY 21 Logo and C21® are service marks owned by Century 21 Real Estate LLC. Century 21 Real Estate LLC fully supports the principles of the Fair Housing Act and the Equal Opportunity Act. Each office is independently owned and operated. Listing information is deemed reliable but not guaranteed accurate.