4645 N Chatham Drive, Bloomington, IN 47404
Local realty services provided by:CENTURY 21 Circle
Listed by: courtney mullisCell: 812-327-0650
Office: berkshire hathaway homeservices indiana realty-bloomington
MLS#:202601133
Source:Indiana Regional MLS
Price summary
- Price:$410,000
- Price per sq. ft.:$189.81
About this home
Located in the desirable Shelburne neighborhood, this beautiful home offers a wonderful combination of style, comfort, and convenience. The welcoming living room features soaring ceilings, rich hardwood floors, and a stunning fireplace that creates a beautiful focal point. Large windows fill the main living areas with natural light, enhancing the home's open and inviting feel. The spacious kitchen is well-designed for everyday living and entertaining, featuring a large center island with seating, a cozy breakfast nook, and a painted island that adds a stylish touch. The main-level primary suite includes a generous walk-in closet and a spacious en-suite bath. Upstairs, two additional bedrooms are complemented by a versatile loft that offers flexibility as a home office, media room, hobby space, or additional guest room. The outdoor living space is just as impressive, with a large back deck overlooking mature trees—an inviting setting for relaxing, dining outdoors, or enjoying the changing seasons. Recent exterior power washing and fresh lawn maintenance have enhanced the home's curb appeal, making it ready for its next owner. Conveniently located near shopping, dining, and I-69, this home combines a sought-after neighborhood setting with easy access to everyday amenities....
Contact an agent
Home facts
- Year built:1994
- Subdivision & Development:Shelburne
- Listing ID #:202601133
- Added:243 day(s) ago
- Updated:September 12, 2026 at 03:45 PM
Rooms and interior
- Bedrooms:4
- Total bathrooms:3
- Full bathrooms:2
- Rooms Total:7
- Flooring:Carpet, Hardwood Floors
- Dining Description:Main Level
- Kitchen Description:Breakfast Bar, Dishwasher, Eat-In Kitchen, Kitchen Island, On Main Level, Range-Electric, Refrigerator
- Basement Description:Crawl
- Living area:2,160 sq. ft.
Heating and cooling
- Cooling:Central Air
- Heating:Forced Air, Gas
Structure and exterior
- Roof:Asphalt, Dimensional Shingles
- Year built:1994
- Building area:2,160 sq. ft.
- Lot area:0.41 Acres
- Lot Features:Irregular, Partially Wooded
- Architectural Style:Two Story
- Construction Materials:Brick, Vinyl
- Exterior Features:Deck Open, Porch Covered
- Levels:2 Stories
Schools
- High school:Bloomington North
- Middle school:Tri-North
- Elementary school:Arlington Heights
Utilities
- Water:Public
- Sewer:Public
Finances and disclosures
- Price:$410,000
- Price per sq. ft.:$189.81
- Tax amount:$2,619
Features and amenities
- Laundry features:Main Floor Laundry
- Amenities:Ceiling-9+, Closet(s) Walk-in
Parking
- Parking description:Attached, Concrete Driveway
- Garage spaces:2
New listings near 4645 N Chatham Drive
- Coming Soon
 $820,000Coming Soon4 beds 4 baths4,556 sq. ft.
1770 S Ramsey Drive, Bloomington, IN 47401
MLS# 202637539Listed by: FC TUCKER/BLOOMINGTON REALTORS - Coming Soon
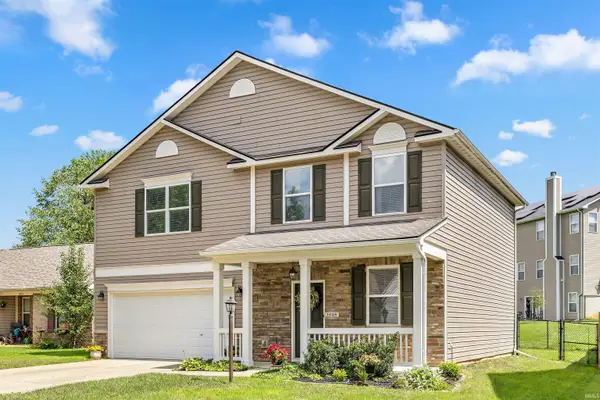 $359,900Coming Soon4 beds 3 baths1,880 sq. ft.
1648 W Hennessey Street, Bloomington, IN 47403
MLS# 202636180Listed by: FC TUCKER/BLOOMINGTON REALTORS - New
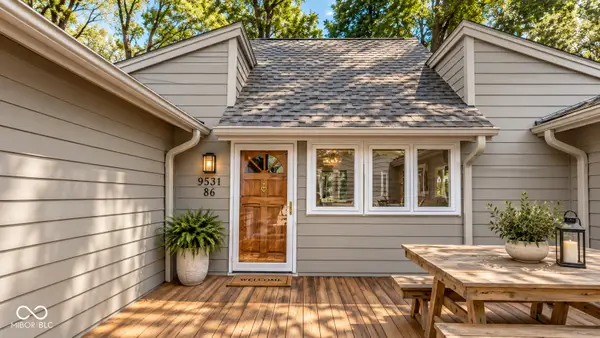 $370,000Active3 beds 3 baths1,696 sq. ft.
9531 S Harbour Pointe Drive, Bloomington, IN 47401
MLS# 22125755Listed by: INDIANA FORD REALTY LLC - New
 $214,900Active2 beds 3 baths1,260 sq. ft.
2442 S Woolery Mill Drive, Bloomington, IN 47403
MLS# 202637723Listed by: MACKIE PROPERTIES - New
 $239,900Active3 beds 2 baths2,000 sq. ft.
3930 W Walcott Lane, Bloomington, IN 47404
MLS# 202637647Listed by: RE/MAX ACCLAIMED PROPERTIES - New
 $350,000Active2 beds 2 baths1,617 sq. ft.
706 E Pepperridge Drive, Bloomington, IN 47401
MLS# 202637658Listed by: RE/MAX ACCLAIMED PROPERTIES - New
 $169,900Active5 beds 2 baths1,176 sq. ft.
1222 W Kirkwood Avenue, Bloomington, IN 47404
MLS# 202637562Listed by: RE/MAX ACCLAIMED PROPERTIES - New
 $449,000Active3 beds 2 baths1,614 sq. ft.
4739 E Donington Drive, Bloomington, IN 47401
MLS# 202637548Listed by: FC TUCKER/BLOOMINGTON REALTORS - Open Sun, 1 to 3pmNew

 $559,000Active5 beds 4 baths4,326 sq. ft.
5391 W Stonewood Drive, Bloomington, IN 47403
MLS# 202637532Listed by: CENTURY 21 SCHEETZ - BLOOMINGTON - New
 $295,000Active13.78 Acres
3505 E Boltinghouse Road, Bloomington, IN 47408
MLS# 202637508Listed by: BERKSHIRE HATHAWAY HOMESERVICES INDIANA REALTY-BLOOMINGTON


Protect your home and budget from life's surprises with an Assurant Home Warranty, backed by a partner that supports you through every step of homeownership. Explore Plans.
©2026 Century 21 Real Estate LLC. All rights reserved. CENTURY 21®, the CENTURY 21 Logo and C21® are service marks owned by Century 21 Real Estate LLC. Century 21 Real Estate LLC fully supports the principles of the Fair Housing Act and the Equal Opportunity Act. Each office is independently owned and operated. Listing information is deemed reliable but not guaranteed accurate.