
1336 Kenwood Drive, Bluffton, IN 46714
Local realty services provided by:CENTURY 21 Bradley Realty, Inc.
Listed by: isaac stoller, isaac stoller
Office: steffen group
MLS#:202639185
Source:Indiana Regional MLS
Price summary
- Price:$299,000
- Price per sq. ft.:$143.75
About this home
Meticulously maintained and thoughtfully updated, this 2,080-square-foot home offers four bedrooms, two-and-a-half baths and a well-planned layout with plenty of room to gather. The welcoming foyer opens to a spacious living room and adjoining dining area. At the heart of the home, the kitchen connects naturally to the breakfast nook and family room, where a brick fireplace with built-in shelving creates a comfortable focal point. All kitchen appliances remain with the home. Beyond the kitchen and dining area is a large sunroom/rec room offering even more flexible living and entertaining space. This room is wired for a hot tub and provides convenient access to the backyard and deck. A half bath and attached two-car garage complete the main level. Upstairs are all four bedrooms, including a generously sized primary bedroom with a private bath. A second full bath and conveniently located upper-level laundry serve the remaining bedrooms. Numerous improvements include a roof and updated bathrooms approximately three years old, new carpet in two bedrooms, updated plumbing and electrical fixtures, new toilets, fresh interior paint, top-down blinds and replacement windows throughout most of the home. Outside, mature landscaping and an abundance of established perennials create an attractive setting to enjoy throughout the seasons. With its generous floor plan, extensive updates and evident pride of ownership, this home is ready for its next chapter....
Contact an agent
Home facts
- Year built:1969
- Subdivision & Development:Orchard Ridge
- Listing ID #:202639185
- Added:1 day(s) ago
- Updated:September 23, 2026 at 03:21 PM
Rooms and interior
- Bedrooms:4
- Total bathrooms:3
- Full bathrooms:2
- Rooms Total:7
- Flooring:Carpet, Vinyl
- Dining Description:Main Level
- Kitchen Description:Dishwasher, Eat-In Kitchen, Microwave, On Main Level, Range-Electric, Range/Oven Hookup, Refrigerator
- Basement Description:Slab
- Living area:2,080 sq. ft.
Heating and cooling
- Cooling:Central Air
- Heating:Forced Air, Gas
Structure and exterior
- Roof:Asphalt
- Year built:1969
- Building area:2,080 sq. ft.
- Lot area:0.38 Acres
- Lot Features:Level
- Architectural Style:Traditional, Two Story
- Construction Materials:Aluminum, Brick
- Exterior Features:Deck Open, Landscaped, Porch Covered
- Levels:2 Stories
Schools
- High school:Bluffton
- Middle school:Bluffton Harrison
- Elementary school:Bluffton Harrison
Utilities
- Water:City
- Sewer:City
Finances and disclosures
- Price:$299,000
- Price per sq. ft.:$143.75
- Tax amount:$1,754
Features and amenities
- Laundry features:Dryer Hook Up Electric, On Upper Level
- Amenities:Attic Storage, Built-In Bookcase, Ceiling Fan(s), Countertops-Laminate, Detector-Smoke, Double Pane Windows, Garage Door Opener, Great Room, Insulated Doors
Parking
- Parking description:Attached, Concrete Driveway, Off Street Parking
- Garage spaces:2
New listings near 1336 Kenwood Drive
- Coming Soon
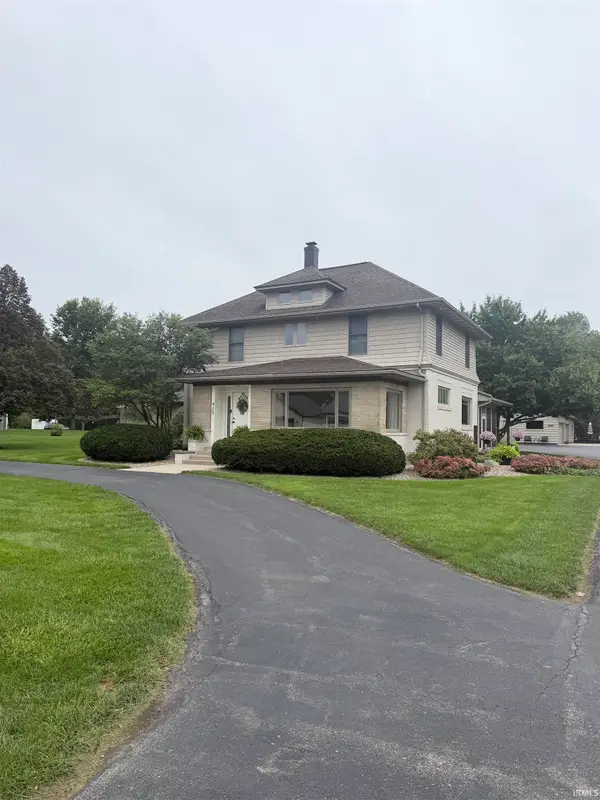 $649,900Coming Soon5 beds 3 baths3,733 sq. ft.
425 S Wayne Street, Bluffton, IN 46714
MLS# 202639173Listed by: STEFFEN GROUP - New
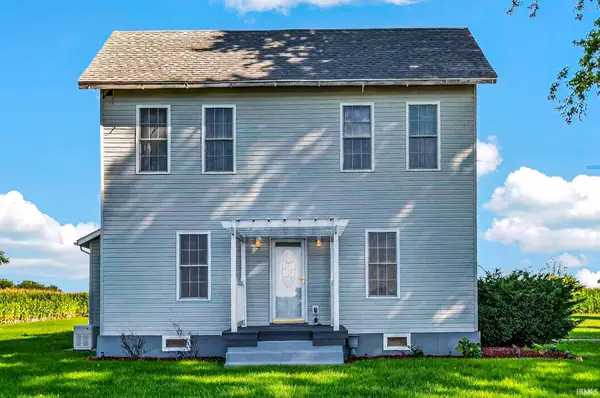 $299,000Active3 beds 2 baths1,815 sq. ft.
4449 W 300 N, Bluffton, IN 46714
MLS# 202639261Listed by: STEFFEN GROUP - New
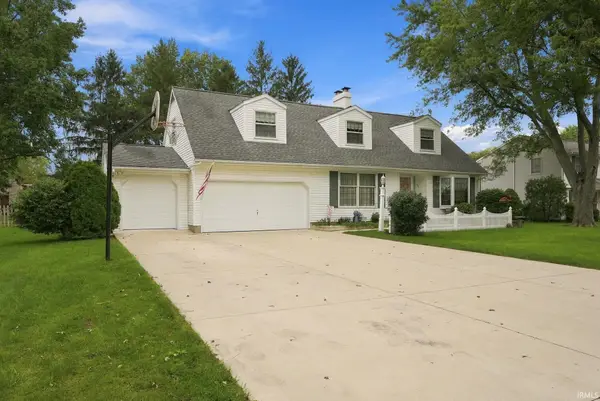 $340,000Active4 beds 3 baths4,132 sq. ft.
1203 Echo Lane, Bluffton, IN 46714
MLS# 202639232Listed by: STEFFEN GROUP - New
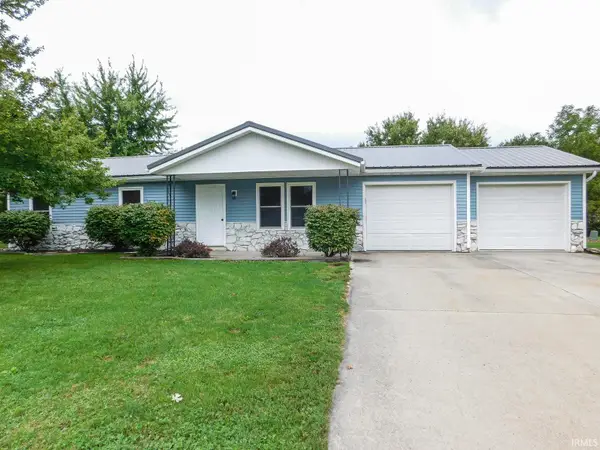 $224,900Active3 beds 2 baths1,212 sq. ft.
1323 Sunnyglenn Court, Bluffton, IN 46714
MLS# 202639216Listed by: STEFFEN GROUP - New
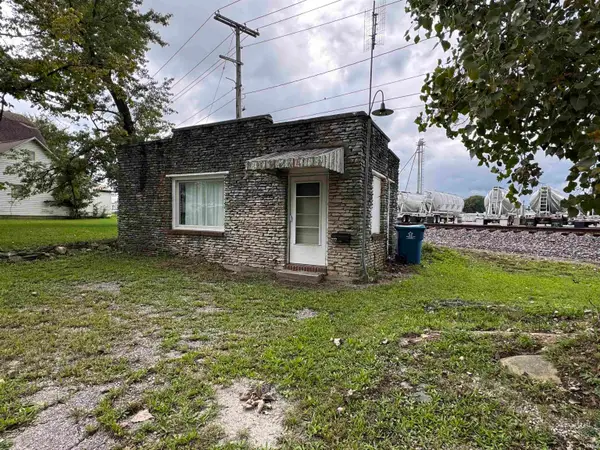 $35,000Active-- beds 1 baths364 sq. ft.
222 N Oak Street, Bluffton, IN 46714
MLS# 202639180Listed by: OPEN DOOR RENTALS AND REAL EST - New
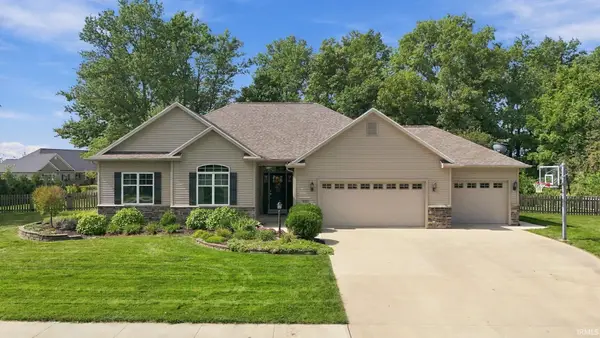 $575,000Active5 beds 4 baths3,428 sq. ft.
326 Oak Forest Drive, Bluffton, IN 46714
MLS# 202639061Listed by: STEFFEN GROUP - New
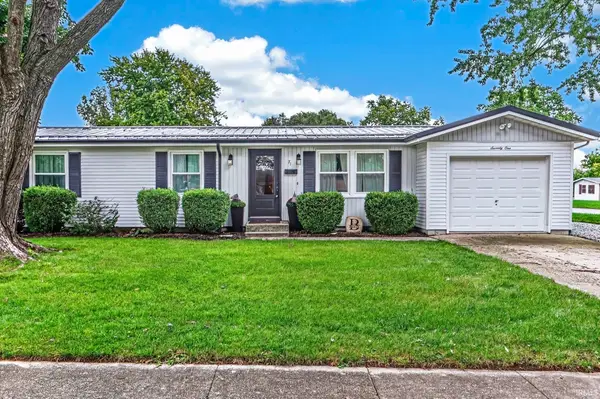 $205,000Active3 beds 1 baths1,032 sq. ft.
71 Westgate Street, Bluffton, IN 46714
MLS# 202638989Listed by: CUPP REAL ESTATE - New
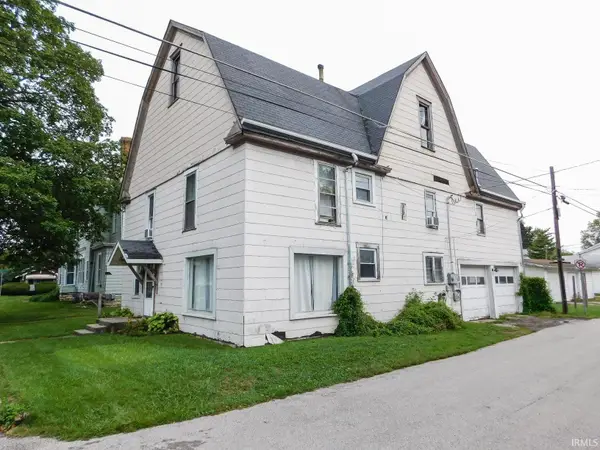 $135,000Active4 beds 2 baths2,048 sq. ft.
119 N Morgan Street, Bluffton, IN 46714
MLS# 202638749Listed by: STEFFEN GROUP 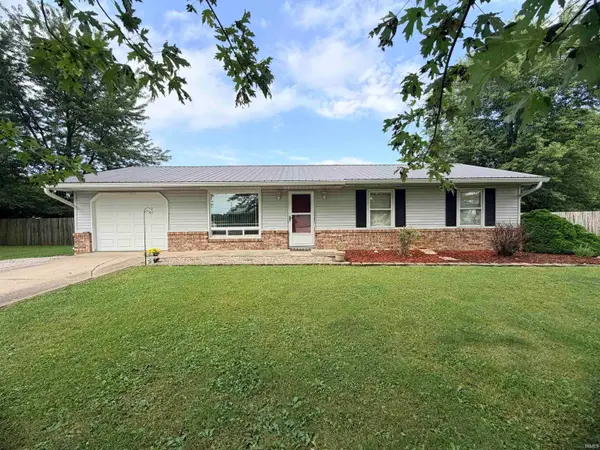 $172,500Pending3 beds 1 baths960 sq. ft.
0125 E Linn Road, Bluffton, IN 46714
MLS# 202638520Listed by: COLDWELL BANKER HOLLOWAY


Protect your home and budget from life's surprises with an Assurant Home Warranty, backed by a partner that supports you through every step of homeownership. Explore Plans.
©2026 Century 21 Real Estate LLC. All rights reserved. CENTURY 21®, the CENTURY 21 Logo and C21® are service marks owned by Century 21 Real Estate LLC. Century 21 Real Estate LLC fully supports the principles of the Fair Housing Act and the Equal Opportunity Act. Each office is independently owned and operated. Listing information is deemed reliable but not guaranteed accurate.