119 N Morgan Street, Bluffton, IN 46714
Local realty services provided by:CENTURY 21 Scheetz
Listed by: isaac stoller, isaac stoller
Office: steffen group
MLS#:202638749
Source:Indiana Regional MLS
Price summary
- Price:$135,000
- Price per sq. ft.:$49.06
About this home
Offering 2,048 finished square feet, this spacious two-story home provides four bedrooms, two full baths, and a functional layout with plenty of character. The 1,024-square-foot main level includes a foyer, formal dining room, living room, kitchen, and full bath. A conveniently located laundry closet is incorporated into the kitchen area. Upstairs, you’ll find four bedrooms and a second full bath. Off the kitchen is an attached 32' x 22' two-car garage with stairs leading to a large unfinished upper-level space. Featuring impressive exposed beams, this area also connects directly to the second-floor hallway and offers excellent possibilities for storage, a workshop, hobby space, or potential future finishing. With generous room sizes, distinctive architectural character, and flexible additional space, this property presents a great opportunity for its next owner.
Contact an agent
Home facts
- Year built:1900
- Subdivision & Development:None
- Listing ID #:202638749
- Added:1 day(s) ago
- Updated:September 19, 2026 at 03:07 PM
Rooms and interior
- Bedrooms:4
- Total bathrooms:2
- Full bathrooms:2
- Rooms Total:8
- Flooring:Hardwood Floors, Vinyl
- Dining Description:Main Level
- Kitchen Description:Kitchen Exhaust Hood, On Main Level, Range-Gas, Range/Oven Hookup
- Basement Description:Crawl
- Living area:2,048 sq. ft.
Heating and cooling
- Cooling:Window
- Heating:Forced Air, Gas
Structure and exterior
- Roof:Asphalt
- Year built:1900
- Building area:2,048 sq. ft.
- Lot area:0.06 Acres
- Lot Features:Corner, Level
- Architectural Style:Two Story, Victorian
- Construction Materials:Asbestos
- Levels:2 Stories
Schools
- High school:Bluffton
- Middle school:Bluffton Harrison
- Elementary school:Bluffton Harrison
Utilities
- Water:City
- Sewer:City
Finances and disclosures
- Price:$135,000
- Price per sq. ft.:$49.06
- Tax amount:$630
Features and amenities
- Laundry features:Dryer Hook Up Electric, Main Floor Laundry
- Amenities:Attic Storage, Closet(s) Walk-in, Countertops-Laminate, Detector-Carbon Monoxide, Detector-Smoke, Garage Door Opener
Parking
- Parking description:Attached, Off Street Parking
- Garage spaces:2
New listings near 119 N Morgan Street
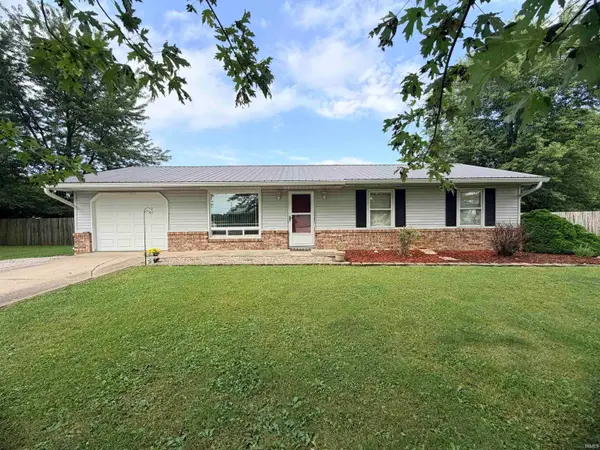 $172,500Pending3 beds 1 baths960 sq. ft.
0125 E Linn Road, Bluffton, IN 46714
MLS# 202638520Listed by: COLDWELL BANKER HOLLOWAY- Open Sat, 12 to 2pm
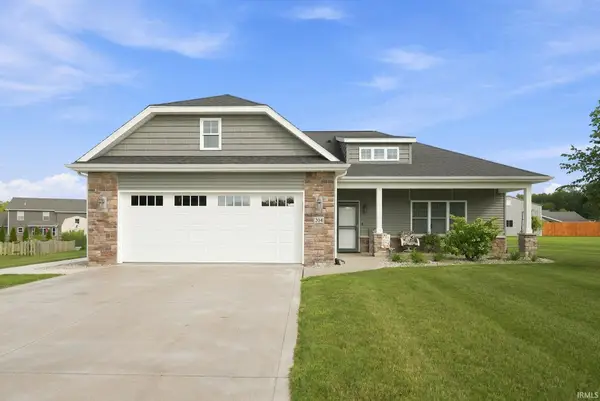 $390,000Pending3 beds 2 baths2,036 sq. ft.
204 Lindenwood Drive, Bluffton, IN 46714
MLS# 202638090Listed by: UPTOWN REALTY GROUP 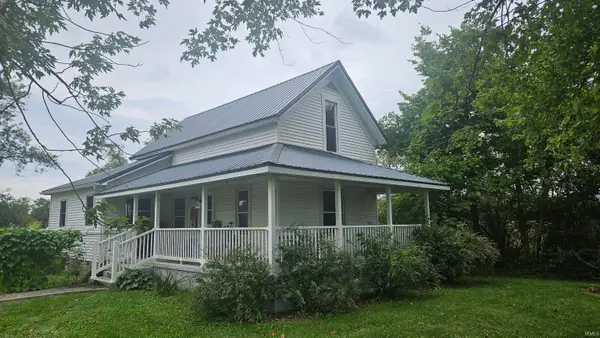 $250,000Pending3 beds 1 baths1,452 sq. ft.
5089 SE State Road 116, Bluffton, IN 46714
MLS# 202637429Listed by: COLDWELL BANKER HOLLOWAY- New
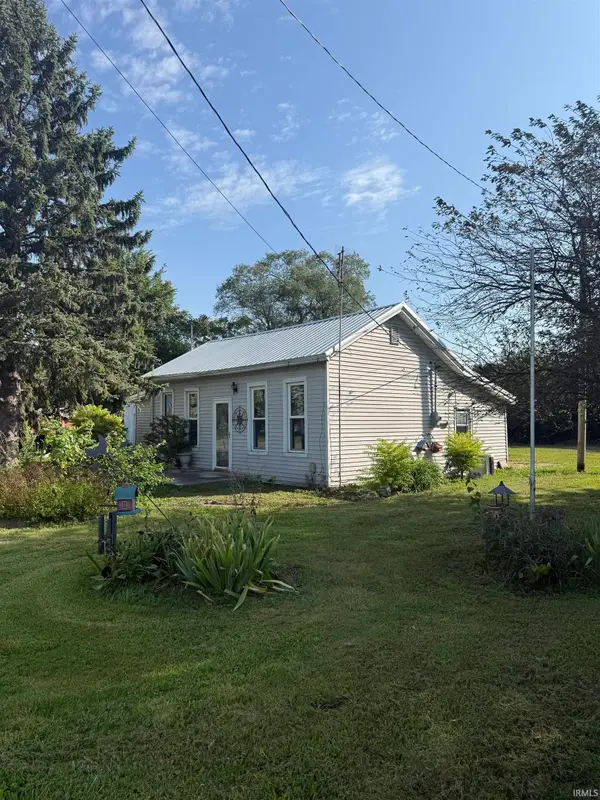 $77,777Active2 beds 1 baths888 sq. ft.
5911 S Sr 1, Bluffton, IN 46714
MLS# 202637383Listed by: KELLER WILLIAMS REALTY GROUP - New
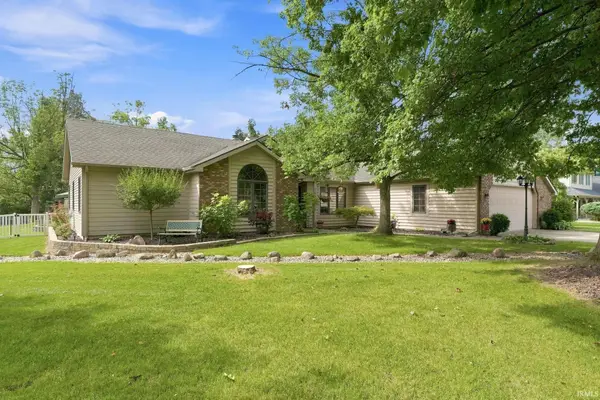 $425,000Active3 beds 2 baths2,003 sq. ft.
2598 E Maple Drive, Bluffton, IN 46714
MLS# 202637120Listed by: NORTH EASTERN GROUP REALTY 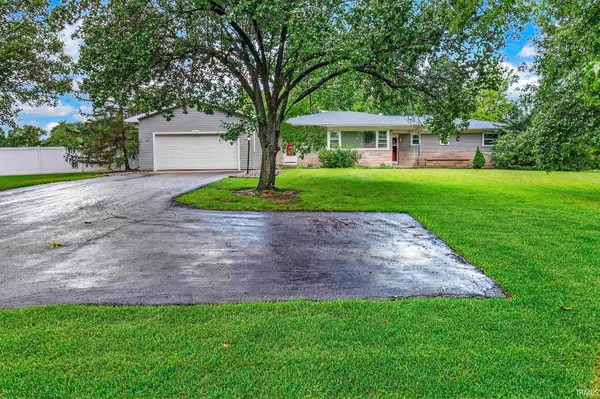 $315,000Pending4 beds 3 baths2,290 sq. ft.
2434 N Spruce Drive, Bluffton, IN 46714
MLS# 202637109Listed by: STEFFEN GROUP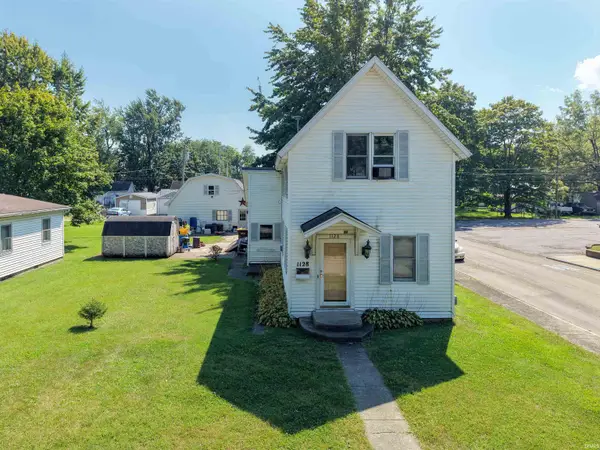
 $110,000Active3 beds 2 baths1,284 sq. ft.
1128 W Cherry Street, Bluffton, IN 46714
MLS# 202636866Listed by: CENTURY 21 BRADLEY REALTY, INC $335,000Active3 beds 3 baths2,072 sq. ft.
1414 Lancaster Street, Bluffton, IN 46714
MLS# 202636760Listed by: NORTHERN LAKES REALTY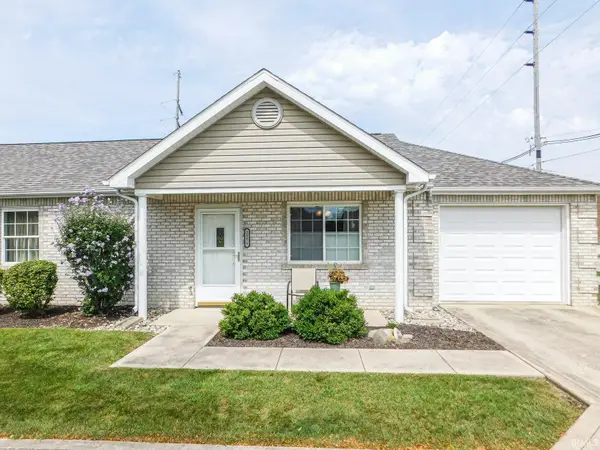 $175,000Active2 beds 2 baths960 sq. ft.
205 W Spring Street #A, Bluffton, IN 46714
MLS# 202636314Listed by: STEFFEN GROUP


Protect your home and budget from life's surprises with an Assurant Home Warranty, backed by a partner that supports you through every step of homeownership. Explore Plans.
©2026 Century 21 Real Estate LLC. All rights reserved. CENTURY 21®, the CENTURY 21 Logo and C21® are service marks owned by Century 21 Real Estate LLC. Century 21 Real Estate LLC fully supports the principles of the Fair Housing Act and the Equal Opportunity Act. Each office is independently owned and operated. Listing information is deemed reliable but not guaranteed accurate.