71 Westgate Street, Bluffton, IN 46714
Local realty services provided by:CENTURY 21 Circle
Listed by: julie rupp, julie ruppOff: 260-824-1588
Office: cupp real estate
MLS#:202638989
Source:Indiana Regional MLS
Price summary
- Price:$205,000
- Price per sq. ft.:$198.64
About this home
Luxury finishes, thoughtful updates, and a brand-new patio create an inviting outdoor living space, all without the luxury price tag. Inside, natural wood accents, custom cabinetry, and beautiful granite countertops give the home a warm, high-quality feel. Waterproof luxury vinyl plank flooring delivers both style and durability, while newer windows with UV protection add efficiency and comfort. New gutters with guards provide added peace of mind and low-maintenance convenience. Even better, the major-ticket items have already been taken care of, giving the next homeowner the peace of mind of moving in without facing a list of costly updates. The roof is just 9 months old, while the HVAC and water heater are both within 3 years. Located just minutes from downtown Bluffton, this home offers upscale finishes, beautiful outdoor living, and the confidence of knowing the big projects are already done, giving you luxury living without the luxury price tag!
Contact an agent
Home facts
- Year built:1975
- Subdivision & Development:Hi Lo
- Listing ID #:202638989
- Added:1 day(s) ago
- Updated:September 21, 2026 at 04:51 AM
Rooms and interior
- Bedrooms:3
- Total bathrooms:1
- Full bathrooms:1
- Rooms Total:6
- Dining Description:Main Level
- Kitchen Description:Dishwasher, Microwave, On Main Level, Range-Electric, Refrigerator
- Basement Description:Crawl
- Living area:1,032 sq. ft.
Heating and cooling
- Cooling:Heat Pump
- Heating:Baseboard, Heat Pump
Structure and exterior
- Year built:1975
- Building area:1,032 sq. ft.
- Lot area:0.24 Acres
- Lot Features:Level
- Architectural Style:One Story, Ranch
- Construction Materials:Vinyl
- Exterior Features:Landscaped, Patio Covered
- Levels:1 Story
Schools
- High school:Bluffton
- Middle school:Bluffton Harrison
- Elementary school:Bluffton Harrison
Utilities
- Water:Public
- Sewer:Public
Finances and disclosures
- Price:$205,000
- Price per sq. ft.:$198.64
- Tax amount:$1,240
Features and amenities
- Amenities:Ceiling Fan(s), Countertops-Stone, Garage Door Opener
Parking
- Parking description:Attached
- Garage spaces:1
New listings near 71 Westgate Street
- New
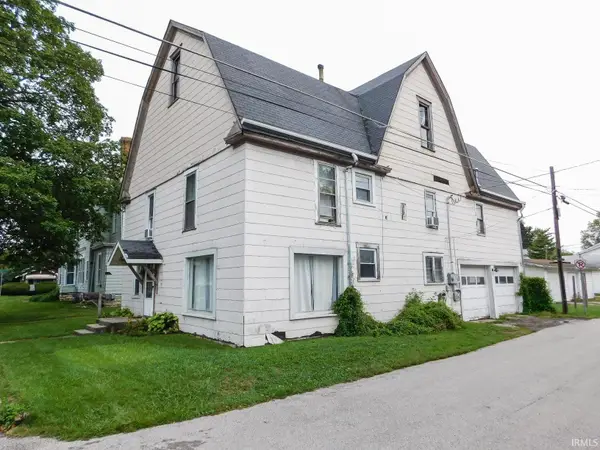 $135,000Active4 beds 2 baths2,048 sq. ft.
119 N Morgan Street, Bluffton, IN 46714
MLS# 202638749Listed by: STEFFEN GROUP 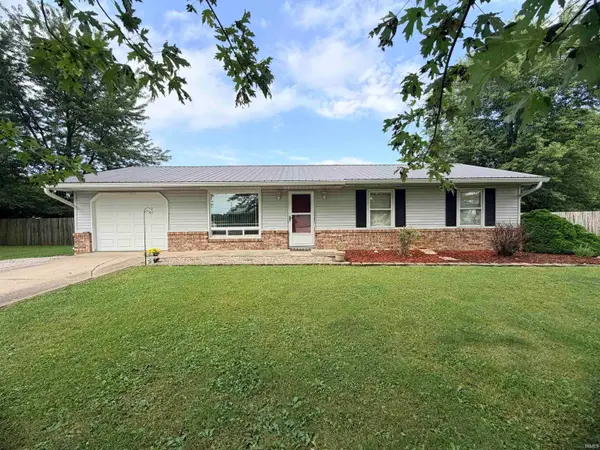 $172,500Pending3 beds 1 baths960 sq. ft.
0125 E Linn Road, Bluffton, IN 46714
MLS# 202638520Listed by: COLDWELL BANKER HOLLOWAY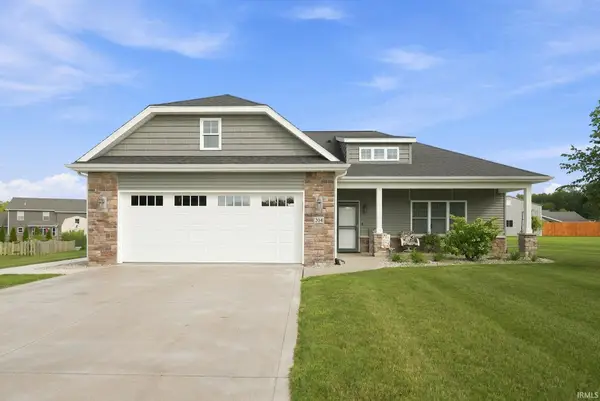 $390,000Pending3 beds 2 baths2,036 sq. ft.
204 Lindenwood Drive, Bluffton, IN 46714
MLS# 202638090Listed by: UPTOWN REALTY GROUP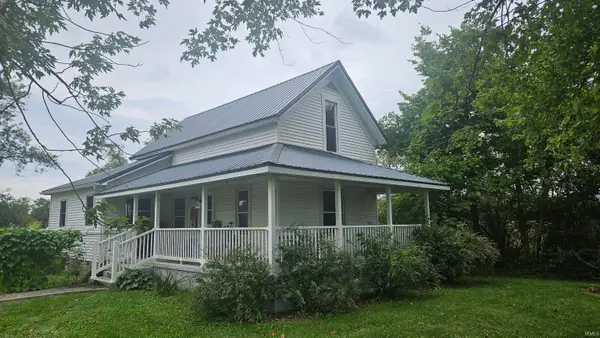 $250,000Pending3 beds 1 baths1,452 sq. ft.
5089 SE State Road 116, Bluffton, IN 46714
MLS# 202637429Listed by: COLDWELL BANKER HOLLOWAY- New
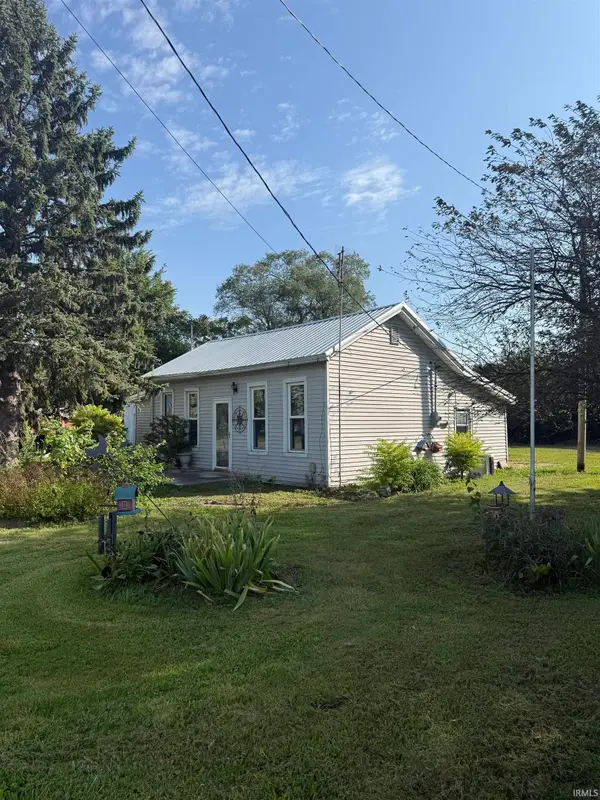 $77,777Active2 beds 1 baths888 sq. ft.
5911 S Sr 1, Bluffton, IN 46714
MLS# 202637383Listed by: KELLER WILLIAMS REALTY GROUP 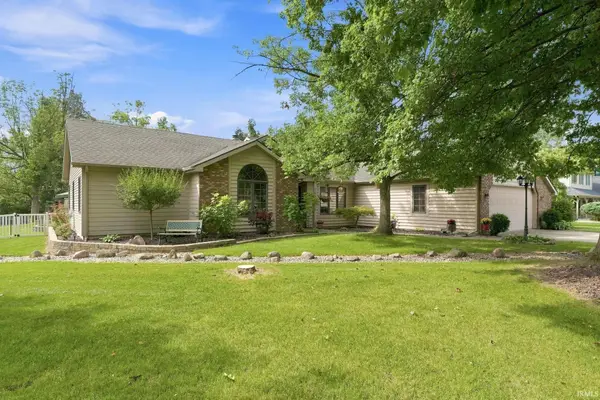 $425,000Active3 beds 2 baths2,003 sq. ft.
2598 E Maple Drive, Bluffton, IN 46714
MLS# 202637120Listed by: NORTH EASTERN GROUP REALTY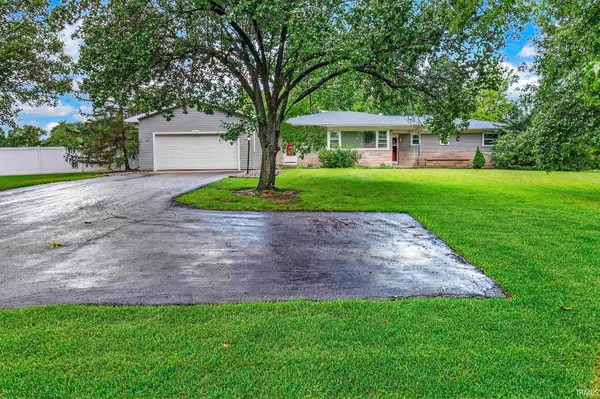 $315,000Pending4 beds 3 baths2,290 sq. ft.
2434 N Spruce Drive, Bluffton, IN 46714
MLS# 202637109Listed by: STEFFEN GROUP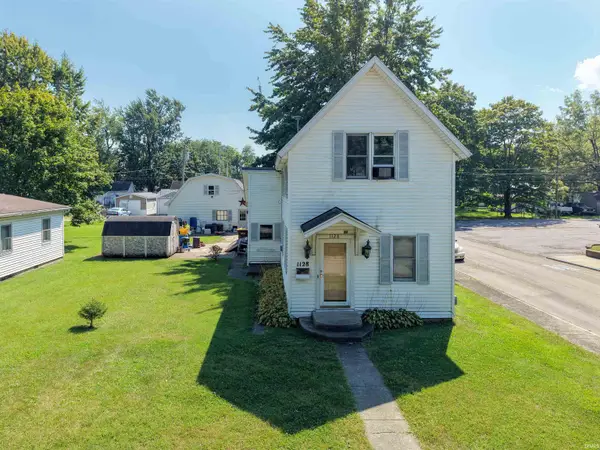
 $110,000Active3 beds 2 baths1,284 sq. ft.
1128 W Cherry Street, Bluffton, IN 46714
MLS# 202636866Listed by: CENTURY 21 BRADLEY REALTY, INC $335,000Active3 beds 3 baths2,072 sq. ft.
1414 Lancaster Street, Bluffton, IN 46714
MLS# 202636760Listed by: NORTHERN LAKES REALTY


Protect your home and budget from life's surprises with an Assurant Home Warranty, backed by a partner that supports you through every step of homeownership. Explore Plans.
©2026 Century 21 Real Estate LLC. All rights reserved. CENTURY 21®, the CENTURY 21 Logo and C21® are service marks owned by Century 21 Real Estate LLC. Century 21 Real Estate LLC fully supports the principles of the Fair Housing Act and the Equal Opportunity Act. Each office is independently owned and operated. Listing information is deemed reliable but not guaranteed accurate.