
307 E Spring Street, Bluffton, IN 46714
Local realty services provided by:CENTURY 21 Affiliated
Listed by: joni donaghy-myers, joni donaghy-myersCell: 260-273-2654
Office: coldwell banker holloway
MLS#:202631109
Source:Indiana Regional MLS
Price summary
- Price:$179,000
- Price per sq. ft.:$107.83
About this home
Charming, updated, and full of character! This 1½-story home offers 1,246 square feet of living space plus an additional 414-square-foot unfinished basement, providing plenty of storage or future possibilities. Step inside to a spacious living room that flows into a large kitchen featuring newly stained cabinets and plenty of room for meal preparation. Just off the kitchen is a dedicated dining room that could also serve as a home office, playroom, or flex space to fit your lifestyle. The main floor features a full bathroom, while upstairs you’ll find two bedrooms in a pass-through layout, complete with all new flooring. Several major updates have already been completed, including a durable metal roof and a furnace and central air system that are approximately six years old, offering added peace of mind. Outside, you’ll appreciate the home’s inviting curb appeal, but the true showstopper is the 22’ × 40’ detached garage—perfect for vehicles, hobbies, a workshop, or all the extra storage you’ve been looking for. Homes offering this combination of charm, major updates, and exceptional garage space at $179,000 don’t come along often. Schedule your private showing today!...
Contact an agent
Home facts
- Year built:1900
- Subdivision & Development:None
- Listing ID #:202631109
- Added:1 day(s) ago
- Updated:August 01, 2026 at 03:07 PM
Rooms and interior
- Bedrooms:2
- Total bathrooms:1
- Full bathrooms:1
- Rooms Total:5
- Flooring:Laminate, Vinyl
- Dining Description:Main Level
- Kitchen Description:On Main Level, Oven-Gas, Range-Gas, Range/Oven Hookup, Refrigerator
- Basement Description:Partial Basement
- Living area:1,246 sq. ft.
Heating and cooling
- Cooling:Central Air
- Heating:Forced Air, Gas
Structure and exterior
- Roof:Metal
- Year built:1900
- Building area:1,246 sq. ft.
- Lot area:0.21 Acres
- Lot Features:Level
- Architectural Style:One and Half Story
- Construction Materials:Vinyl
- Exterior Features:Porch Covered
- Levels:1 1/2 Stories
Schools
- High school:Bluffton
- Middle school:Bluffton Harrison
- Elementary school:Bluffton Harrison
Utilities
- Water:City
- Sewer:City
Finances and disclosures
- Price:$179,000
- Price per sq. ft.:$107.83
- Tax amount:$2,540
Features and amenities
- Laundry features:Dryer Hook Up Gas/Electric
- Amenities:Attic Storage, Ceiling Fan(s), Countertops-Laminate, Detector-Smoke, Garage Door Opener, Sump Pump, Workshop
Parking
- Parking description:Asphalt Driveway, Detached, Off Street Parking
- Garage spaces:2
New listings near 307 E Spring Street
- New
 $172,000Active3 beds 1 baths1,383 sq. ft.
627 W Arnold Street, Bluffton, IN 46714
MLS# 202631195Listed by: 1ST CHOICE REALTY GROUP, LLC. - Open Sat, 10am to 12pmNew
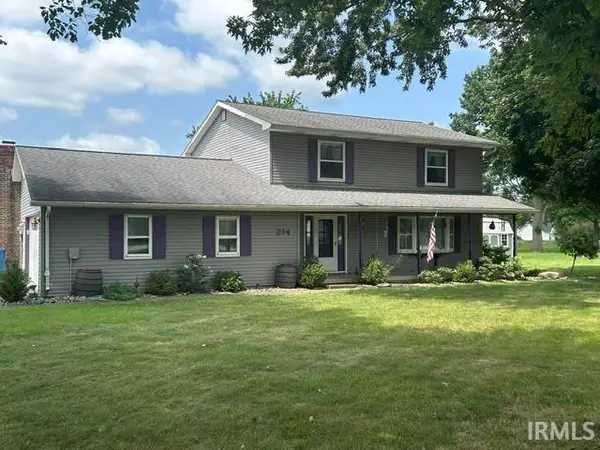 $270,000Active4 beds 3 baths2,064 sq. ft.
214 Elm Grove Road, Bluffton, IN 46714
MLS# 202630955Listed by: COLDWELL BANKER HOLLOWAY - New
 $250,000Active4 beds 3 baths2,807 sq. ft.
421 E Ohio Street, Bluffton, IN 46714
MLS# 202630818Listed by: STEFFEN GROUP - Open Sat, 9 to 11amNew
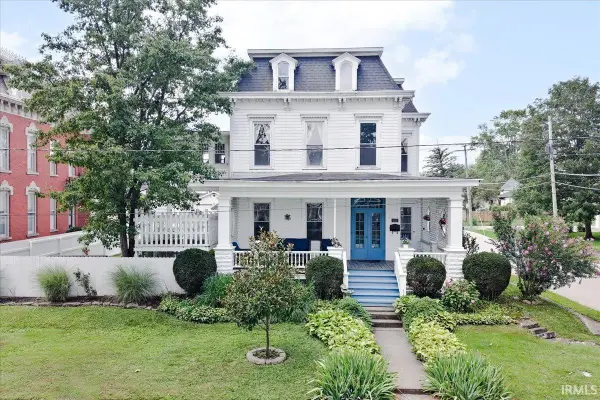 $250,000Active3 beds 2 baths2,764 sq. ft.
428 W Market Street, Bluffton, IN 46714
MLS# 202630576Listed by: NORTH EASTERN GROUP REALTY - New
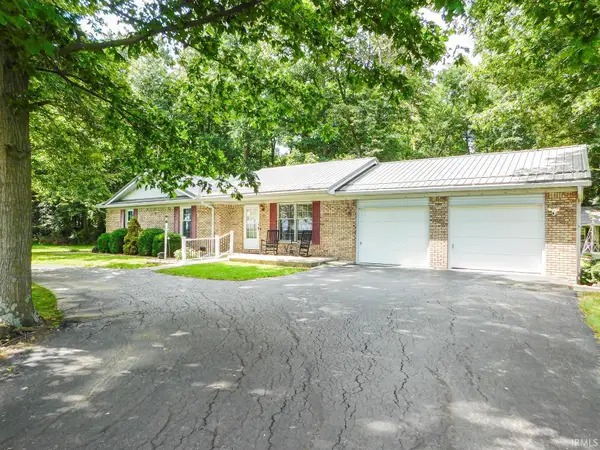 $279,000Active3 beds 2 baths1,260 sq. ft.
519 W 200 S, Bluffton, IN 46714
MLS# 202630378Listed by: STEFFEN GROUP - New
 $280,000Active3 beds 2 baths2,105 sq. ft.
1105 W Lancaster Street, Bluffton, IN 46714
MLS# 202629727Listed by: COLDWELL BANKER HOLLOWAY 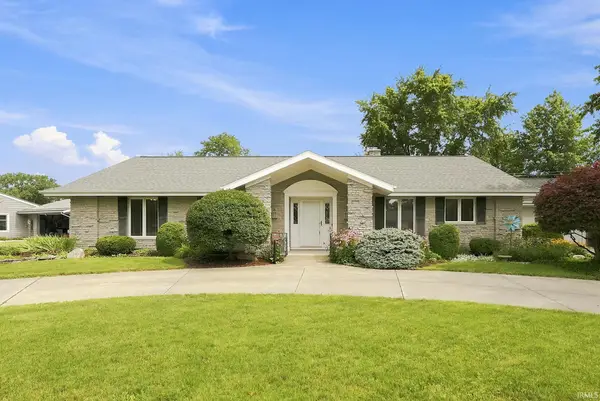 $299,900Pending3 beds 3 baths1,898 sq. ft.
905 Sycamore Lane, Bluffton, IN 46714
MLS# 202629577Listed by: RE/MAX RESULTS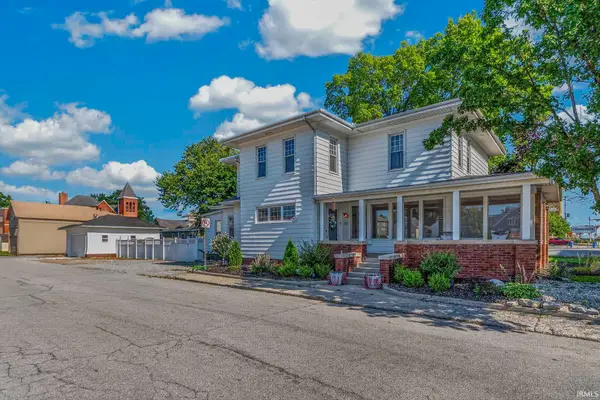 $305,000Active3 beds 3 baths2,624 sq. ft.
312 S Main Street, Bluffton, IN 46714
MLS# 202629111Listed by: STEFFEN GROUP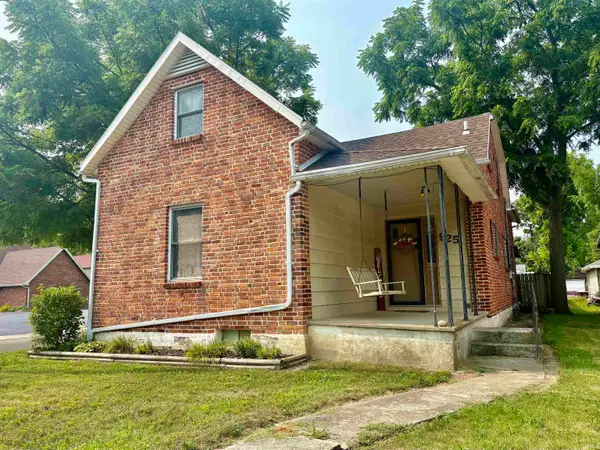 $175,000Pending4 beds 2 baths2,426 sq. ft.
925 W Washington Street, Bluffton, IN 46714
MLS# 202629084Listed by: STEFFEN GROUP


Protect your home and budget from life's surprises with an Assurant Home Warranty, backed by a partner that supports you through every step of homeownership. Explore Plans.
©2026 Century 21 Real Estate LLC. All rights reserved. CENTURY 21®, the CENTURY 21 Logo and C21® are service marks owned by Century 21 Real Estate LLC. Century 21 Real Estate LLC fully supports the principles of the Fair Housing Act and the Equal Opportunity Act. Each office is independently owned and operated. Listing information is deemed reliable but not guaranteed accurate.