428 W Market Street, Bluffton, IN 46714
Local realty services provided by:CENTURY 21 Circle
428 W Market Street,Bluffton, IN 46714
$250,000
- 3 Beds
- 2 Baths
- 2,764 sq. ft.
- Single family
- Pending
Listed by: helen hunt, helen huntCell: 260-444-8331
Office: north eastern group realty
MLS#:202630576
Source:Indiana Regional MLS
Price summary
- Price:$250,000
- Price per sq. ft.:$49.25
About this home
This Second Empire Home features grand Victoria architecture; from the mansard roof, dormer windows, decorative brackets and tall arched windows to the high ceilings, formal layout and rich intricate details. Built in approximately 1878, this home sits next to Historical Museum in charming Bluffton. Inside you’ll find a curved cherry staircase, some hardwood floors, and arched pocket doors with ornate trim. Off the kitchen the butler's staircase is located to connects the upper level laundry Room. All bedrooms are located on the upper level along with a bonus room that can function as a 4th bedroom, den or nursery. The 3rd floor attic has been framed for 2 additional bedrooms with walk-in closets and a full bath. Exterior features include a manicured lawn with beautiful perennials, attached garage, fenced yard and covered porch has updated decking. Buy with confidence, this home has been pre-inspected.
Contact an agent
Home facts
- Year built:1878
- Subdivision & Development:None
- Listing ID #:202630576
- Added:45 day(s) ago
- Updated:September 13, 2026 at 08:06 AM
Rooms and interior
- Bedrooms:3
- Total bathrooms:2
- Full bathrooms:2
- Rooms Total:7
- Dining Description:Main Level
- Kitchen Description:Microwave, On Main Level, Oven-Electric, Range-Electric, Refrigerator
- Basement Description:Unfinished
- Living area:2,764 sq. ft.
Heating and cooling
- Cooling:Central Air
- Heating:Hot Water, Radiant
Structure and exterior
- Year built:1878
- Building area:2,764 sq. ft.
- Lot area:0.23 Acres
- Lot Features:Corner
- Architectural Style:Two Story, Victorian
- Construction Materials:Vinyl
- Levels:2 Stories
Schools
- High school:Bluffton
- Middle school:Bluffton Harrison
- Elementary school:Bluffton Harrison
Utilities
- Water:City
- Sewer:City
Finances and disclosures
- Price:$250,000
- Price per sq. ft.:$49.25
- Tax amount:$1,804
Features and amenities
- Laundry features:Dryer Hook Up Electric, On Upper Level
- Amenities:Detector-Carbon Monoxide, Detector-Smoke
Parking
- Parking description:Attached
- Garage spaces:2
New listings near 428 W Market Street
- New
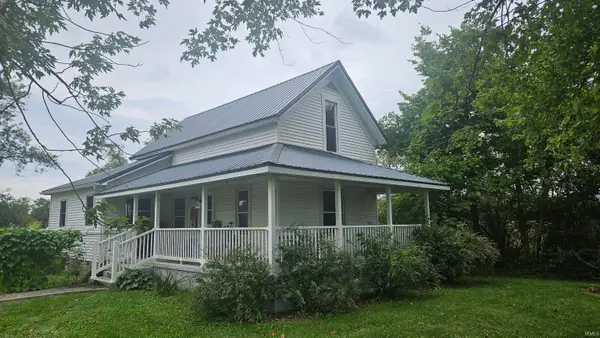 $250,000Active3 beds 1 baths1,452 sq. ft.
5089 SE State Road 116, Bluffton, IN 46714
MLS# 202637429Listed by: COLDWELL BANKER HOLLOWAY - New
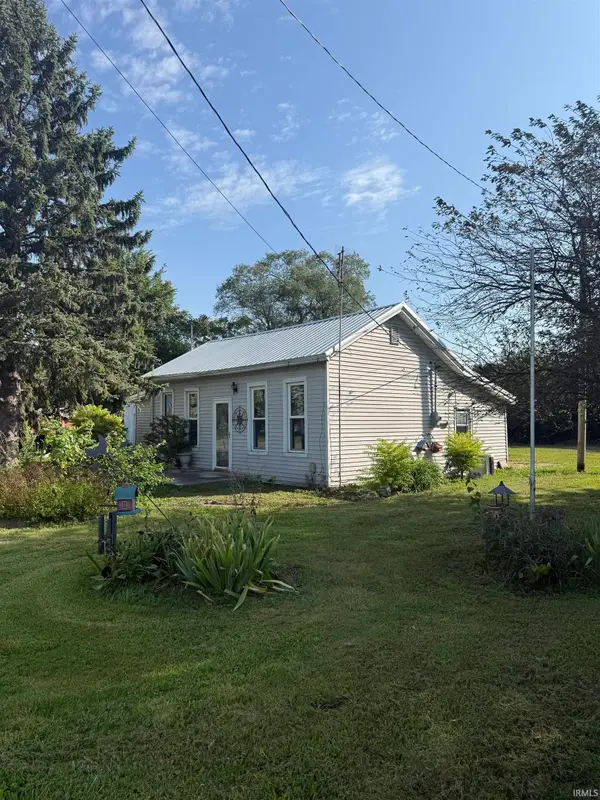 $77,777Active2 beds 1 baths888 sq. ft.
5911 S Sr 1, Bluffton, IN 46714
MLS# 202637383Listed by: KELLER WILLIAMS REALTY GROUP - New
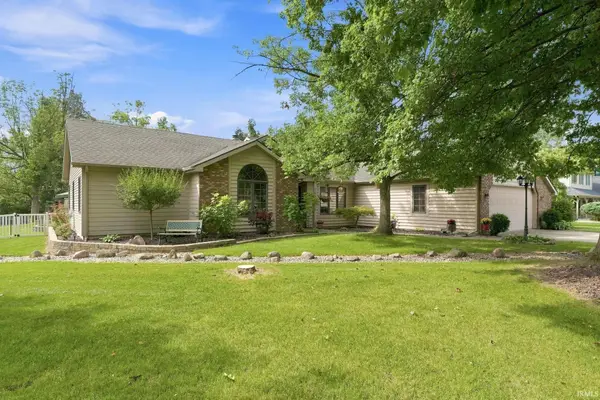 $425,000Active3 beds 2 baths2,003 sq. ft.
2598 E Maple Drive, Bluffton, IN 46714
MLS# 202637120Listed by: NORTH EASTERN GROUP REALTY - New
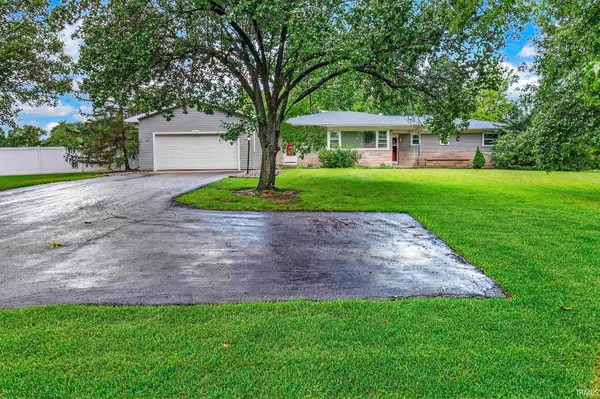 $315,000Active4 beds 3 baths2,290 sq. ft.
2434 N Spruce Drive, Bluffton, IN 46714
MLS# 202637109Listed by: STEFFEN GROUP - New
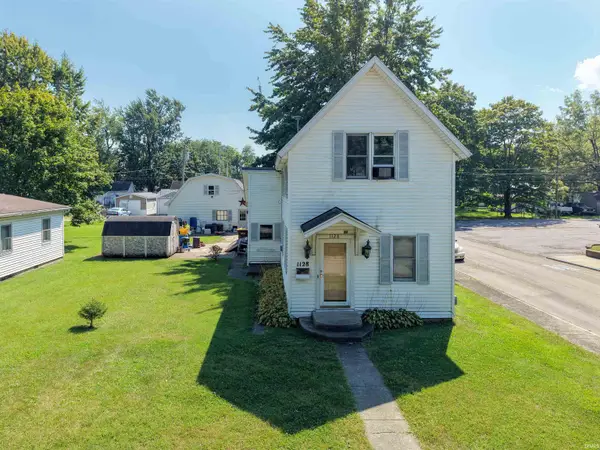
 $110,000Active3 beds 2 baths1,284 sq. ft.
1128 W Cherry Street, Bluffton, IN 46714
MLS# 202636866Listed by: CENTURY 21 BRADLEY REALTY, INC - New
 $349,900Active3 beds 3 baths2,072 sq. ft.
1414 Lancaster Street, Bluffton, IN 46714
MLS# 202636760Listed by: NORTHERN LAKES REALTY - New
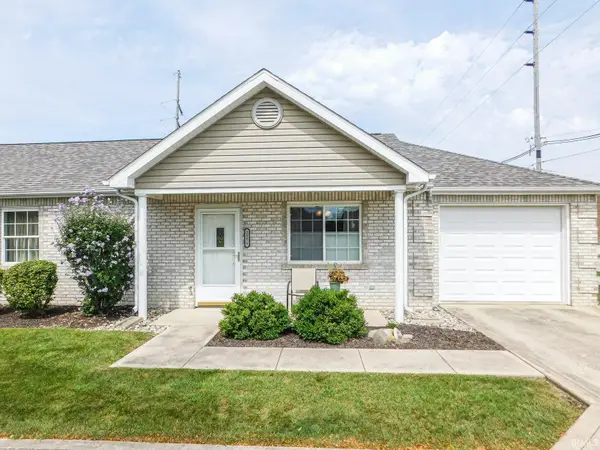 $175,000Active2 beds 2 baths960 sq. ft.
205 W Spring Street #A, Bluffton, IN 46714
MLS# 202636314Listed by: STEFFEN GROUP 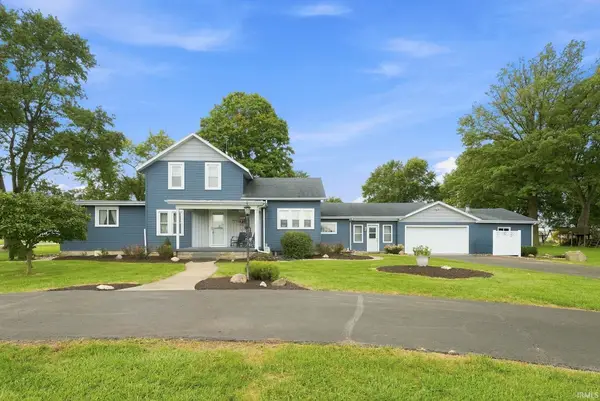 $289,000Active5 beds 2 baths2,289 sq. ft.
1988 S 300 East, Bluffton, IN 46714
MLS# 202635963Listed by: COLDWELL BANKER HOLLOWAY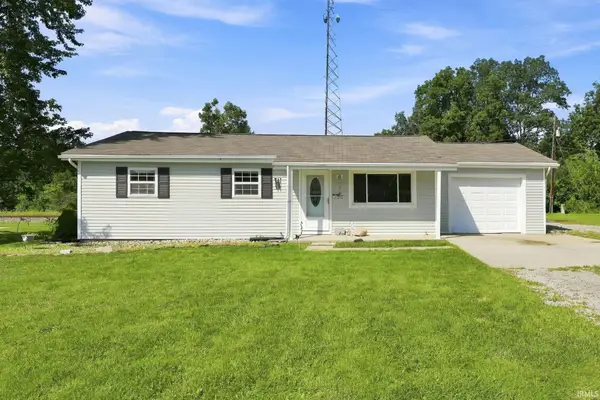 $140,000Pending3 beds 2 baths1,064 sq. ft.
2258 N Shady Lane, Bluffton, IN 46714
MLS# 202635334Listed by: ACORN REAL ESTATE PROFESSIONAL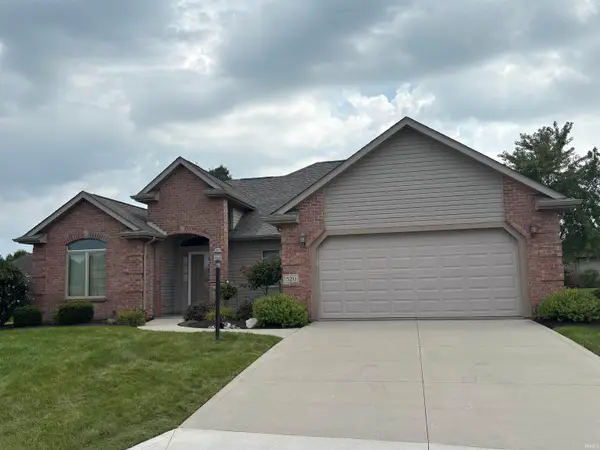 $339,900Active3 beds 2 baths1,728 sq. ft.
520 Cricketeer Court, Bluffton, IN 46714
MLS# 202635274Listed by: CUPP REAL ESTATE


Protect your home and budget from life's surprises with an Assurant Home Warranty, backed by a partner that supports you through every step of homeownership. Explore Plans.
©2026 Century 21 Real Estate LLC. All rights reserved. CENTURY 21®, the CENTURY 21 Logo and C21® are service marks owned by Century 21 Real Estate LLC. Century 21 Real Estate LLC fully supports the principles of the Fair Housing Act and the Equal Opportunity Act. Each office is independently owned and operated. Listing information is deemed reliable but not guaranteed accurate.