627 W Arnold Street, Bluffton, IN 46714
Local realty services provided by:CENTURY 21 Affiliated
Listed by: leslie robbins, leslie robbinsdixiemoor4u@yahoo.com
Office: 1st choice realty group, llc.
MLS#:202631195
Source:Indiana Regional MLS
Price summary
- Price:$169,900
- Price per sq. ft.:$122.85
About this home
*Affordable Housing!!! *This adorable home sits on a corner lot and has so much to offer! Featuring a functional layout, spacious rooms, and an oversized Attached Garage! Enjoy the low maintenance yard with little to mow and maintain! Inside You will find a large open living room with beautiful built-ins and French doors that lead to your Office/Den. The Formal dining room is right off the kitchen with plenty of room to entertain! This home has 3 Bedrooms and 1 Full Bathroom. Huge Laundry Room/Mechanical room with ample storage. Furnace is 3 years old and Hot water heater was new in 2026! Large Breezeway with Electric Fireplace adds to the finished living space and leads you to your 14x24 + 8x12 Garage space! Off the Garage there is a small fenced in area, which can be utilized for so many things! This home is waiting for you to make it your own! *Schedule a showing today *
Contact an agent
Home facts
- Year built:1946
- Subdivision & Development:None
- Listing ID #:202631195
- Added:44 day(s) ago
- Updated:September 15, 2026 at 09:19 AM
Rooms and interior
- Bedrooms:3
- Total bathrooms:1
- Full bathrooms:1
- Rooms Total:7
- Flooring:Hardwood Floors, Laminate, Vinyl
- Dining Description:Main Level
- Kitchen Description:On Main Level, Oven-Electric, Range-Electric, Refrigerator
- Basement Description:Crawl
- Living area:1,383 sq. ft.
Heating and cooling
- Cooling:Central Air
- Heating:Forced Air
Structure and exterior
- Roof:Asphalt
- Year built:1946
- Building area:1,383 sq. ft.
- Lot area:0.13 Acres
- Lot Features:Corner, Level
- Architectural Style:One Story, Ranch
- Construction Materials:Stone, Vinyl
- Exterior Features:Deck Open
- Levels:1 Story
Schools
- High school:Bluffton
- Middle school:Bluffton Harrison
- Elementary school:Bluffton Harrison
Utilities
- Water:Public
- Sewer:Public
Finances and disclosures
- Price:$169,900
- Price per sq. ft.:$122.85
- Tax amount:$1,229
Features and amenities
- Laundry features:Dryer Hook Up Electric, Main Floor Laundry
- Amenities:Attic Pull Down Stairs, Built-In Bookcase, Countertops-Laminate
Parking
- Parking description:Attached, Concrete Driveway, Off Street Parking
- Garage spaces:1
New listings near 627 W Arnold Street
- New
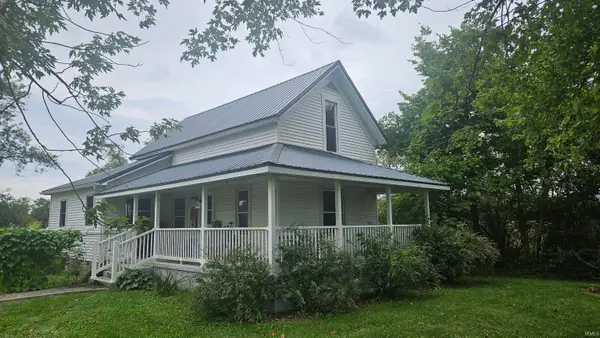 $250,000Active3 beds 1 baths1,452 sq. ft.
5089 SE State Road 116, Bluffton, IN 46714
MLS# 202637429Listed by: COLDWELL BANKER HOLLOWAY - New
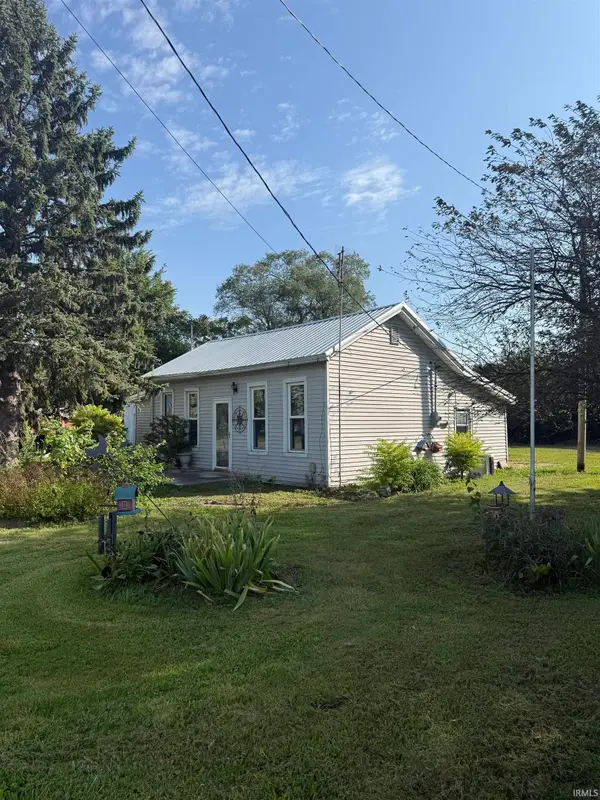 $77,777Active2 beds 1 baths888 sq. ft.
5911 S Sr 1, Bluffton, IN 46714
MLS# 202637383Listed by: KELLER WILLIAMS REALTY GROUP - New
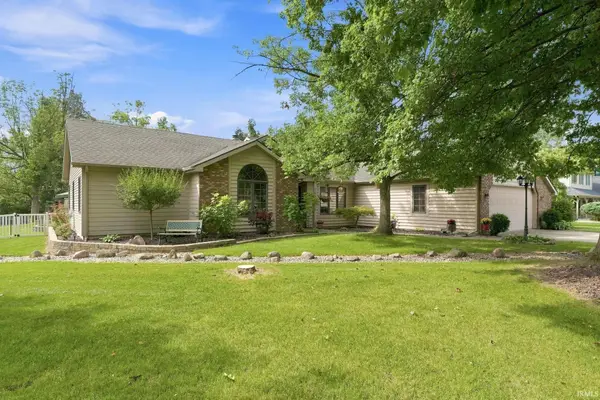 $425,000Active3 beds 2 baths2,003 sq. ft.
2598 E Maple Drive, Bluffton, IN 46714
MLS# 202637120Listed by: NORTH EASTERN GROUP REALTY - New
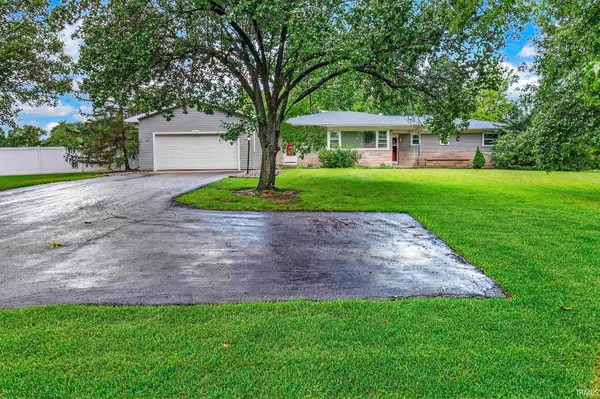 $315,000Active4 beds 3 baths2,290 sq. ft.
2434 N Spruce Drive, Bluffton, IN 46714
MLS# 202637109Listed by: STEFFEN GROUP - New
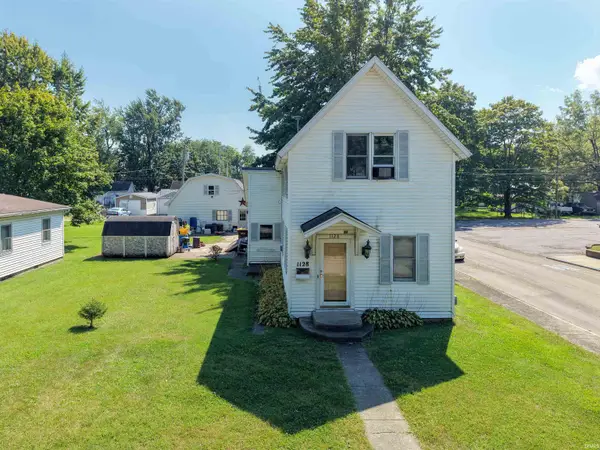
 $110,000Active3 beds 2 baths1,284 sq. ft.
1128 W Cherry Street, Bluffton, IN 46714
MLS# 202636866Listed by: CENTURY 21 BRADLEY REALTY, INC - New
 $349,900Active3 beds 3 baths2,072 sq. ft.
1414 Lancaster Street, Bluffton, IN 46714
MLS# 202636760Listed by: NORTHERN LAKES REALTY 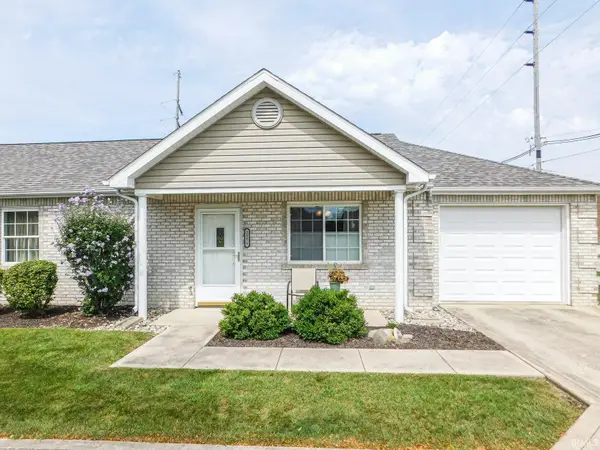 $175,000Active2 beds 2 baths960 sq. ft.
205 W Spring Street #A, Bluffton, IN 46714
MLS# 202636314Listed by: STEFFEN GROUP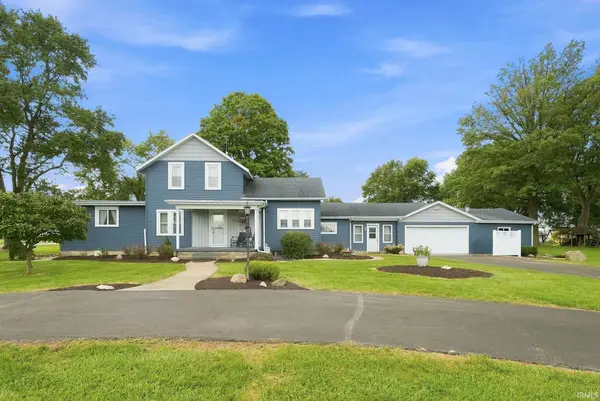 $289,000Active5 beds 2 baths2,289 sq. ft.
1988 S 300 East, Bluffton, IN 46714
MLS# 202635963Listed by: COLDWELL BANKER HOLLOWAY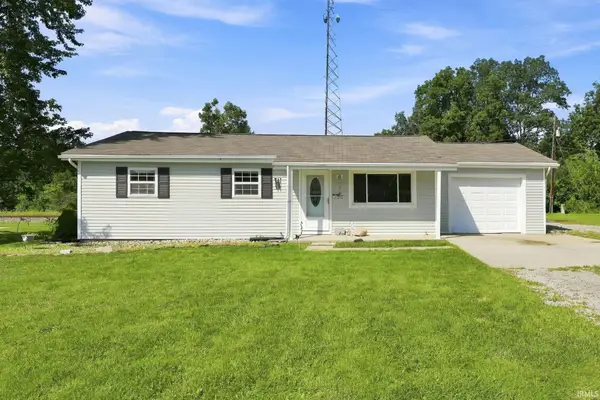 $140,000Pending3 beds 2 baths1,064 sq. ft.
2258 N Shady Lane, Bluffton, IN 46714
MLS# 202635334Listed by: ACORN REAL ESTATE PROFESSIONAL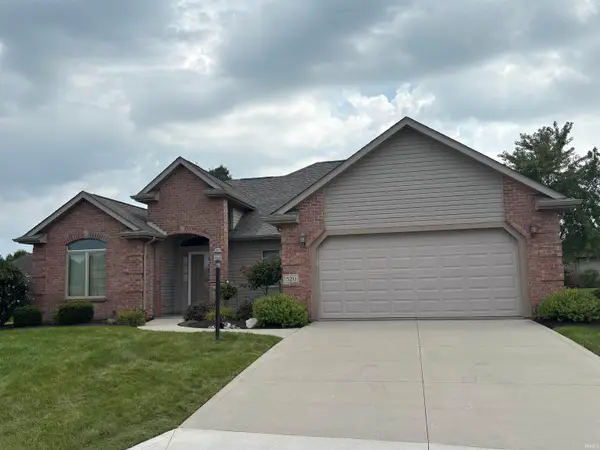 $339,900Active3 beds 2 baths1,728 sq. ft.
520 Cricketeer Court, Bluffton, IN 46714
MLS# 202635274Listed by: CUPP REAL ESTATE


Protect your home and budget from life's surprises with an Assurant Home Warranty, backed by a partner that supports you through every step of homeownership. Explore Plans.
©2026 Century 21 Real Estate LLC. All rights reserved. CENTURY 21®, the CENTURY 21 Logo and C21® are service marks owned by Century 21 Real Estate LLC. Century 21 Real Estate LLC fully supports the principles of the Fair Housing Act and the Equal Opportunity Act. Each office is independently owned and operated. Listing information is deemed reliable but not guaranteed accurate.