
208 Martin Street, Borden, IN 47106
Local realty services provided by:CENTURY 21 River Valley Real Estate, Inc.
208 Martin Street,Borden, IN 47106
$129,900
- 1 Beds
- 1 Baths
- 800 sq. ft.
- Single family
- Active
Listed by: chris koerner
Office: property advancement realty
MLS#:2026010613
Source:IN_SIRA
Price summary
- Price:$129,900
- Price per sq. ft.:$162.38
About this home
Check out this affordable home with so many possibilities! It's in a USDA eligible area which means 100% financing is available for qualified buyers! 208 Martin Street is a 1 bedroom and 1 full bath home offering approximately 800 square feet of living space in the heart of Borden! Open floor plan! This property is ready for a new owner! Vinyl siding! Updated windows! Metal roof! Low maintenance exterior! This well maintained home is a great opportunity! Conveniently located near Borden schools, the walking and biking path, and local amenities, this property provides a great space for small town living! Call today for a private showing before it's SOLD!
Contact an agent
Home facts
- Year built:1948
- Listing ID #:2026010613
- Added:1 day(s) ago
- Updated:July 31, 2026 at 08:46 PM
Rooms and interior
- Bedrooms:1
- Total bathrooms:1
- Full bathrooms:1
- Kitchen Description:Eat-in Kitchen, Oven, Range, Refrigerator
- Bedroom Description:Main Level Primary
- Basement:Yes
- Basement Description:Crawl Space
- Living area:800 sq. ft.
Heating and cooling
- Heating:Baseboard
Structure and exterior
- Year built:1948
- Building area:800 sq. ft.
- Lot area:0.08 Acres
- Architectural Style:One Story
- Construction Materials:Frame, Vinyl Siding
- Exterior Features:Deck
- Levels:1 Story
Utilities
- Water:Connected, Public
- Sewer:Public Sewer
Finances and disclosures
- Price:$129,900
- Price per sq. ft.:$162.38
- Tax amount:$733
Features and amenities
- Appliances:Oven, Range, Refrigerator
- Amenities:Ceiling Fans, Open Floorplan, Thermal Windows, Utility Room
Parking
- Parking description:Off Street
New listings near 208 Martin Street
- New
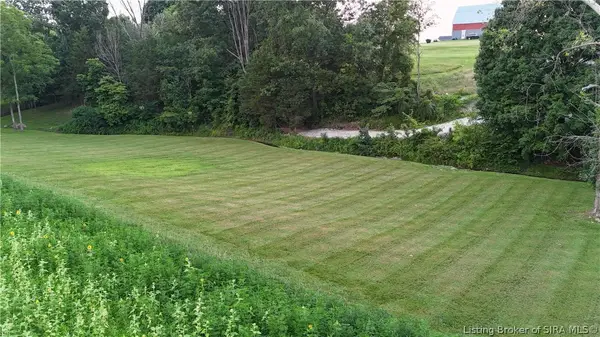 $250,000Active6.56 Acres
6.56 AC Hill Road, Borden, IN 47106
MLS# 2026010246Listed by: WARD REALTY SERVICES - New
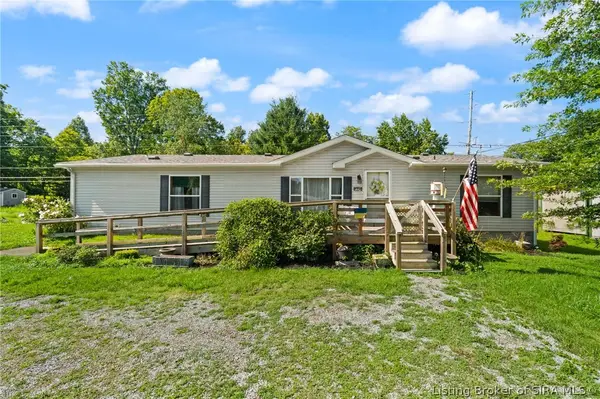 $160,000Active4 beds 2 baths1,456 sq. ft.
1410 E Water Street, Borden, IN 47106
MLS# 2026010353Listed by: RE/MAX FIRST - New
 $310,000Active4 beds 2 baths1,616 sq. ft.
5944 E Borden Road, Borden, IN 47106
MLS# 2026010400Listed by: RE/MAX FIRST 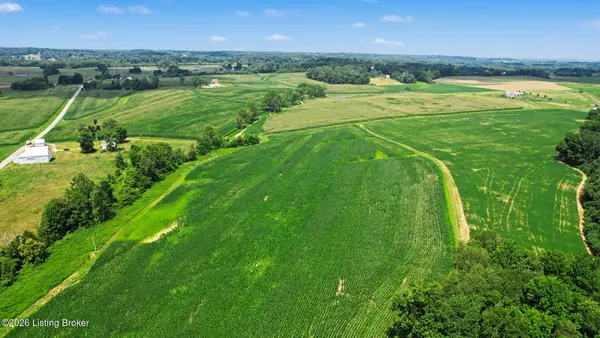 $2,300,000Active65.94 Acres
0 Coffman Rd, Borden, IN 47106
MLS# 1722806Listed by: WEICHERT REALTORS-ABG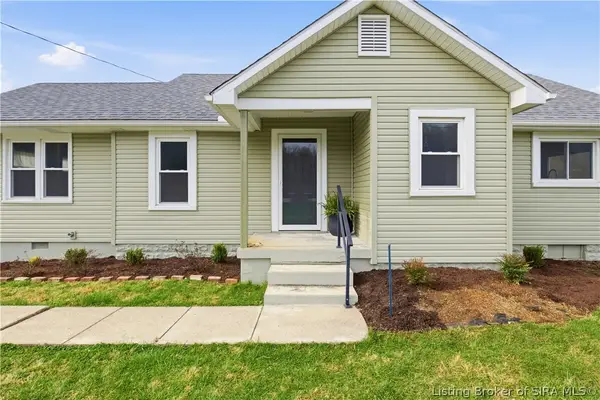 $299,500Active3 beds 1 baths1,388 sq. ft.
1566 W Water Street, Borden, IN 47106
MLS# 202609688Listed by: BHG REALTY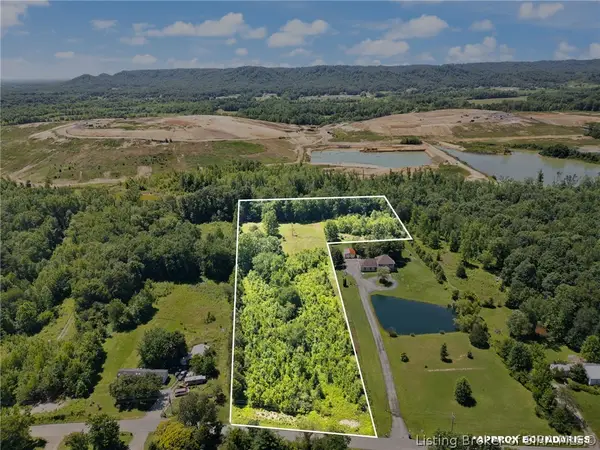 $99,000Active5.06 Acres
0 Wilson Switch Road, Borden, IN 47106
MLS# 202609507Listed by: EXP REALTY, LLC $10,000Active0.48 Acres
Borden Greenville Road, Borden, IN 47106
MLS# 202609135Listed by: MAINSTREET REALTORS $59,900Active4.41 Acres
22106 Daisy Hill Road, Borden, IN 47106
MLS# 202609345Listed by: NEXTHOME WILSON REAL ESTATE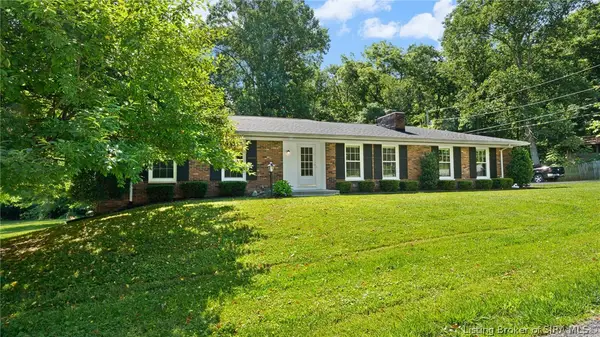 $326,000Active3 beds 3 baths2,704 sq. ft.
17711 Carter Place, Borden, IN 47106
MLS# 202609296Listed by: NEXTHOME WILSON REAL ESTATE


Protect your home and budget from life's surprises with an Assurant Home Warranty, backed by a partner that supports you through every step of homeownership. Explore Plans.
©2026 Century 21 Real Estate LLC. All rights reserved. CENTURY 21®, the CENTURY 21 Logo and C21® are service marks owned by Century 21 Real Estate LLC. Century 21 Real Estate LLC fully supports the principles of the Fair Housing Act and the Equal Opportunity Act. Each office is independently owned and operated. Listing information is deemed reliable but not guaranteed accurate.