55015 Colonial Ridge Drive, Bristol, IN 46507
Local realty services provided by:CENTURY 21 Bradley Realty, Inc.
Listed by: nicolas wyseOffice: 574-533-9581
Office: re/max results
MLS#:202639481
Source:Indiana Regional MLS
Price summary
- Price:$1,999,900
- Price per sq. ft.:$260.88
About this home
A rare opportunity to own a beautifully maintained private estate offering nearly 10 acres, an impressive residence, exceptional outdoor living spaces, and a 9,700 square foot multi purpose equestrian facility - all tucked away at the end of a quiet cul-de-sac in a neighborhood of just 14 homes. The home offers approximately 5,949 square feet of finished living space with four baths, an elevator, home office, gym, bonus rooms and both formal and casual living and dining areas. An office adjoining the primary suite provides an ideal private study, sitting room, or nursery. 1,400 additional square feet in lower level provides an outstanding workshop and a storage area with workbenches, half bath, secondary laundry and double walkout doors. All areas of the residence is climate-controlled. A stunning four-season room built by local Amish and finished in cherry hardwood features a fireplace and overlooks the beautifully established gardens. Outdoors, 1200 sq ft of patio space with Canadian boulders, mature perennial landscaping surrounds a waterfall, stream and fish pond, while rolling pastures and classic four-rail fencing create a peaceful country-estate setting. The gated property is fenced and cross-fenced and includes a secure backyard area ideal for dogs. The attached three-car garage is equipped with a 50-amp EV charging connection. The remarkable 9,700+ square-foot clear-span barn provides tremendous versatility. Its beautifully finished equestrian area includes three 12' x 12' stalls, tack room, wash rack, washer dryer hook ups, gas water heater, half bath and feed room, with stained tongue-and-groove woodwork, premium stall flooring, automatic waters and fans. Additional space includes a shop, indoor arena, a dedicated hay and shaving storage and concrete shop area. Clear-span construction allows the building to be readily adapted for alternative uses; equestrian, automotive, recreational, hobby or storage use. Three separate parcels comprise this nearly 10-acre estate, offering an exceptional sense of space and privacy in a peaceful setting that feels worlds away, yet remains conveniently close Bristol, Elkhart, South Bend and Middlebury. This is rare opportunity to enjoy the freedom, tranquility, and privacy of country-estate living...
Contact an agent
Home facts
- Year built:1996
- Subdivision & Development:Bridlewood Estates
- Listing ID #:202639481
- Added:1 day(s) ago
- Updated:September 24, 2026 at 03:52 PM
Rooms and interior
- Bedrooms:5
- Total bathrooms:4
- Full bathrooms:3
- Rooms Total:13
- Flooring:Carpet, Hardwood Floors, Tile, Vinyl
- Dining Description:Main Level
- Kitchen Description:Breakfast Bar, Dishwasher, Freezer, Kitchen Exhaust Hood, Microwave, On Main Level, Oven-Gas, Range-Gas, Refrigerator
- Basement Description:Finished, Full Basement, Outside Entrance, Walk-Out Basement
- Living area:6,052 sq. ft.
Heating and cooling
- Cooling:Central Air
- Heating:Forced Air, Gas
Structure and exterior
- Roof:Asphalt, Shingle
- Year built:1996
- Building area:6,052 sq. ft.
- Lot area:9.75 Acres
- Lot Features:Level, Partially Wooded, Pasture, Rolling, Wooded
- Architectural Style:Contemporary, Two Story
- Construction Materials:Brick
- Exterior Features:Landscaped, Patio Open
- Levels:2 Stories
Schools
- High school:Northridge
- Middle school:Northridge
- Elementary school:York
Utilities
- Water:Well
- Sewer:Septic
Finances and disclosures
- Price:$1,999,900
- Price per sq. ft.:$260.88
- Tax amount:$15,807
Features and amenities
- Laundry features:Main Floor Laundry
- Amenities:Ceiling Fan(s), Ceiling-9+, Ceiling-Cathedral, Ceiling-Tray, Ceilings-Vaulted, Closet(s) Walk-in, Countertops-Stone, Crown Molding, Generator Ready, Great Room, Horse Facilities, Irrigation System, Six Panel Doors, Workshop
Parking
- Parking description:Asphalt Driveway, Attached, Concrete Driveway
- Garage spaces:3
New listings near 55015 Colonial Ridge Drive
- New
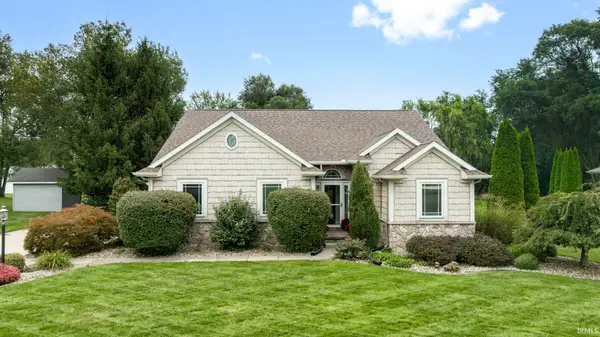 $430,000Active4 beds 3 baths2,685 sq. ft.
53702 Songbird Way, Bristol, IN 46507
MLS# 202639602Listed by: MCKINNIES REALTY, LLC ELKHART - New
 $189,900Active3 beds 2 baths1,421 sq. ft.
13609 South Street, Bristol, IN 46507
MLS# 202639579Listed by: CRESSY & EVERETT- ELKHART  $339,900Pending3 beds 2 baths2,586 sq. ft.
56485 County Road 19, Bristol, IN 46507
MLS# 202639007Listed by: RE/MAX RESULTS- New

 $830,000Active3 beds 4 baths3,075 sq. ft.
20345 Longboat Court, Bristol, IN 46507
MLS# 202638496Listed by: CENTURY 21 AFFILIATED - Open Sat, 11am to 1pmNew
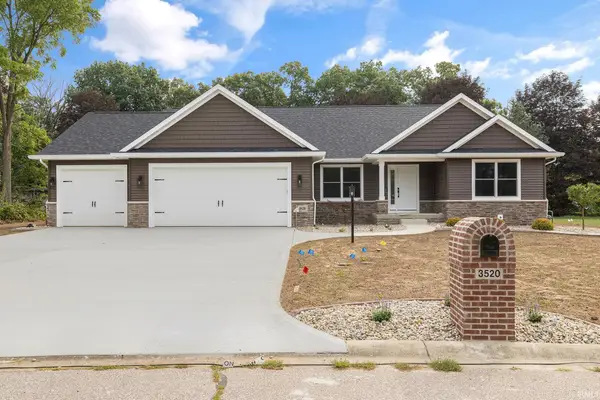 $595,000Active4 beds 3 baths3,337 sq. ft.
3520 Fox Chase Drive, Bristol, IN 46507
MLS# 202638147Listed by: MYERS TRUST REAL ESTATE - New
 Active3 beds 2 baths2,208 sq. ft.
17103 County Road 8 Road, Bristol, IN 46507
MLS# 202638113Listed by: SCHRADER RE AND AUCTION/FORT W - New
 $297,500Active3 beds 1 baths1,040 sq. ft.
20704 #5 County Road 8 Street, Bristol, IN 46507
MLS# 202638085Listed by: ROCK AUCTIONEERS & REAL ESTATE 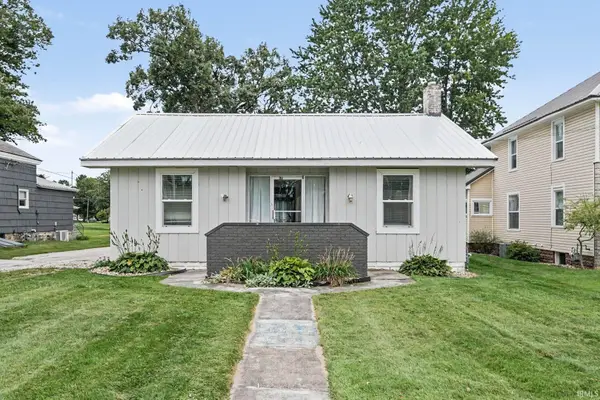 $215,000Active3 beds 2 baths1,438 sq. ft.
207 W Vistula Street, Bristol, IN 46507
MLS# 202637642Listed by: FRONT DOOR REAL ESTATE TEAM $320,000Active3 beds 4 baths1,970 sq. ft.
800 N Division (cr23) Street, Bristol, IN 46507
MLS# 202637629Listed by: EXP REALTY, LLC


Protect your home and budget from life's surprises with an Assurant Home Warranty, backed by a partner that supports you through every step of homeownership. Explore Plans.
©2026 Century 21 Real Estate LLC. All rights reserved. CENTURY 21®, the CENTURY 21 Logo and C21® are service marks owned by Century 21 Real Estate LLC. Century 21 Real Estate LLC fully supports the principles of the Fair Housing Act and the Equal Opportunity Act. Each office is independently owned and operated. Listing information is deemed reliable but not guaranteed accurate.