
11511 W Tecumseh Bend Road, Brookston, IN 47923
Local realty services provided by:CENTURY 21 Bradley Realty, Inc.
11511 W Tecumseh Bend Road,Brookston, IN 47923
$435,000
- 4 Beds
- 3 Baths
- 2,151 sq. ft.
- Single family
- Active
Listed by: dawn dilley
Office: exp, llc.
MLS#:202644540
Source:Indiana Regional MLS
Price summary
- Price:$435,000
- Price per sq. ft.:$158.47
About this home
Welcome to luxury on the Tippy River! Don't trade location for upgraded finishes! You can have it all in this home! Custom kitchen with granite counter tops and island, first floor master with attached bath, additional first floor bedroom/office with easy access to the covered deck, addtional 2 bedrooms and loft in the upper level, 5 lots in total with 1.252 acres, open and airy living area with vaulted ceilings and spectacular views of the river from every window AND so much more!!! Property is located in the FEMA Floodplain.
Contact an agent
Home facts
- Year built:1944
- Subdivision & Development:Tecumseh Bend
- Listing ID #:202644540
- Added:1 day(s) ago
- Updated:October 28, 2026 at 09:55 PM
Rooms and interior
- Bedrooms:4
- Total bathrooms:3
- Full bathrooms:3
- Rooms Total:8
- Flooring:Carpet, Vinyl
- Dining Description:Main Level
- Kitchen Description:Dishwasher, Eat-In Kitchen, Microwave, On Main Level, Oven-Gas, Range-Gas, Refrigerator
- Basement Description:Crawl, Full Basement, Outside Entrance, Unfinished
- Living area:2,151 sq. ft.
Heating and cooling
- Cooling:Central Air
- Heating:Forced Air, Gas, Propane, Propane Tank Rented
Structure and exterior
- Roof:Dimensional Shingles
- Year built:1944
- Building area:2,151 sq. ft.
- Lot area:1.25 Acres
- Lot Features:Flood Plain, Level, Partially Wooded
- Architectural Style:One and Half Story, Traditional
- Construction Materials:Vinyl
- Exterior Features:Deck Covered, Deck Open, Deck on Waterfront
- Levels:1 1/2 Stories
Schools
- High school:Delphi
- Middle school:Delphi Community
- Elementary school:Delphi Community
Utilities
- Water:Well
- Sewer:Septic
Finances and disclosures
- Price:$435,000
- Price per sq. ft.:$158.47
- Tax amount:$1,912
Features and amenities
- Laundry features:Dryer Hook Up Electric, Main Floor Laundry
- Amenities:Ceiling Fan(s), Ceilings-Vaulted, Closet(s) Walk-in, Countertops-Solid Surf, Detector-Smoke, Garage Door Opener
Parking
- Parking description:Attached, Concrete Driveway
- Garage spaces:2
New listings near 11511 W Tecumseh Bend Road
- New
 $399,900Active3 beds 2 baths1,877 sq. ft.
11244 W Horseshoe Bend Road, Brookston, IN 47923
MLS# 202644451Listed by: BLUPRINT REAL ESTATE - New
 $239,900Active2 beds 1 baths1,215 sq. ft.
402 E 3rd Street, Brookston, IN 47923
MLS# 202644433Listed by: BERKSHIREHATHAWAY HS IN REALTY - New
 $449,000Active4 beds 3 baths2,626 sq. ft.
12033 S 500 W, Brookston, IN 47923
MLS# 202644213Listed by: RAECO REALTY - New
 $190,000Active2 beds 1 baths1,172 sq. ft.
507 S Ripley Street, Brookston, IN 47923
MLS# 202643860Listed by: ROSE GOLD REALTY - New
 $230,000Active3 beds 1 baths1,656 sq. ft.
603 E 3rd Street, Brookston, IN 47923
MLS# 202643392Listed by: @PROPERTIES - Open Sun, 1 to 3pm
 $269,900Active4 beds 2 baths1,888 sq. ft.
803 S South Street, Brookston, IN 47923
MLS# 202642734Listed by: THE REAL ESTATE AGENCY  $225,000Pending2 beds 2 baths1,239 sq. ft.
107 N Wood Street, Brookston, IN 47923
MLS# 202639539Listed by: RAECO REALTY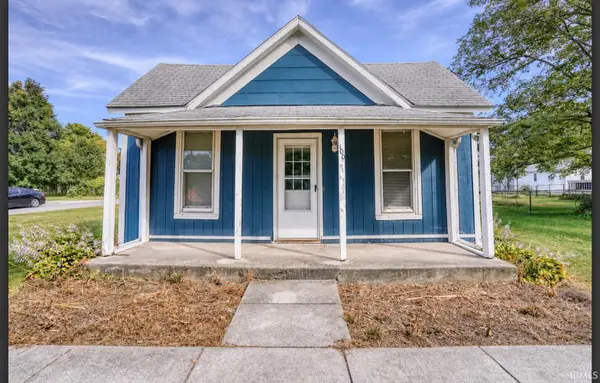 $179,900Active2 beds 1 baths971 sq. ft.
100 S Wood St Street, Brookston, IN 47923
MLS# 202638795Listed by: KELLER WILLIAMS REALTY GROUP $495,000Active4 beds 2 baths2,842 sq. ft.
112 W 1st Street, Brookston, IN 47923
MLS# 202638164Listed by: TRUVANT REALTY


Protect your home and budget from life's surprises with an Assurant Home Warranty, backed by a partner that supports you through every step of homeownership. Explore Plans.
©2026 Century 21 Real Estate LLC. All rights reserved. CENTURY 21®, the CENTURY 21 Logo and C21® are service marks owned by Century 21 Real Estate LLC. Century 21 Real Estate LLC fully supports the principles of the Fair Housing Act and the Equal Opportunity Act. Each office is independently owned and operated. Listing information is deemed reliable but not guaranteed accurate.