3163 Jasper Lane, Brownsburg, IN 46112
Local realty services provided by:CENTURY 21 Scheetz
3163 Jasper Lane,Brownsburg, IN 46112
$325,000
- 2 Beds
- 2 Baths
- 1,747 sq. ft.
- Condominium
- Active
Listed by: matthew reffeitt
Office: keller williams indy metro partners
MLS#:22134006
Source:IN_MIBOR | Licensed in Indiana
Price summary
- Price:$325,000
- Price per sq. ft.:$186.03
About this home
Welcome Home to Low Maintenance Luxury in the Heart of Brownsburg in the Much Desired Laurelton Villas!! Super Neighborhood with Direct Access to the B&O Trail and Conveniently Located near Shopping, Dining, Parks, Library, Hospitals, Highways for Easy Commute and Brownsburg Schools!!! You'll Fall in Love with this Fabulous Nearly New Home the Moment You Step on the Covered Front Porch and through the Front Door and into this Incredible Open Concept Floor Plan with Nearly 1800 Square Feet Featuring Spacious Great Room with Gorgeous Wood LVP Floors and Custom Tile Fireplace open to Enormous Kitchen with Tons of High End 42 inch Cabinets, Massive Center Island with Bar-Seating Area, Beautiful Quartz Countertops and Tile Backsplash, High-End Stainless Appliances including Gas Range-Oven, Pantry, and Large Dining Area Perfect for that Huge Farm Table! There is Also a Fabulous Rear Sunroom that Pours in Tons of Natural Light and is an Ideal Flex Room for Home Office, Den or 2nd Living Area! Wonderful Primary Suite Features Lavish Bath with Tile Floors, Double Sinks with Quartz Counters, Large Tiled Walk-in Shower and Huge Walk-in Closet that opens directly into Custom Laundry Room with Built-in Cabinets and Utility Sink! 2nd Bedroom is Nice Size and Easily Accessible to the Guest Bathroom. The Attached 2 Car Garage has Electric Vehicle Port! The Spacious Covered Rear Patio is Perfect for Entertaining! You will LOVE this Quiet Neighborhood and the low Monthly Fee of only $235 that Covers Exterior Maintenance (Roof and More), Lawn Care, Snow Removal, Opening and Closing Irrigation System, Neighborhood Pool, Park, Playground, Ponds, and Paved Paths to Amenities and to the B&O Trail!! Pristine Move-in Condition and Ready for You to Move Right in!!...
Contact an agent
Home facts
- Year built:2022
- Subdivision & Development:Laurelton
- Listing ID #:22134006
- Added:1 day(s) ago
- Updated:October 30, 2026 at 12:11 PM
Rooms and interior
- Bedrooms:2
- Total bathrooms:2
- Full bathrooms:2
- Dining Description:Dining Combo/Kitchen
- Kitchen Description:Dishwasher, Disposal, ENERGY STAR Qualified Appliances, Gas Cooktop, Gas Oven, Microwave Hood, Oven, Refrigerator
- Living area:1,747 sq. ft.
Heating and cooling
- Cooling:Central Electric
- Heating:Forced Air, High Efficiency (90%+ AFUE )
- Central air:Yes
Structure and exterior
- Year built:2022
- Building area:1,747 sq. ft.
- Lot area:0.11 Acres
- Lot Features:Curbs, Sidewalks, Street Lights
- Architectural Style:Ranch
- Construction Materials:Brick, Cement Siding
- Exterior Features:Sprinkler System
- Foundation Description:Slab
Utilities
- Water:Public Water
Finances and disclosures
- Price:$325,000
- Price per sq. ft.:$186.03
Features and amenities
- Appliances:Gas Cooktop, Refrigerator, Smoke Alarm
- Laundry features:Laundry in Unit
- Amenities:Attic Access, Wood Work Painted
- Pool features:Pool
Parking
- Parking description:Finished Garage, Garage Door Opener, Keyless Entry
- Garage:Yes
- Garage spaces:2
New listings near 3163 Jasper Lane
- New
 $499,000Active3 beds 4 baths2,477 sq. ft.
125 S Green Street, Brownsburg, IN 46112
MLS# 22133020Listed by: COMPASS INDIANA, LLC - New
 $372,000Active3 beds 2 baths1,997 sq. ft.
1113 Spencer Drive, Brownsburg, IN 46112
MLS# 22134047Listed by: CARPENTER, REALTORS - Open Sat, 1 to 3pmNew
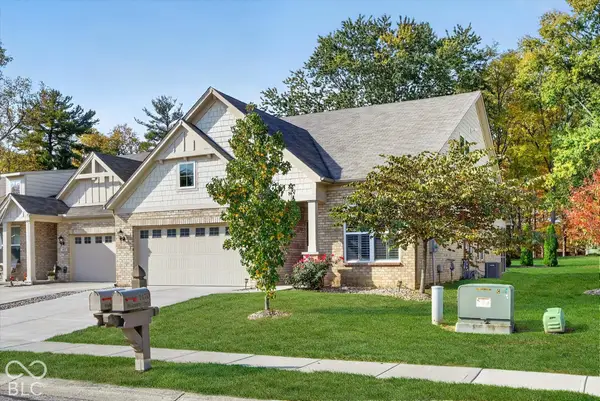
 $364,900Active2 beds 4 baths2,362 sq. ft.
1470 Hideaway Circle, Brownsburg, IN 46112
MLS# 22133227Listed by: CENTURY 21 SCHEETZ - New
 $286,000Active2 beds 3 baths1,584 sq. ft.
7063 Pate Hollow Drive, Brownsburg, IN 46112
MLS# 22129413Listed by: HOOSIER, REALTORS - New
 $295,000Active3 beds 2 baths1,632 sq. ft.
510 S Saratoga Drive, Brownsburg, IN 46112
MLS# 22133540Listed by: PARADIGM REALTY SOLUTIONS 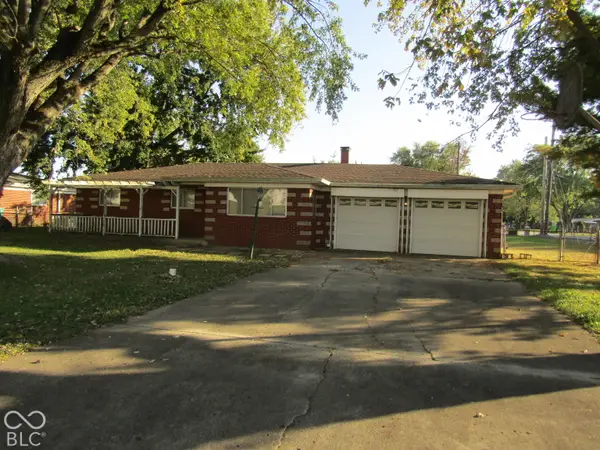 $175,000Pending3 beds 1 baths1,072 sq. ft.
9505 E County Road 400 N, Brownsburg, IN 46112
MLS# 22132567Listed by: CARPENTER, REALTORS- New
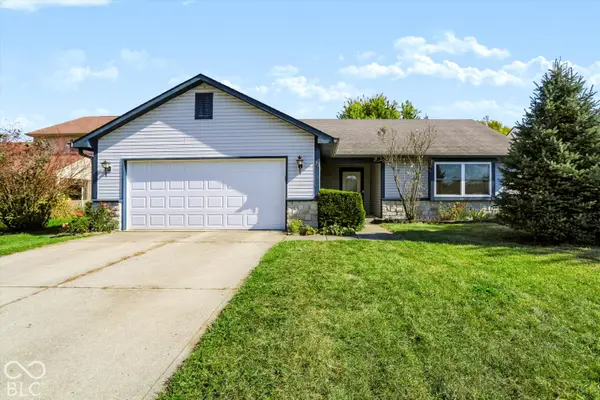 $285,000Active3 beds 2 baths1,400 sq. ft.
33 Nash Court, Brownsburg, IN 46112
MLS# 22132939Listed by: REDFIN CORPORATION - Open Fri, 5 to 7pmNew
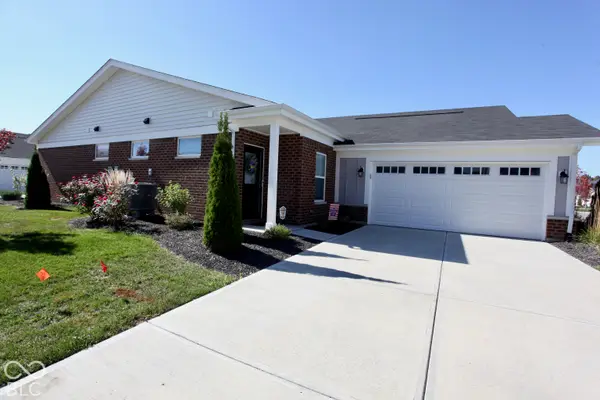 $265,000Active2 beds 2 baths1,244 sq. ft.
6046 Bluecrest Drive, Indianapolis, IN 46234
MLS# 22133237Listed by: CARPENTER, REALTORS - Open Sat, 12 to 4pmNew
 $569,990Active4 beds 3 baths3,403 sq. ft.
4978 Henna Lane, Brownsburg, IN 46112
MLS# 22133177Listed by: M/I HOMES OF INDIANA, L.P.


Protect your home and budget from life's surprises with an Assurant Home Warranty, backed by a partner that supports you through every step of homeownership. Explore Plans.
©2026 Century 21 Real Estate LLC. All rights reserved. CENTURY 21®, the CENTURY 21 Logo and C21® are service marks owned by Century 21 Real Estate LLC. Century 21 Real Estate LLC fully supports the principles of the Fair Housing Act and the Equal Opportunity Act. Each office is independently owned and operated. Listing information is deemed reliable but not guaranteed accurate.