
4230 W Varner Road, Brownsburg, IN 46112
Local realty services provided by:CENTURY 21 Scheetz
Upcoming open houses
- Sun, Sep 2702:00 pm - 04:00 pm
Listed by: jamie hall, lea grove
Office: carpenter, realtors
MLS#:22124413
Source:IN_MIBOR | Licensed in Indiana
Price summary
- Price:$264,900
- Price per sq. ft.:$171.12
About this home
Welcome home! This beautifully updated 4-bedroom, 2-full-bath ranch offers 1,548 sq. ft. of move-in-ready living space with everything already done for you! Nestled on a .24-acre lot with NO HOA, this home combines modern updates, functional living space, and an amazing outdoor setup. The eat-in kitchen features a breakfast bar and flows nicely into a separate dining area, making everyday meals and entertaining a breeze. Most of the home's updates were completed in 2023, including a new kitchen, new LVP flooring, New Della Mini Split AC system in 2024 PLUS a brand-new primary suite featuring a beautiful new shower and walk-in closet. The hall bathroom was updated in 2025, and the roof was replaced in 2021-giving you peace of mind for years to come. And then there's the 36x24 oversized 3+ car mechanics dream garage! Complete with a dedicated workshop area, electric and water, there is plenty of room for vehicles, toys, hobbies, storage, and all your projects. An additional driveway provides convenient RV parking, too! Step outside to enjoy the fully fenced backyard, complete with a patio and plenty of green space for kids, pets, or simply relaxing and enjoying the outdoors. Located in a convenient area with top-rated Brownsburg Schools, this home offers easy access to I-74 and a quick drive to Speedway, making commuting and getting around a breeze. This is the one you've been waiting for-beautifully updated, incredibly functional, NO HOA, and an amazing garage! Come see it before it's gone!...
Contact an agent
Home facts
- Year built:1963
- Subdivision & Development:Clermont Heights
- Listing ID #:22124413
- Added:3 day(s) ago
- Updated:September 23, 2026 at 10:48 PM
Rooms and interior
- Bedrooms:4
- Total bathrooms:2
- Full bathrooms:2
- Dining Description:Dining Combo/Kitchen
- Kitchen Description:Dishwasher, Disposal, Gas Oven, Refrigerator
- Living area:1,548 sq. ft.
Heating and cooling
- Cooling:Wall Unit(s)
- Heating:Forced Air
Structure and exterior
- Year built:1963
- Building area:1,548 sq. ft.
- Lot area:0.24 Acres
- Lot Features:Mature Trees
- Architectural Style:Ranch
- Construction Materials:Vinyl Siding
- Foundation Description:Slab
Schools
- High school:Brownsburg High School
Utilities
- Water:Well
Finances and disclosures
- Price:$264,900
- Price per sq. ft.:$171.12
Features and amenities
- Appliances:Refrigerator, Smoke Alarm, Water Heater, Water Softener Owned
- Amenities:Wood Work Painted
Parking
- Parking description:Finished Garage, Garage Door Opener, Keyless Entry, Service Door
- Garage:Yes
- Garage spaces:3
New listings near 4230 W Varner Road
- New
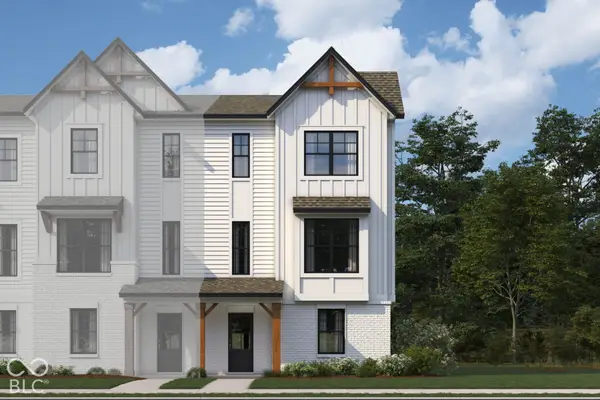 $349,990Active3 beds 4 baths1,884 sq. ft.
7072 Wilden Drive, Brownsburg, IN 46112
MLS# 22127823Listed by: M/I HOMES OF INDIANA, L.P. - New
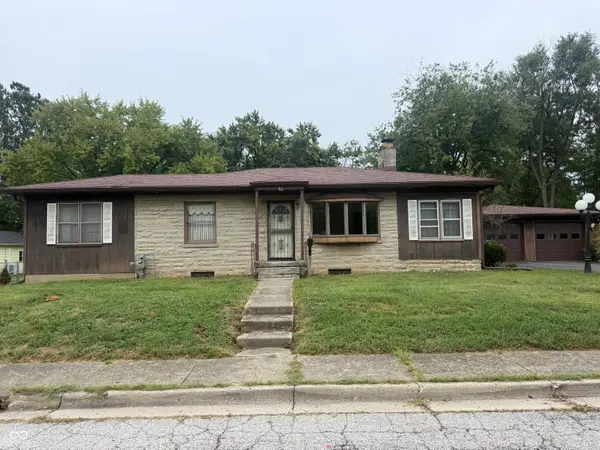 $174,900Active2 beds 1 baths1,328 sq. ft.
16 Lincoln Avenue, Brownsburg, IN 46112
MLS# 22127680Listed by: REMAX ONE - New
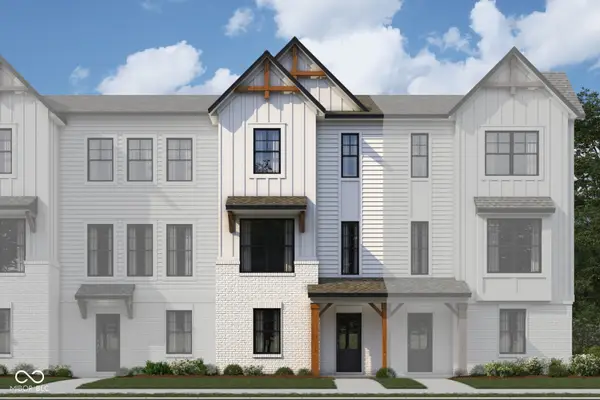 $319,990Active3 beds 4 baths1,716 sq. ft.
7068 Wilden Drive, Brownsburg, IN 46112
MLS# 22127626Listed by: M/I HOMES OF INDIANA, L.P. - Open Thu, 11am to 1pmNew
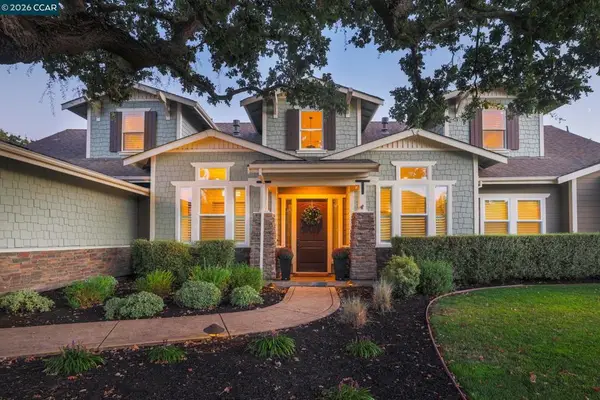 $3,500,000Active5 beds 5 baths4,007 sq. ft.
4 Tyler Ct, Danville, CA 94526
MLS# 41148498Listed by: RE/MAX ACCORD - Open Sun, 12 to 2pmNew
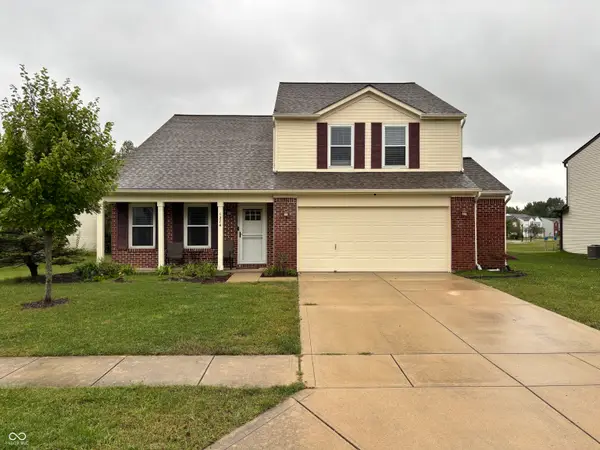 $425,000Active5 beds 3 baths2,613 sq. ft.
1274 River Ridge Drive, Brownsburg, IN 46112
MLS# 22127384Listed by: INDY AT HOME - Open Sat, 12 to 2pmNew
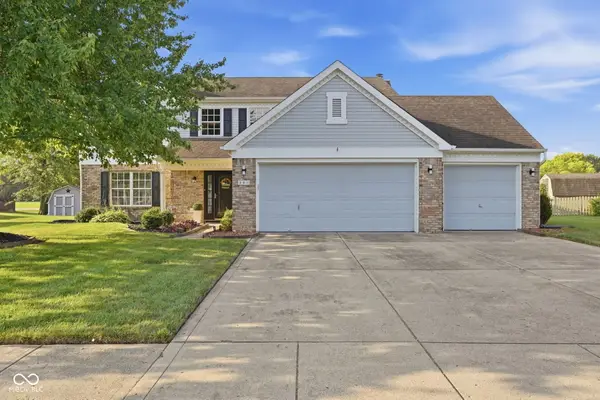 $373,500Active4 beds 3 baths2,347 sq. ft.
387 Sugar Bush Lane S, Brownsburg, IN 46112
MLS# 22119372Listed by: CARPENTER, REALTORS - New
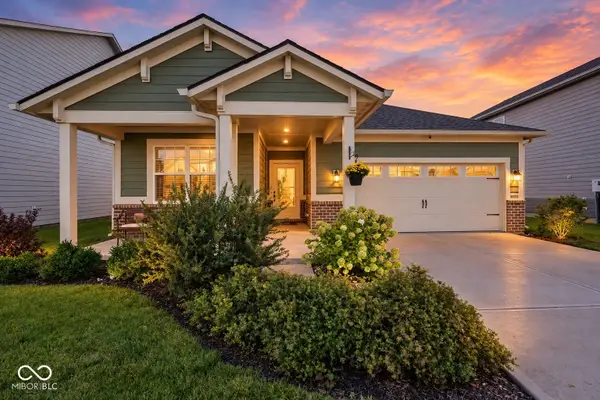 $375,000Active3 beds 2 baths1,796 sq. ft.
8859 Laurelton Place, Brownsburg, IN 46112
MLS# 22126865Listed by: RE/MAX ADVANCED REALTY - New
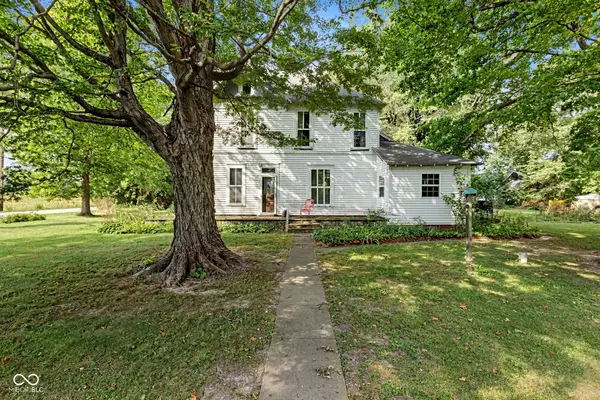 $349,900Active6 beds 2 baths2,840 sq. ft.
10563 N County Road 800 E E, Brownsburg, IN 46112
MLS# 22125314Listed by: EVER REAL ESTATE, LLC - New
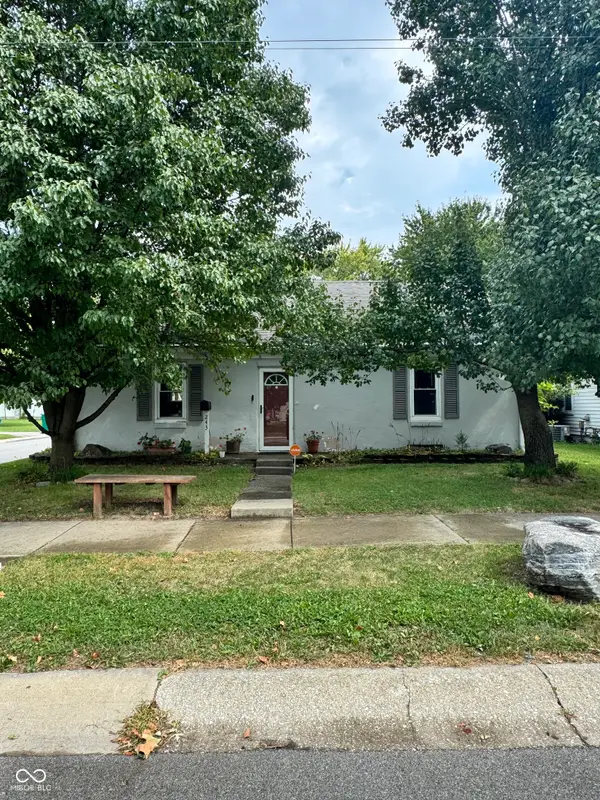 $299,900Active3 beds 2 baths1,300 sq. ft.
243 N Jefferson Street, Brownsburg, IN 46112
MLS# 22125290Listed by: BATTS REAL ESTATE GROUP


Protect your home and budget from life's surprises with an Assurant Home Warranty, backed by a partner that supports you through every step of homeownership. Explore Plans.
©2026 Century 21 Real Estate LLC. All rights reserved. CENTURY 21®, the CENTURY 21 Logo and C21® are service marks owned by Century 21 Real Estate LLC. Century 21 Real Estate LLC fully supports the principles of the Fair Housing Act and the Equal Opportunity Act. Each office is independently owned and operated. Listing information is deemed reliable but not guaranteed accurate.