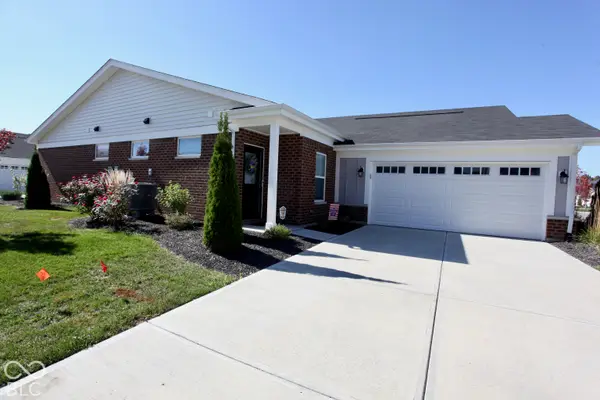
5668 Flagler Lane, Brownsburg, IN 46112
Local realty services provided by:CENTURY 21 Scheetz
Listed by: marty wagner
Office: f.c. tucker company
MLS#:22115147
Source:IN_MIBOR | Licensed in Indiana
Price summary
- Price:$529,800
- Price per sq. ft.:$111.33
About this home
PRICE REDUCED BELOW MARKET $ and Chat GPT PER FOOT! QUICK CLOSE AND POSSESSION, BE IN BY THANKSGIVING!!NEARLY NEW BROWNSBURG HOME in GREYSTONE A premier COMMUNITY w/Olympic SIZE COMMUNITY POOL and HUGE PLAYGROUND AND MEETING AREA AND PERGOLA PLUS AWARD WINNING SCHOOLS BOTH Scholastically and Athletically. LOCATION LOCATION close to74,465, airport and DOWNTOWN. SEMI CUSTOM CONSTRUCTION w/CONCRETE SIDING, CEDAR TRIM, EVES at the end of the roof, FULL fenced in BACK YARD, huge DECK w/oval patio, NOT DIRECT NEIGHBOHRS BEHIND.. HUGE GREEN BELT GREAT FOR SPORT AND SPACE.. INSIDE HOME FEATURES 4 BEDROOMS PLUS BONUS ROOM,2 full baths UPSTAIRS, OPEN CONCEPT w/entry foyer, study w/tons of LIGHT, DININGROOM, HUGE mud room attached to LAUNDRY ROOM, OPEN KITCHEN TO FAMILY ROOM w/huge island, WHITE SHAKER CABINETS, breakfast room, homeowner office and HUGE WALK IN PANTRY, LVP FLOORING, OVERSIZED 3 car TANDEM garage w/11 ft ceilings in third bay great for MAN CAVE, golf simulator, basketball area, play area, hobby or work area down. FULL BASESEMT w/9 FOOT CEILINGS, FULL BATH AND WET BAR RUFFIN, EGREES WINDOW, HUGE STORAGE AREA. GREAT FOR ENTERTAINING, KIDS PLAY AREA AND STORM SAFETY below. *Since purchasing, many improvements have been made that add both function and value. Full fenced in back yard, large concrete patio and deck for more outdoor living and entertaining space, and the front of the driveway has been extended for easier parking. *If you're considering building, this home offers an important advantage: the work is already done! No waiting for construction to be completed, no starting from scratch on outdoor improvements, and no immediately adding major projects to your post-closing budget. Only 2 yrs old, you can still enjoy the look, feel and benefits of a newer home while stepping into one that has already been thoughtfully improved. SCHEDULE YOUR PRIVATE AT ONCE SHOWING TODAY....
Contact an agent
Home facts
- Year built:2024
- Subdivision & Development:Greystone
- Listing ID #:22115147
- Added:95 day(s) ago
- Updated:October 28, 2026 at 03:34 PM
Rooms and interior
- Bedrooms:4
- Total bathrooms:3
- Full bathrooms:2
- Half bathrooms:1
- Dining Description:Breakfast Room, Formal Dining Room
- Kitchen Description:Dishwasher, Disposal, Gas Oven, Microwave, Microwave Hood, Refrigerator
- Basement:Yes
- Basement Description:Basement, Ceiling - 9+ feet, Roughed In, Storage Space
- Living area:3,167 sq. ft.
Heating and cooling
- Cooling:Central Electric
- Heating:Forced Air, High Efficiency (90%+ AFUE )
- Central air:Yes
Structure and exterior
- Year built:2024
- Building area:3,167 sq. ft.
- Lot area:0.35 Acres
- Lot Features:Curbs, Sidewalks
- Construction Materials:Brick, Cement Siding
- Foundation Description:Full
Utilities
- Water:Public Water
Finances and disclosures
- Price:$529,800
- Price per sq. ft.:$111.33
Features and amenities
- Appliances:Microwave, Refrigerator, Smoke Alarm, Washer, Water Heater
- Laundry features:Dryer, Washer
- Amenities:Attic Access, Supplemental Storage
- Pool features:Pool
Parking
- Parking description:Finished Garage, Garage Door Opener
- Garage:Yes
- Garage spaces:3
New listings near 5668 Flagler Lane
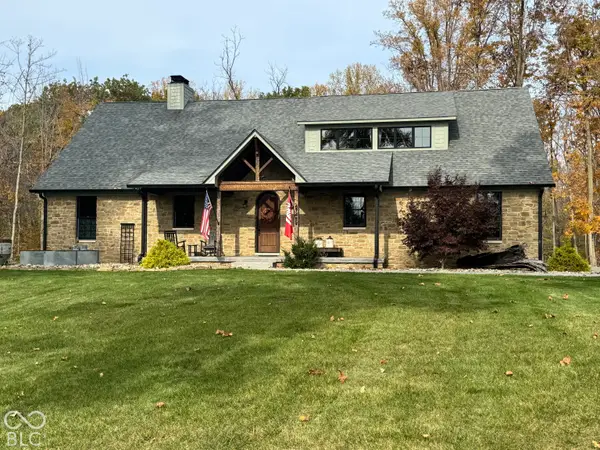 $1,200,000Pending3 beds 4 baths4,300 sq. ft.
Address Withheld By Seller, Brownsburg, IN 46112
MLS# 22132866Listed by: KELLER WILLIAMS INDY METRO PARTNERS- New
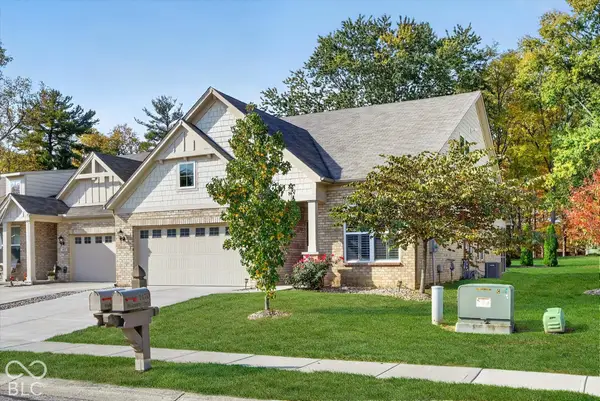
 $364,900Active2 beds 4 baths2,362 sq. ft.
1470 Hideaway Circle, Brownsburg, IN 46112
MLS# 22133227Listed by: CENTURY 21 SCHEETZ - New
 $286,000Active2 beds 3 baths1,584 sq. ft.
7063 Pate Hollow Drive, Brownsburg, IN 46112
MLS# 22129413Listed by: HOOSIER, REALTORS - New
 $295,000Active3 beds 2 baths1,632 sq. ft.
510 S Saratoga Drive, Brownsburg, IN 46112
MLS# 22133540Listed by: PARADIGM REALTY SOLUTIONS - New
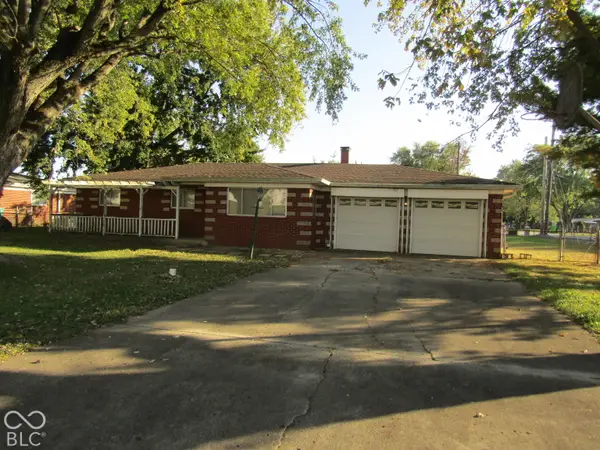 $175,000Active3 beds 1 baths1,072 sq. ft.
9505 E County Road 400 N, Brownsburg, IN 46112
MLS# 22132567Listed by: CARPENTER, REALTORS - New
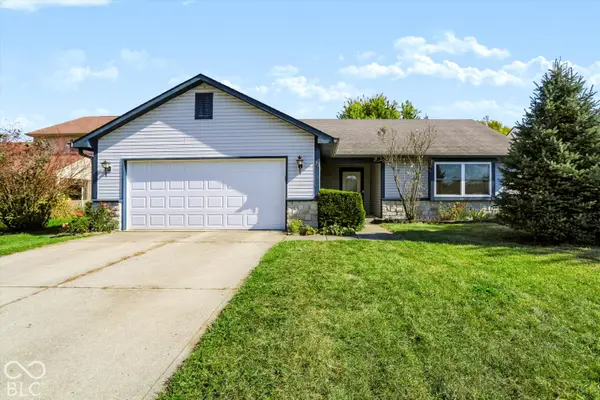 $285,000Active3 beds 2 baths1,400 sq. ft.
33 Nash Court, Brownsburg, IN 46112
MLS# 22132939Listed by: REDFIN CORPORATION - Open Fri, 5 to 7pmNew
 $265,000Active2 beds 2 baths1,244 sq. ft.
6046 Bluecrest Drive, Indianapolis, IN 46234
MLS# 22133237Listed by: CARPENTER, REALTORS - Open Sat, 12 to 4pmNew
 $569,990Active4 beds 3 baths3,403 sq. ft.
4978 Henna Lane, Brownsburg, IN 46112
MLS# 22133177Listed by: M/I HOMES OF INDIANA, L.P. - Open Sat, 12 to 4pmNew
 $619,990Active5 beds 3 baths3,662 sq. ft.
4975 Henna Lane, Brownsburg, IN 46112
MLS# 22133189Listed by: M/I HOMES OF INDIANA, L.P. - New
 $315,000Active3 beds 2 baths1,580 sq. ft.
2227 Heartland Lane, Brownsburg, IN 46112
MLS# 202643945Listed by: RE/MAX ACCLAIMED PROPERTIES


Protect your home and budget from life's surprises with an Assurant Home Warranty, backed by a partner that supports you through every step of homeownership. Explore Plans.
©2026 Century 21 Real Estate LLC. All rights reserved. CENTURY 21®, the CENTURY 21 Logo and C21® are service marks owned by Century 21 Real Estate LLC. Century 21 Real Estate LLC fully supports the principles of the Fair Housing Act and the Equal Opportunity Act. Each office is independently owned and operated. Listing information is deemed reliable but not guaranteed accurate.