
6557 Surray, Brownsburg, IN 46112
Local realty services provided by:CENTURY 21 Scheetz
Listed by: jordan moody
Office: keller williams indpls metro n
MLS#:22122567
Source:IN_MIBOR | Licensed in Indiana
Price summary
- Price:$539,900
- Price per sq. ft.:$223.47
About this home
Welcome to this exceptional 4-bedroom, 2.5-bath brick home in the sought-after semi-custom community of Phillips Manor in Brownsburg. Nestled on a quiet cul-de-sac with wooded rear views, this thoughtfully designed ranch offers elevated finishes, sophisticated comfort, and seamless indoor-outdoor living, plus a 3.5-car garage. The foyer lined with wainscoting, opens to a spacious great room featuring a striking coffered ceiling & gas fireplace. The chef-inspired kitchen showcases soft-close cabinetry, oversized eat-in island, custom marble backsplash, designer fixtures, gas cooktop with stainless hood, reverse osmosis system & a custom dry bar with wine racks, glass-front cabinetry & beverage refrigerator. The private primary suite features a tray ceiling, expansive walk-in closet with direct laundry access & spa-inspired ensuite with raised double vanity, upgraded tile & frameless glass shower. Two additional bedrooms share a stylish Jack-and-Jill bath, while the versatile fourth bedroom is ideal for an office, study or guest space. A spacious mudroom with custom storage & utility sink provides access to the fully finished & insulated garage. The climate-controlled carriage garage adds exceptional flexibility for a workshop, gym, hobby studio, recreation space or entertaining. Outdoor living shines with a 600+ sq. ft. Pennsylvania bluestone patio overlooking the private wooded setting. Privacy fencing, mature landscaping & Wi-Fi-enabled irrigation create a true backyard retreat. Additional highlights include a newer roof, upgraded gutters, professional landscaping & meticulous maintenance throughout. Conveniently located minutes from downtown Brownsburg shopping, dining, parks & amenities. Opportunities to own a home with this combination of location, craftsmanship, versatility, privacy & outdoor living are rare. This is more than a beautiful home-it's the kind of property buyers will be grateful they found & even more grateful they acted on....
Contact an agent
Home facts
- Year built:2023
- Subdivision & Development:Phillips Manor
- Listing ID #:22122567
- Added:47 day(s) ago
- Updated:October 26, 2026 at 09:48 PM
Rooms and interior
- Bedrooms:4
- Total bathrooms:3
- Full bathrooms:2
- Half bathrooms:1
- Dining Description:Dining Combo/Kitchen
- Kitchen Description:Dishwasher, Disposal, Gas Cooktop, Microwave, Oven, Range Hood, Wine Cooler
- Living area:2,416 sq. ft.
Heating and cooling
- Cooling:Central Electric
- Heating:Forced Air
- Central air:Yes
Structure and exterior
- Year built:2023
- Building area:2,416 sq. ft.
- Lot area:0.39 Acres
- Lot Features:Cul-De-Sac, Mature Trees, Sidewalks, Wedge
- Architectural Style:Ranch
- Construction Materials:Brick, Cement Siding
- Foundation Description:Slab
Utilities
- Water:Public Water
Finances and disclosures
- Price:$539,900
- Price per sq. ft.:$223.47
Features and amenities
- Appliances:Gas Cooktop, Microwave, Washer, Water Softener Owned
- Laundry features:Dryer, Laundry in Unit, Washer
Parking
- Garage:Yes
- Garage spaces:3
New listings near 6557 Surray
- Coming Soon
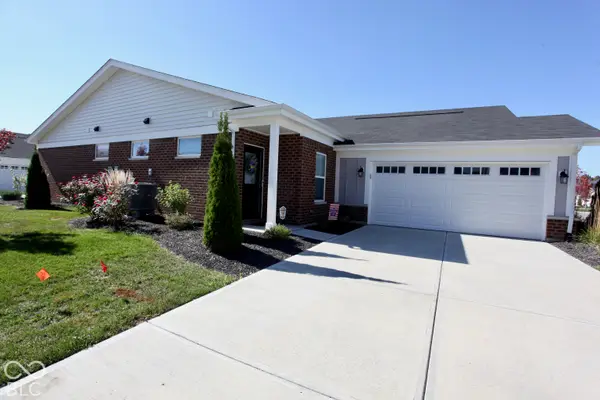 $265,000Coming Soon2 beds 2 baths1,244 sq. ft.
6046 Bluecrest Drive, Indianapolis, IN 46234
MLS# 22133237Listed by: CARPENTER, REALTORS - New
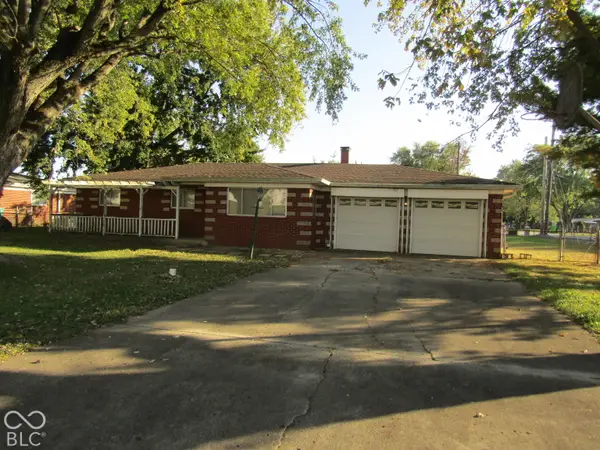 $175,000Active3 beds 1 baths1,072 sq. ft.
9505 E County Road 400 N, Brownsburg, IN 46112
MLS# 22132567Listed by: CARPENTER, REALTORS - New
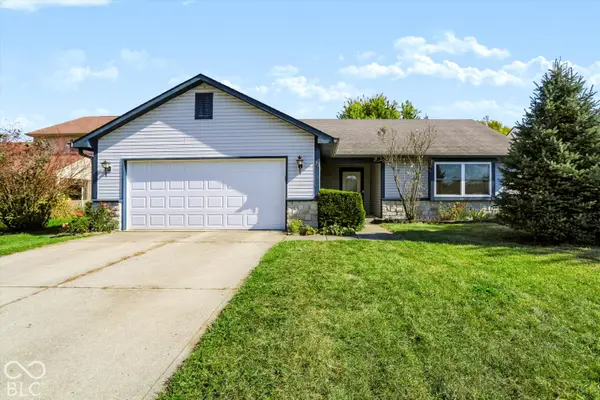 $285,000Active3 beds 2 baths1,400 sq. ft.
33 Nash Court, Brownsburg, IN 46112
MLS# 22132939Listed by: REDFIN CORPORATION - New
 $569,990Active4 beds 3 baths3,403 sq. ft.
4978 Henna Lane, Brownsburg, IN 46112
MLS# 22133177Listed by: M/I HOMES OF INDIANA, L.P. - New
 $619,990Active5 beds 3 baths3,662 sq. ft.
4975 Henna Lane, Brownsburg, IN 46112
MLS# 22133189Listed by: M/I HOMES OF INDIANA, L.P. - New
 $315,000Active3 beds 2 baths1,580 sq. ft.
2227 Heartland Lane, Brownsburg, IN 46112
MLS# 202643945Listed by: RE/MAX ACCLAIMED PROPERTIES - Open Sun, 1 to 3pmNew
 $799,000Active5 beds 5 baths5,172 sq. ft.
7589 Bosler Lane, Brownsburg, IN 46112
MLS# 22129743Listed by: BLUPRINT REAL ESTATE GROUP - New
 $375,000Active4 beds 2 baths1,882 sq. ft.
6894 Crown Drive, Brownsburg, IN 46112
MLS# 22132693Listed by: CARPENTER, REALTORS - New
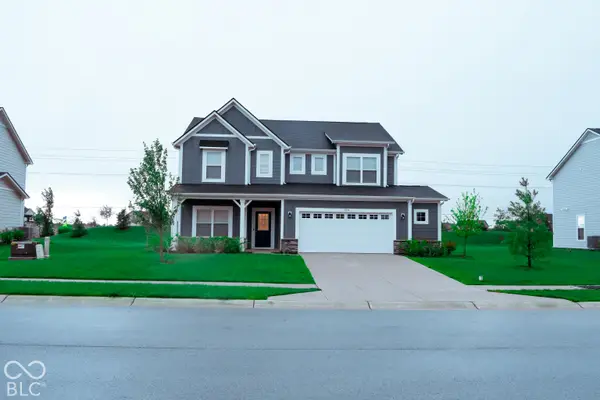 $455,000Active5 beds 3 baths2,820 sq. ft.
5905 Fair Oak Circle, Brownsburg, IN 46112
MLS# 22133065Listed by: ZION GROUP REALTORS, LLC - New
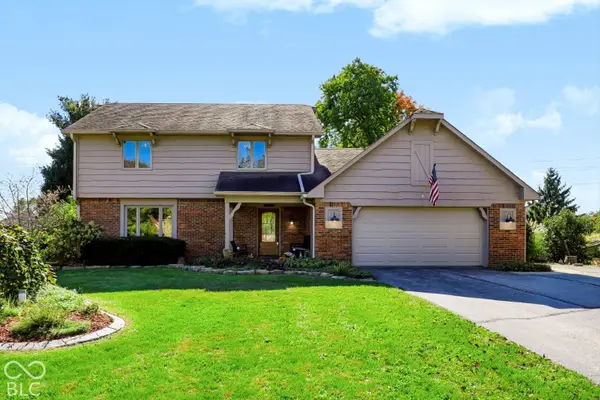 $508,000Active4 beds 3 baths2,764 sq. ft.
7037 Bluffwood Court, Brownsburg, IN 46112
MLS# 22132516Listed by: EVER REAL ESTATE, LLC


Protect your home and budget from life's surprises with an Assurant Home Warranty, backed by a partner that supports you through every step of homeownership. Explore Plans.
©2026 Century 21 Real Estate LLC. All rights reserved. CENTURY 21®, the CENTURY 21 Logo and C21® are service marks owned by Century 21 Real Estate LLC. Century 21 Real Estate LLC fully supports the principles of the Fair Housing Act and the Equal Opportunity Act. Each office is independently owned and operated. Listing information is deemed reliable but not guaranteed accurate.