
7132 Trotter Road, Camby, IN 46113
Local realty services provided by:CENTURY 21 Scheetz
7132 Trotter Road,Camby, IN 46113
$324,900
- 3 Beds
- 3 Baths
- 1,768 sq. ft.
- Single family
- Active
Listed by: warren dubois
Office: dubois realty co., inc.
MLS#:22134447
Source:IN_MIBOR | Licensed in Indiana
Price summary
- Price:$324,900
- Price per sq. ft.:$183.77
About this home
Discover the perfect balance of comfort and function at 7132 Trotter RD in Camby, IN. Built in 1977, this 1,768-square-foot single-family residence is move-in ready and offers an inviting atmosphere that immediately feels like home. Set upon a substantial 1.38 acre lot, this one-story property provides an ideal canvas for those seeking room to grow and a seamless lifestyle. The heart of the home is a kitchen designed for both culinary efficiency and social connection, featuring modern stainless steel appliances and a convenient peninsula that serves as the perfect spot for casual meals or morning coffee. Adjacent to the living areas, the kitchen layout ensures you remain part of the conversation while preparing your favorite dishes. Relaxation takes center stage in the family room, which is anchored by a welcoming fireplace with wood burning insert and new carpet. This space is thoughtfully designed to serve as the primary gathering spot, offering a warm and comfortable environment for quiet evenings or hosting friends and family. Check out the enclosed sunroom with new carpet. The residence includes three bedrooms and a configuration of two full bathrooms and one half bathroom. One of the full bathrooms is highlighted by a practical walk-in shower, and the other has a jacuzzi tub providing a clean and accessible design for your daily routine. With its generous lot size, efficient single-level floor plan, and move-in-ready condition, this property offers a unique opportunity to secure a home that perfectly matches your lifestyle needs. Agent owned....
Contact an agent
Home facts
- Year built:1977
- Subdivision & Development:No Subdivision
- Listing ID #:22134447
- Added:1 day(s) ago
- Updated:November 02, 2026 at 03:28 PM
Rooms and interior
- Bedrooms:3
- Total bathrooms:3
- Full bathrooms:2
- Half bathrooms:1
- Dining Description:Formal Dining Room
- Kitchen Description:Convection Oven, Dishwasher, Disposal, Electric Oven, Microwave, Refrigerator
- Living area:1,768 sq. ft.
Heating and cooling
- Cooling:Central Electric
- Heating:Forced Air, Wood Stove
- Central air:Yes
Structure and exterior
- Year built:1977
- Building area:1,768 sq. ft.
- Lot area:1.38 Acres
- Lot Features:Mature Trees, Not In Subdivision
- Architectural Style:Ranch
- Construction Materials:Brick
- Exterior Features:Barn Mini
- Foundation Description:Block
Schools
- Middle school:Decatur Middle School
Utilities
- Water:Public Water
Finances and disclosures
- Price:$324,900
- Price per sq. ft.:$183.77
Features and amenities
- Appliances:Microwave, Refrigerator, Washer, Water Softener Owned
- Laundry features:Dryer, Washer
- Amenities:Attic Pull Down Stairs, Wood Work Painted
Parking
- Garage:Yes
- Garage spaces:2
New listings near 7132 Trotter Road
- New
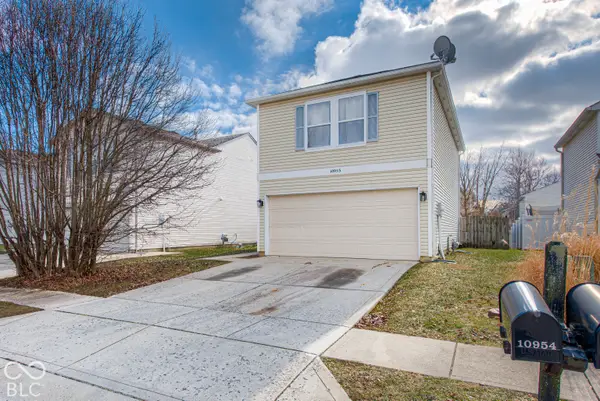 $239,900Active3 beds 3 baths2,232 sq. ft.
10953 Sweetsen Road, Camby, IN 46113
MLS# 22134429Listed by: CURB APPEAL REALTY, LLC - New
 $205,000Active3 beds 3 baths1,368 sq. ft.
10832 Sweetsen Road, Camby, IN 46113
MLS# 22134227Listed by: BETTER HOMES AND GARDENS REAL ESTATE GOLD KEY - New
 $499,900Active4 beds 4 baths5,121 sq. ft.
12933 N Waters Edge Drive, Camby, IN 46113
MLS# 22131096Listed by: F.C. TUCKER COMPANY - Open Sun, 1 to 3pmNew
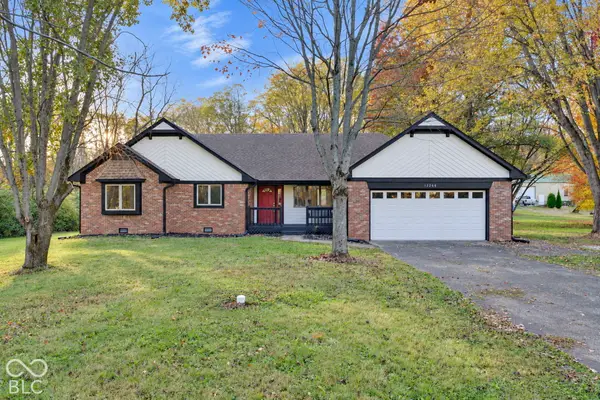 $325,000Active3 beds 3 baths1,721 sq. ft.
13264 N Forest Drive, Camby, IN 46113
MLS# 22133194Listed by: RE/MAX ADVANCED REALTY - New
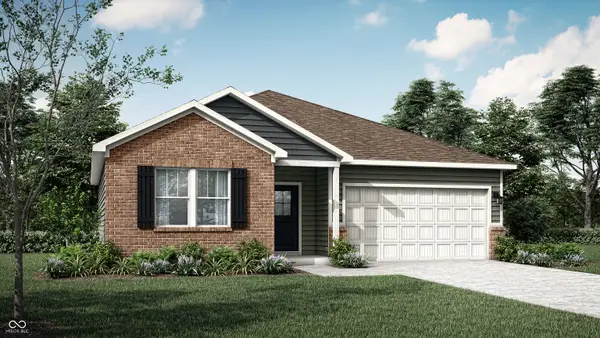 $314,195Active3 beds 2 baths1,567 sq. ft.
8823 Noble Heights Lane, Indianapolis, IN 46113
MLS# 22134032Listed by: COMPASS INDIANA, LLC - New
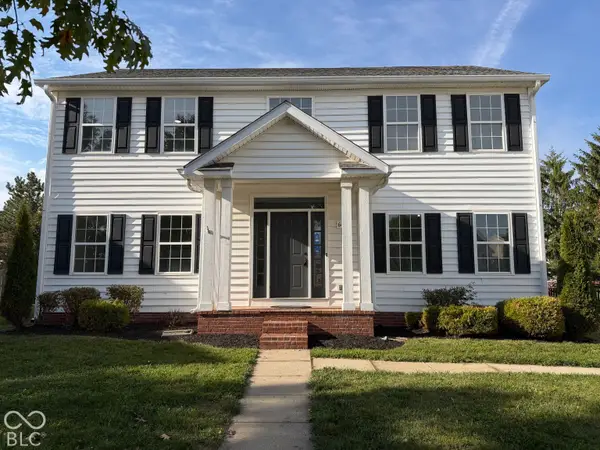 $315,000Active5 beds 3 baths2,792 sq. ft.
6450 E Coal Bluff Court, Camby, IN 46113
MLS# 22134108Listed by: OPENDOOR BROKERAGE LLC - Open Sun, 12 to 2pmNew
 $335,000Active4 beds 3 baths2,385 sq. ft.
7504 Bolero Court, Camby, IN 46113
MLS# 22133689Listed by: BENNETT REALTY - New
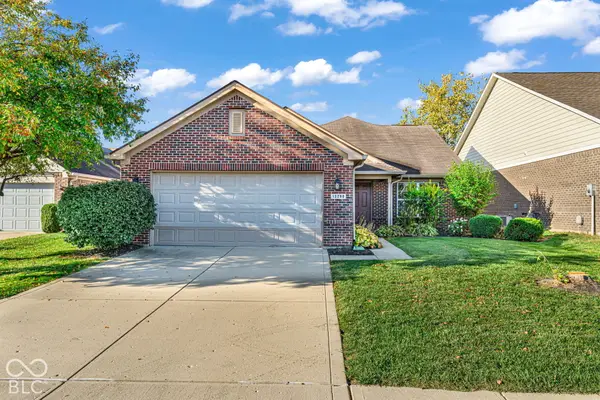 $305,000Active3 beds 3 baths1,802 sq. ft.
13280 N White Cloud Court, Camby, IN 46113
MLS# 22133514Listed by: F.C. TUCKER COMPANY - New
 $308,500Active4 beds 3 baths1,839 sq. ft.
8629 Sand Dunes Avenue, Camby, IN 46113
MLS# 22133372Listed by: DRH REALTY OF INDIANA, LLC


Protect your home and budget from life's surprises with an Assurant Home Warranty, backed by a partner that supports you through every step of homeownership. Explore Plans.
©2026 Century 21 Real Estate LLC. All rights reserved. CENTURY 21®, the CENTURY 21 Logo and C21® are service marks owned by Century 21 Real Estate LLC. Century 21 Real Estate LLC fully supports the principles of the Fair Housing Act and the Equal Opportunity Act. Each office is independently owned and operated. Listing information is deemed reliable but not guaranteed accurate.