
7148 E 470 N, Camden, IN 46917
Local realty services provided by:CENTURY 21 Affiliated
7148 E 470 N,Camden, IN 46917
$120,000
- 3 Beds
- 2 Baths
- - sq. ft.
- Mobile / Manufactured
- Sold
Listed by: judith wilsonAgt: 765-564-9822
Office: joan abbott real estate
MLS#:202630379
Source:Indiana Regional MLS
Sorry, we are unable to map this address
Price summary
- Price:$120,000
About this home
Enjoy peaceful country living in this charming 3-bedroom, 2-bath home surrounded by mature trees and open space. A spacious 24x36 garage with a wood-burning stove, oversized 3+ car carport, and 12x24 shed provide excellent room for projects, storage, or hobbies. The property features an apple tree and plenty of shade—perfect for relaxing or hosting family get-togethers. Convenient access to Logansport, Delphi, Indianapolis, and Kokomo. Home being sold "as is".
Contact an agent
Home facts
- Year built:1999
- Subdivision & Development:None
- Listing ID #:202630379
- Added:51 day(s) ago
- Updated:September 18, 2026 at 02:50 AM
Rooms and interior
- Bedrooms:3
- Total bathrooms:2
- Full bathrooms:2
- Rooms Total:5
- Flooring:Carpet, Vinyl
- Dining Description:Main Level
- Kitchen Description:Dishwasher, Eat-In Kitchen, Kitchen Exhaust Hood, On Main Level, Oven-Gas, Range/Oven Hookup, Refrigerator
Heating and cooling
- Cooling:Central Air
- Heating:Forced Air, Propane
Structure and exterior
- Roof:Asphalt
- Year built:1999
- Lot Features:Level
- Architectural Style:Single Wide
- Construction Materials:Vinyl
- Exterior Features:Deck Covered, Porch Covered
Schools
- High school:Carroll
- Middle school:Carroll
- Elementary school:Carroll
Utilities
- Water:Well
- Sewer:Septic
Finances and disclosures
- Price:$120,000
- Tax amount:$769
Features and amenities
- Laundry features:Dryer Hook Up Electric, Main Floor Laundry, Washer Hook-Up
- Amenities:Ceiling Fan(s), Countertops-Laminate, Garage Door Opener, Garage Utilities, Skylight(s)
Parking
- Parking description:Detached, Gravel Driveway
- Garage spaces:2
New listings near 7148 E 470 N
- New
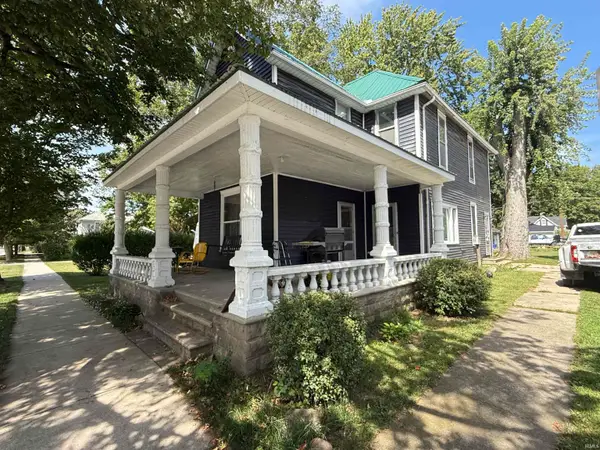 $185,000Active4 beds 3 baths1,885 sq. ft.
389 E Main Street, Camden, IN 46917
MLS# 202637040Listed by: THE REAL ESTATE AGENCY  $235,000Pending4 beds 3 baths2,160 sq. ft.
123 E Main Street, Camden, IN 46917
MLS# 202636213Listed by: LAFAYETTE LISTING REALTY LLC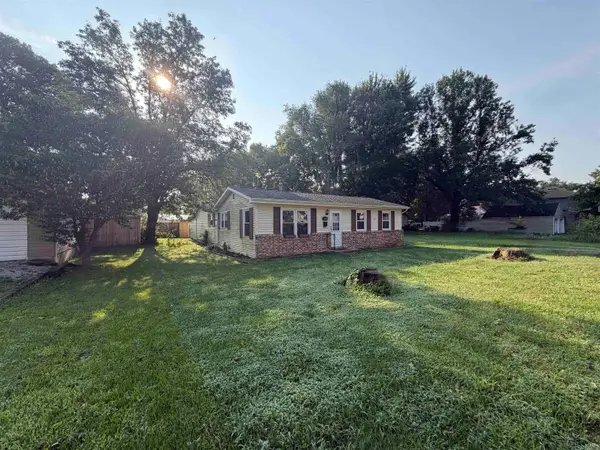 $144,000Pending2 beds 1 baths830 sq. ft.
259 N Church Street, Camden, IN 46917
MLS# 202633186Listed by: AIMEE NESS REALTY GROUP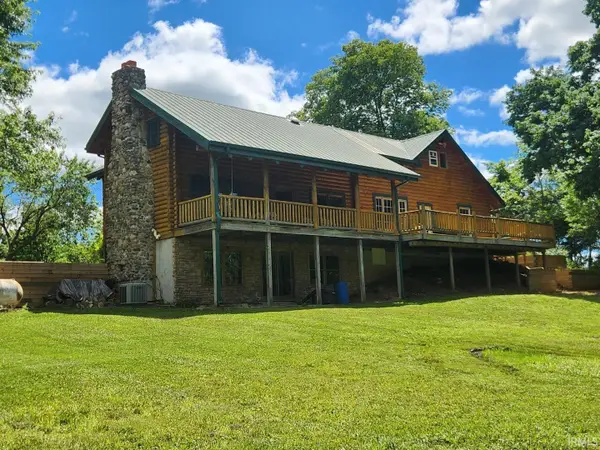 $325,000Active3 beds 2 baths3,188 sq. ft.
5675 E 325 N, Camden, IN 46917
MLS# 202629183Listed by: LISA DAGUE REALTY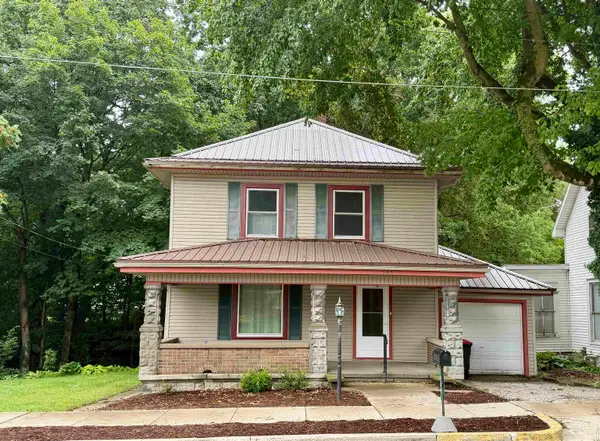 $169,900Pending3 beds 2 baths1,797 sq. ft.
586 E Main Street, Camden, IN 46917
MLS# 202624689Listed by: JOAN ABBOTT REAL ESTATE


Protect your home and budget from life's surprises with an Assurant Home Warranty, backed by a partner that supports you through every step of homeownership. Explore Plans.
©2026 Century 21 Real Estate LLC. All rights reserved. CENTURY 21®, the CENTURY 21 Logo and C21® are service marks owned by Century 21 Real Estate LLC. Century 21 Real Estate LLC fully supports the principles of the Fair Housing Act and the Equal Opportunity Act. Each office is independently owned and operated. Listing information is deemed reliable but not guaranteed accurate.