10546 Coppergate, Carmel, IN 46032
Local realty services provided by:CENTURY 21 Scheetz
10546 Coppergate,Carmel, IN 46032
$2,175,000
- 5 Beds
- 7 Baths
- - sq. ft.
- Single family
- Sold
Listed by: kurt spoerle, allison watkins
Office: f.c. tucker company
MLS#:22116615
Source:IN_MIBOR
Sorry, we are unable to map this address
Price summary
- Price:$2,175,000
About this home
Welcome to 10546 Coppergate, exquisitely remodeled in 2021, this estate is designed & built by Will Wright, nestled on a private 1.27-acre lot within one of Carmel's most exclusive gated communities! The home boasts stately curb appeal with timeless brick architecture, refined stone window surrounds, & mature trees. A grand two-story foyer welcomes you with soaring wainscoted walls, an open staircase, and a magnificent multi-tiered wrought-iron chandelier. The main level is accented by rich engineered hardwood floors, an executive study with floor-to-ceiling built-in cabinetry, and a formal dining room featuring classic wainscoting. The formal living room offers a limestone fireplace, while the family room highlights exposed wood ceiling beams, built-ins, and a natural stone fireplace that opens to the rear terrace. The chef's kitchen features custom Yorktown cabinetry, a striking waterfall quartz island, a Sub-Zero refrigerator, a Wolf range, dual dishwashers, and a sun-drenched breakfast room. The primary retreat serves as a private sanctuary, complete with a cozy fireplace and a spa-inspired ensuite featuring a floor-to-ceiling stone accent wall, freestanding soaking tub, oversized glass shower, dual vanities, & custom walk-in closet. Upstairs, a sprawling bonus room adds versatile living space, while the lower level features a dedicated home gym with rubber impact flooring, wall-to-wall mirrors, a ballet barre, & infrared sauna. Functionality meets luxury in the designer laundry room, which includes custom cabinetry, a folding counter, and a tiled dog-washing station. Outside, the resort-style backyard is framed by architecturally designed fire and water features, an expansive patio, a hot tub, and a covered pergola with ceiling fans, an outdoor fireplace, and an integrated gas grill. Complete with a finished, heated 3-car garage, dual tankless water heaters (2021), & newer furnace and A/C units (2022), this home delivers the pinnacle of Carmel luxury living!...
Contact an agent
Home facts
- Year built:1990
- Subdivision & Development:Coppergate
- Listing ID #:22116615
- Added:28 day(s) ago
- Updated:August 27, 2026 at 07:18 AM
Rooms and interior
- Bedrooms:5
- Total bathrooms:7
- Full bathrooms:5
- Half bathrooms:2
- Flooring:Hardwood Floors
- Dining Description:Breakfast Room, Formal Dining Room, Separate Room
- Kitchen Description:Dishwasher, Disposal, Double Oven, Free-Standing Freezer, Gas Cooktop, Gas Oven, Microwave, Refrigerator
- Basement:Yes
- Basement Description:Basement, Ceiling - 9+ feet, Egress Window(s), Storage Space
Heating and cooling
- Cooling:Central Electric
- Heating:Forced Air
- Central air:Yes
Structure and exterior
- Year built:1990
- Lot Features:Cul-De-Sac, Gated Community, Mature Trees
- Construction Materials:Brick, Cedar
- Exterior Features:Gas Grill, Lighting, Sprinkler System
- Foundation Description:Concrete Perimeter
Schools
- High school:Carmel High School
- Middle school:Creekside Middle School
- Elementary school:Towne Meadow Elementary School
Utilities
- Water:Public Water
Finances and disclosures
- Price:$2,175,000
Features and amenities
- Appliances:Gas Cooktop, Microwave, Refrigerator, Smoke Alarm, Washer, Water Softener Owned
- Laundry features:Dryer, Laundry in Unit, Washer
- Amenities:Attic Access, Wet Bar, Wood Work Painted
Parking
- Parking description:Finished Garage, Garage Door Opener, Keyless Entry, Service Door
- Garage:Yes
- Garage spaces:4
New listings near 10546 Coppergate
- New
 $700,000Active4 beds 4 baths3,908 sq. ft.
11277 Williams Court, Carmel, IN 46033
MLS# 22122680Listed by: PARADIGM REALTY SOLUTIONS - New
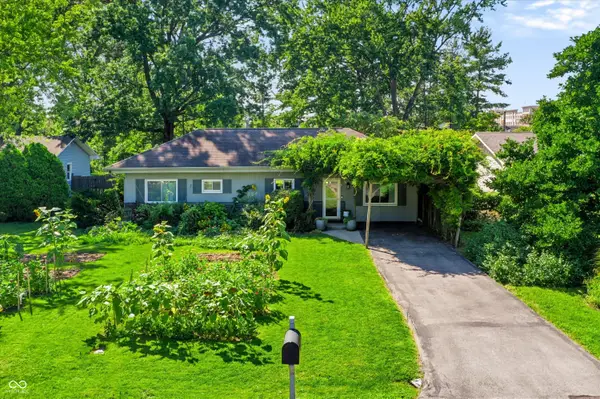 $550,000Active3 beds 2 baths1,376 sq. ft.
930 Pawnee Road, Carmel, IN 46032
MLS# 22122299Listed by: REDFIN CORPORATION - New
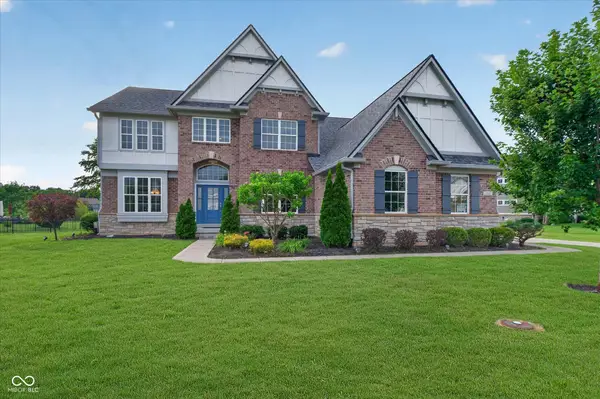 $950,000Active5 beds 5 baths5,134 sq. ft.
1540 Gotland Drive, Carmel, IN 46032
MLS# 22120947Listed by: F.C. TUCKER COMPANY - New
 $850,000Active3 beds 3 baths2,916 sq. ft.
14009 Rowling Place, Carmel, IN 46033
MLS# 22122243Listed by: BERKSHIRE HATHAWAY HOME 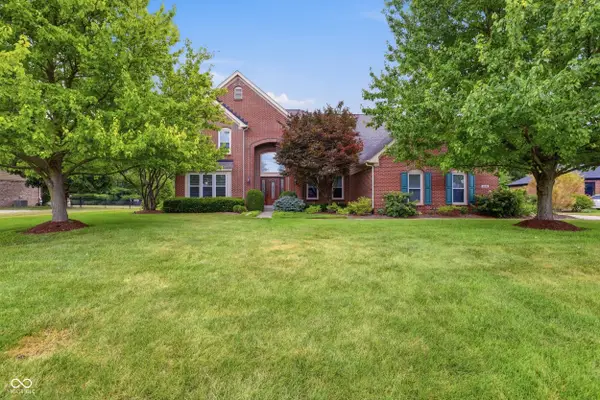 $749,000Pending5 beds 4 baths4,020 sq. ft.
11439 Sutton Place Drive E, Carmel, IN 46032
MLS# 22120324Listed by: COMPASS INDIANA, LLC- New

 $310,000Active3 beds 1 baths1,180 sq. ft.
10814 Broadway Street, Carmel, IN 46280
MLS# 22121912Listed by: CENTURY 21 SCHEETZ - Open Thu, 4 to 6pmNew
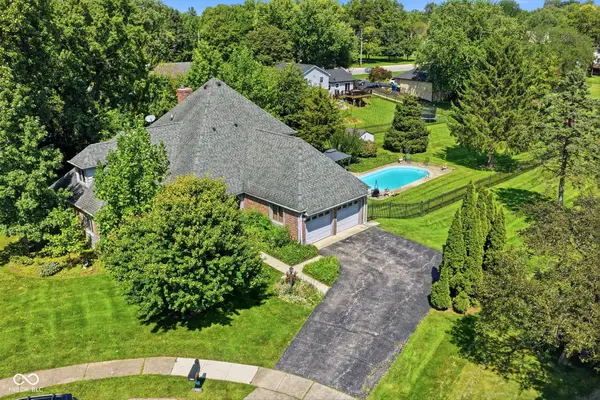 $800,000Active4 beds 4 baths4,128 sq. ft.
3870 Coventry Way, Carmel, IN 46033
MLS# 22122018Listed by: BERKSHIRE HATHAWAY HOME - Open Sun, 2 to 4pmNew
 $460,500Active2 beds 2 baths1,160 sq. ft.
11897 Esty Way, Carmel, IN 46033
MLS# 22122235Listed by: CARPENTER, REALTORS - Open Sun, 2 to 4pmNew
 $569,900Active4 beds 3 baths2,132 sq. ft.
11506 Rolling Springs Drive, Carmel, IN 46033
MLS# 22118820Listed by: CENTURY 21 SCHEETZ - New
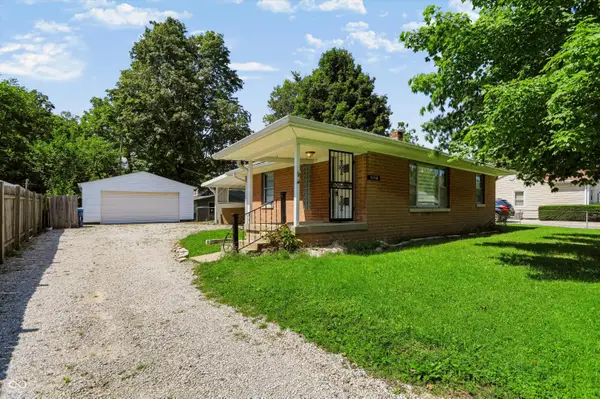 $250,000Active1 beds 1 baths768 sq. ft.
10550 Mcpherson Street, Carmel, IN 46280
MLS# 22122411Listed by: ARMSTRONG REAL ESTATE BROKERAG


Protect your home and budget from life's surprises with an Assurant Home Warranty, backed by a partner that supports you through every step of homeownership. Explore Plans.
©2026 Century 21 Real Estate LLC. All rights reserved. CENTURY 21®, the CENTURY 21 Logo and C21® are service marks owned by Century 21 Real Estate LLC. Century 21 Real Estate LLC fully supports the principles of the Fair Housing Act and the Equal Opportunity Act. Each office is independently owned and operated. Listing information is deemed reliable but not guaranteed accurate.