
10838 Belair Drive, Carmel, IN 46280
Local realty services provided by:
10838 Belair Drive,Carmel, IN 46280
$2,150 per month
- 3 Beds
- 2 Baths
- 1,413 sq. ft.
- Rental
- Active
Listed by:
 Jason Warner(317) 844 - 5111CENTURY 21 Scheetz

MLS#:22129578
Price summary
- Price:$2,150 per month
- Price per sq. ft.:$1.52
About this home
Plenty to like here in this 3 bedroom 2 full bath home in Lexington Farms. Updated kitchen with all stainless appliances. Great room with vaulted ceilings and fireplace. Large master bedroom with vaulted ceilings. Master Bath features double sinks and garden tub. Screened-in porch off great room and a nice deck overlooking the pond. Washer and Dryer included. Beautiful neighborhood amenities include pool, playground, tennis and more. Walking distance to the Monon Trail and Monon Center; and easy bike ride to the Arts & Design District. It's really nice here! In addition to the monthly rent, Tenant will pay an additional $29 each month for a Resident Benefits Package.
Contact an agent
Home facts
- Year built:1993
- Listing ID #:22129578
- Added:20 day(s) ago
- Updated:October 15, 2026 at 01:04 AM
Rooms and interior
- Bedrooms:3
- Total bathrooms:2
- Full bathrooms:2
- Kitchen Description:Dishwasher, Garbage Disposal, Range / Oven, Refrigerator
- Living area:1,413 sq. ft.
Heating and cooling
- Cooling:Central A/C, Forced Air
Structure and exterior
- Year built:1993
- Building area:1,413 sq. ft.
- Lot area:0.15 Acres
- Architectural Style:Other Style
- Construction Materials:Vinyl Siding
Finances and disclosures
- Price:$2,150 per month
- Price per sq. ft.:$1.52
Features and amenities
- Laundry features:Dryer, Washer
- Amenities:Vaulted Ceilings, Water Softener - Own
Parking
- Parking description:2 Car Garage
New listings near 10838 Belair Drive
- Coming Soon
 $449,000Coming Soon3 beds 3 baths1,890 sq. ft.
4017 Rolling Springs Drive, Carmel, IN 46033
MLS# 22132852Listed by: F.C. TUCKER COMPANY - Coming Soon
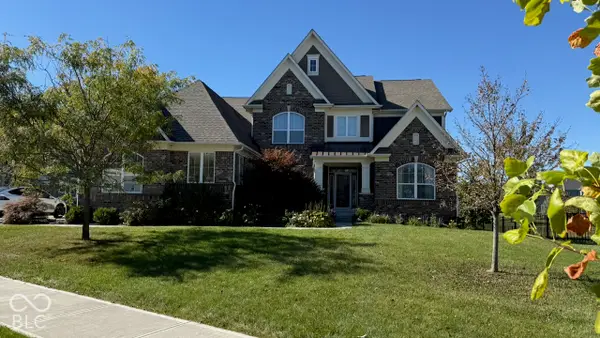 $925,000Coming Soon6 beds 6 baths5,262 sq. ft.
14494 Arnett Drive, Carmel, IN 46033
MLS# 22132563Listed by: BERKSHIRE HATHAWAY HOME - Coming Soon
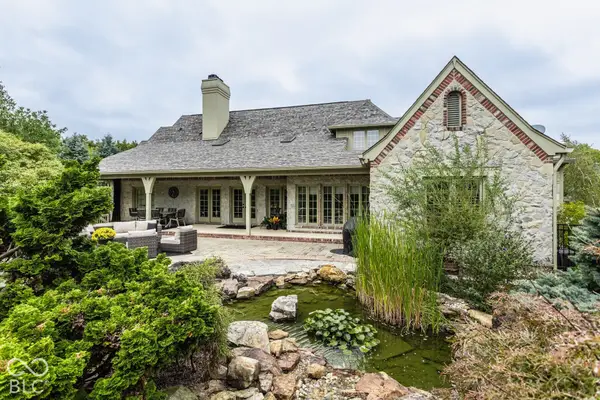 $1,575,000Coming Soon5 beds 5 baths5,715 sq. ft.
14548 Stonegate Court, Carmel, IN 46032
MLS# 22125411Listed by: ENCORE SOTHEBY'S INTERNATIONAL - Coming Soon
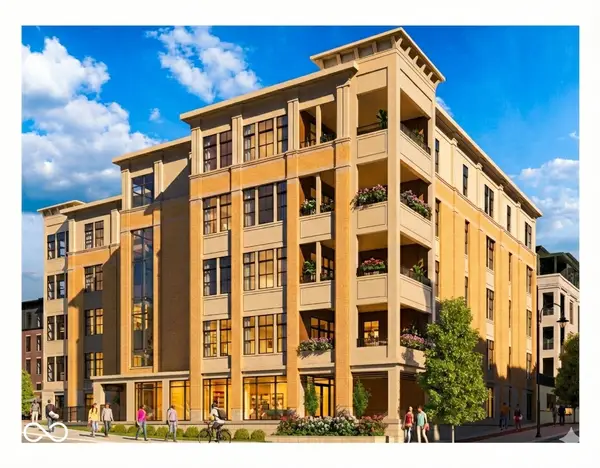 $1,925,000Coming Soon2 beds 3 baths2,388 sq. ft.
607 Veterans Way #302, Carmel, IN 46032
MLS# 22121167Listed by: CIRCLE REAL ESTATE - Coming Soon
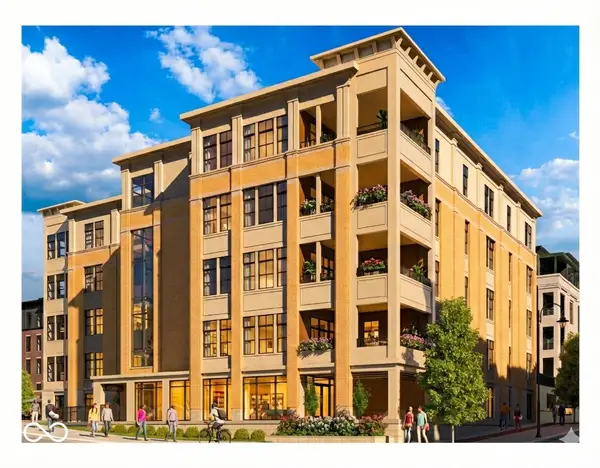 $1,900,000Coming Soon2 beds 3 baths2,388 sq. ft.
607 Veterans Way #202, Carmel, IN 46032
MLS# 22121173Listed by: CIRCLE REAL ESTATE - Coming Soon
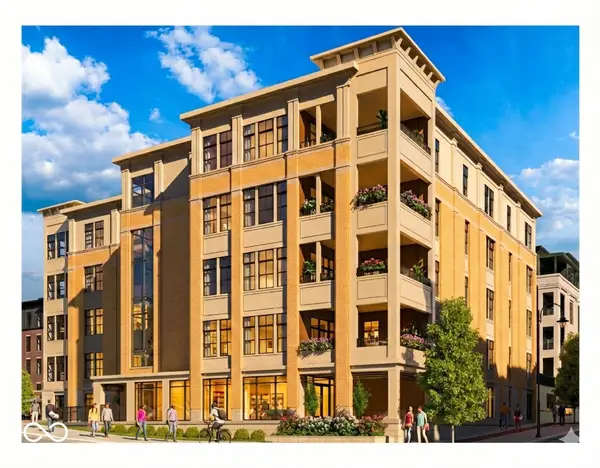 $1,975,000Coming Soon2 beds 3 baths2,388 sq. ft.
607 Veterans Way #402, Carmel, IN 46032
MLS# 22121204Listed by: CIRCLE REAL ESTATE - Coming Soon
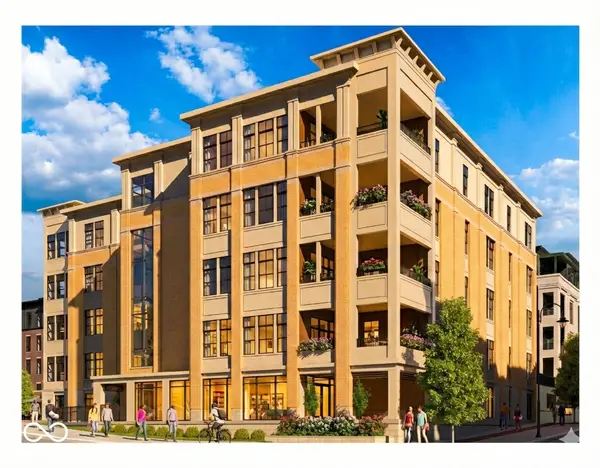 $1,875,000Coming Soon2 beds 3 baths2,255 sq. ft.
607 Veterans Way #403, Carmel, IN 46032
MLS# 22121209Listed by: CIRCLE REAL ESTATE - Coming Soon
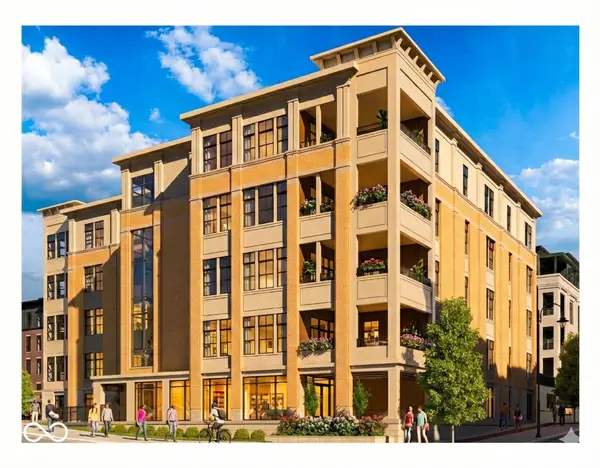 $1,925,000Coming Soon2 beds 3 baths2,255 sq. ft.
607 Veterans Way #503, Carmel, IN 46032
MLS# 22121215Listed by: CIRCLE REAL ESTATE - Open Sat, 3 to 5pmNew
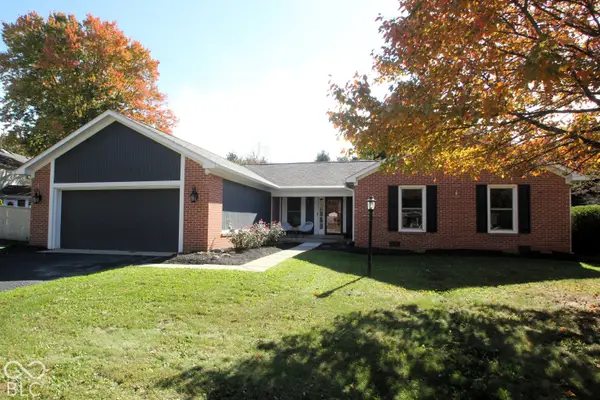 $465,000Active4 beds 2 baths1,834 sq. ft.
4667 Wembly Lane, Carmel, IN 46033
MLS# 22133348Listed by: F.C. TUCKER COMPANY - New
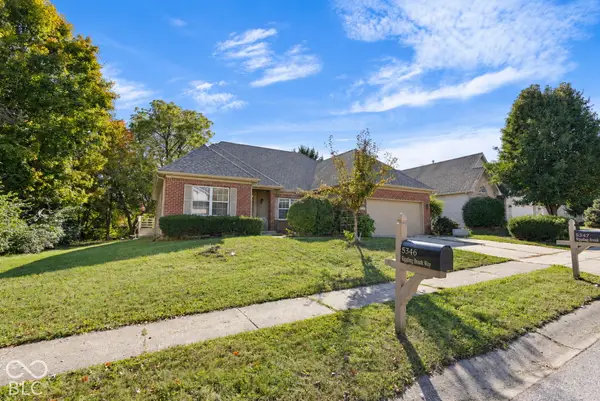 $399,700Active3 beds 2 baths2,147 sq. ft.
5347 Rippling Brook Way, Carmel, IN 46033
MLS# 22133465Listed by: HSI COMMERCIAL & RESIDENTIAL GROUP, INC


Protect your home and budget from life's surprises with an Assurant Home Warranty, backed by a partner that supports you through every step of homeownership. Explore Plans.
©2026 Century 21 Real Estate LLC. All rights reserved. CENTURY 21®, the CENTURY 21 Logo and C21® are service marks owned by Century 21 Real Estate LLC. Century 21 Real Estate LLC fully supports the principles of the Fair Housing Act and the Equal Opportunity Act. Each office is independently owned and operated. Listing information is deemed reliable but not guaranteed accurate.