
14494 Arnett Drive, Carmel, IN 46033
Local realty services provided by:CENTURY 21 Scheetz
14494 Arnett Drive,Carmel, IN 46033
$925,000
- 6 Beds
- 6 Baths
- 5,262 sq. ft.
- Single family
- Coming Soon
Listed by: gita kapur
Office: berkshire hathaway home
MLS#:22132563
Source:IN_MIBOR | Licensed in Indiana
Price summary
- Price:$925,000
- Price per sq. ft.:$175.79
About this home
Welcome to this spacious 6-bedroom home, offering an exceptional blend of comfort, functionality, and inviting indoor-outdoor living. A main-level bedroom with a full attached bath provides an ideal option for guests or multigenerational living, complemented by a separate formal powder room. The main level also features a sunroom/study, inviting great room, formal dining room, and eat-in kitchen with gas range and pantry. A convenient family foyer connects to the 3-car attached garage. Upstairs, discover four generously sized bedrooms, including a primary suite with a walk-in closet and an en-suite bath featuring a soaking tub and separate tiled shower. A second bedroom enjoys its own en-suite bath, while two additional bedrooms share a true Jack-and-Jill bathroom. Second-floor laundry adds everyday convenience. The expansive finished basement offers incredible versatility, featuring a large recreation room, dedicated theater room, gym, sixth bedroom, full bath, and additional storage-perfect for entertaining, fitness, movie nights, or accommodating overnight guests. Step outside to enjoy the freshly painted deck and newer patio with a well-appointed outdoor kitchen featuring a built-in gas grill, counters, and refrigerator. Mature arborvitae provide a sense of privacy, while peaceful pond views create a serene backdrop for outdoor dining, entertaining, or simply relaxing. Your own private staycation awaits! Recent updates include carpeting in 2024, fresh interior paint in select areas in 2024, All new toilets in 2024, and a new furnace in 2024. With six bedrooms, multiple living and entertaining spaces, and a tranquil outdoor setting, this home offers room to live, work, relax, and entertain in style....
Contact an agent
Home facts
- Year built:2015
- Subdivision & Development:Ridge At The Legacy
- Listing ID #:22132563
- Updated:October 22, 2026 at 12:44 AM
Rooms and interior
- Bedrooms:6
- Total bathrooms:6
- Full bathrooms:5
- Half bathrooms:1
- Dining Description:Breakfast Room, Dining Combo/Great Room, Formal Dining Room, Separate Room
- Kitchen Description:Dishwasher, Disposal, Electric Cooktop, Microwave Hood, Oven
- Basement:Yes
- Basement Description:Basement, Ceiling - 9+ feet, Egress Window(s), Finished, Full
- Living area:5,262 sq. ft.
Heating and cooling
- Cooling:Central Electric
- Heating:Forced Air
- Central air:Yes
Structure and exterior
- Year built:2015
- Building area:5,262 sq. ft.
- Lot area:0.37 Acres
- Lot Features:Mature Trees, Sidewalks
- Construction Materials:Brick
- Exterior Features:Gas Grill
- Foundation Description:Concrete Perimeter
Schools
- High school:Carmel High School
Utilities
- Water:Public Water
Finances and disclosures
- Price:$925,000
- Price per sq. ft.:$175.79
Parking
- Parking description:Keyless Entry
- Garage:Yes
- Garage spaces:3
New listings near 14494 Arnett Drive
- Coming Soon
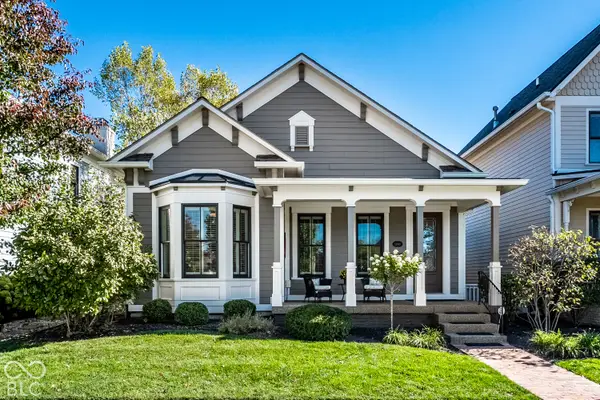 $815,000Coming Soon3 beds 3 baths2,858 sq. ft.
12949 Horlbeck Street, Carmel, IN 46032
MLS# 22129449Listed by: EXP REALTY, LLC - Coming SoonOpen Sat, 12 to 2pm
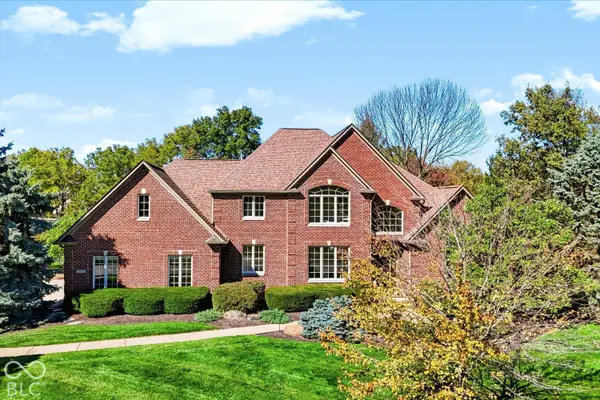 $1,085,000Coming Soon4 beds 6 baths5,900 sq. ft.
2830 Towne Drive, Carmel, IN 46032
MLS# 22131054Listed by: RE/MAX ELITE PROPERTIES - Coming Soon
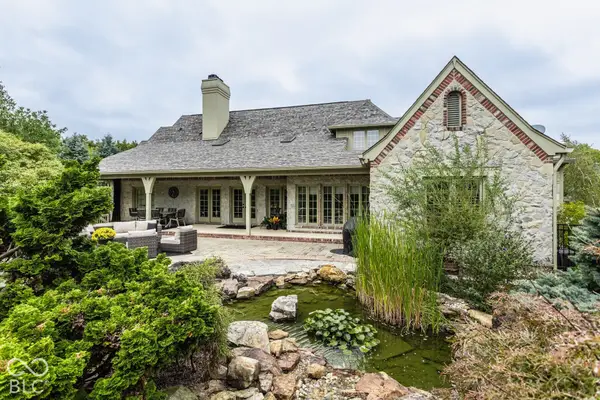 $1,575,000Coming Soon5 beds 5 baths5,715 sq. ft.
14548 Stonegate Court, Carmel, IN 46032
MLS# 22125411Listed by: ENCORE SOTHEBY'S INTERNATIONAL - Coming Soon
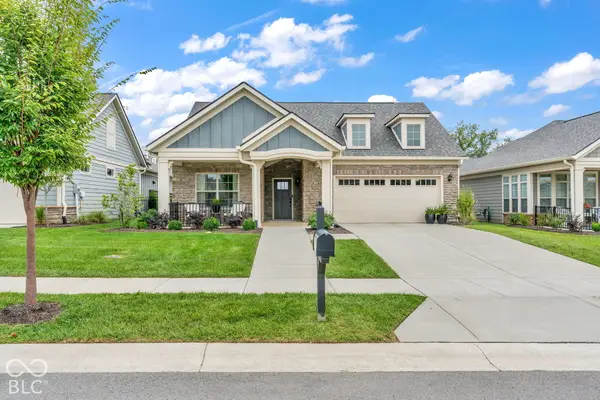 $750,000Coming Soon2 beds 2 baths1,892 sq. ft.
14043 Grisham Drive, Carmel, IN 46033
MLS# 22121400Listed by: CARPENTER, REALTORS - Coming Soon
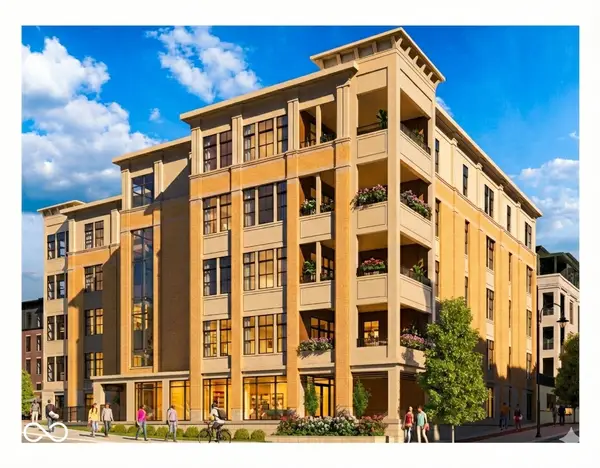 $1,925,000Coming Soon2 beds 3 baths2,388 sq. ft.
607 Veterans Way #302, Carmel, IN 46032
MLS# 22121167Listed by: CIRCLE REAL ESTATE - Coming Soon
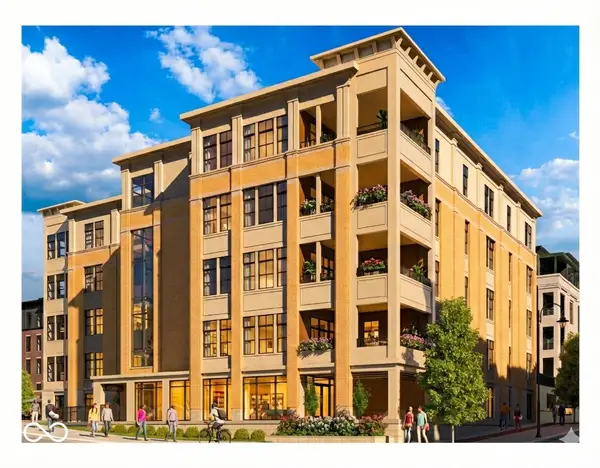 $1,900,000Coming Soon2 beds 3 baths2,388 sq. ft.
607 Veterans Way #202, Carmel, IN 46032
MLS# 22121173Listed by: CIRCLE REAL ESTATE - Coming Soon
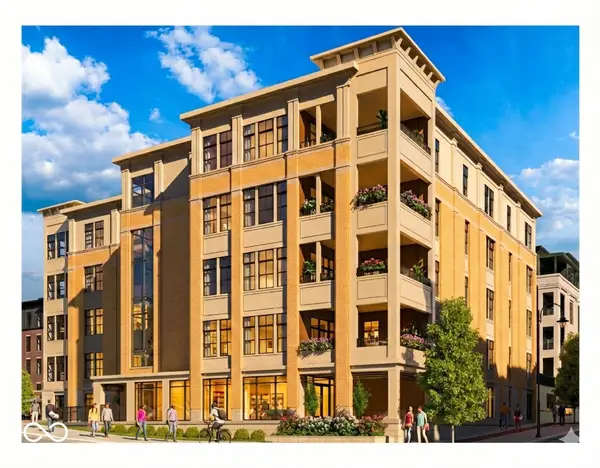 $1,975,000Coming Soon2 beds 3 baths2,388 sq. ft.
607 Veterans Way #402, Carmel, IN 46032
MLS# 22121204Listed by: CIRCLE REAL ESTATE - Coming Soon
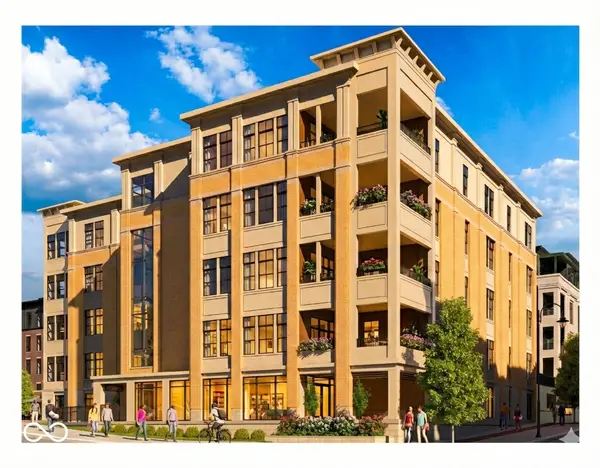 $1,875,000Coming Soon2 beds 3 baths2,255 sq. ft.
607 Veterans Way #403, Carmel, IN 46032
MLS# 22121209Listed by: CIRCLE REAL ESTATE - Coming Soon
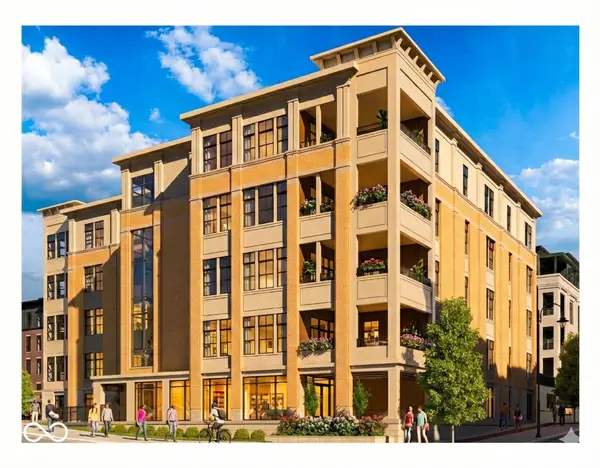 $1,925,000Coming Soon2 beds 3 baths2,255 sq. ft.
607 Veterans Way #503, Carmel, IN 46032
MLS# 22121215Listed by: CIRCLE REAL ESTATE


Protect your home and budget from life's surprises with an Assurant Home Warranty, backed by a partner that supports you through every step of homeownership. Explore Plans.
©2026 Century 21 Real Estate LLC. All rights reserved. CENTURY 21®, the CENTURY 21 Logo and C21® are service marks owned by Century 21 Real Estate LLC. Century 21 Real Estate LLC fully supports the principles of the Fair Housing Act and the Equal Opportunity Act. Each office is independently owned and operated. Listing information is deemed reliable but not guaranteed accurate.