11548 Applewood Circle, Carmel, IN 46032
Local realty services provided by:CENTURY 21 Scheetz
Listed by: andy sandler
Office: a. m. sandler & associates
MLS#:22121189
Source:IN_MIBOR | Licensed in Indiana
Price summary
- Price:$449,900
- Price per sq. ft.:$247.88
About this home
You won't want to miss the rare opportunity to own this Applewood Estates home - boasting 1815 square feet all on 1 level and a corner lot. The master suite has a large bathroom and walk-in closet. The master bath offers a double sink vanity, separate water closet for the toilet and shower, and finally a skylight that shines down over a relaxing garden tub. The family room is just inside the entry and offers a cozy atmosphere with a gas fireplace. There's plenty of room for entertaining with a living room/dining combo room and a kitchen with breakfast area. All fresh paint and new flooring throughout. Newly enclosed screened sun porch. Small fenced play area for your pup. All on a well kept corner lot with mature trees. Lots of new landscaping. Walking distance to the Monon Center. Easy access to hospitals, grocery stores, shopping center and the Arts & Design District. Low Maintenance Community w/a HOA Fee of $149per month. This will not last long.
Contact an agent
Home facts
- Year built:1997
- Subdivision & Development:Applewood Estates
- Listing ID #:22121189
- Added:44 day(s) ago
- Updated:October 03, 2026 at 04:40 PM
Rooms and interior
- Bedrooms:2
- Total bathrooms:2
- Full bathrooms:2
- Dining Description:Dining Combo/Kitchen, Dining Combo/Living Room
- Kitchen Description:Dishwasher, Disposal, Electric Cooktop, Electric Oven, Microwave Hood, Range Hood, Refrigerator
- Living area:1,815 sq. ft.
Heating and cooling
- Cooling:Central Electric
- Heating:Forced Air
- Central air:Yes
Structure and exterior
- Year built:1997
- Building area:1,815 sq. ft.
- Lot area:0.23 Acres
- Lot Features:Corner Lot, Curbs, Mature Trees, Sidewalks, Storm Sewer, Street Lights
- Architectural Style:Ranch
- Construction Materials:Brick, Wood Siding
- Foundation Description:Block
Schools
- High school:Carmel High School
Utilities
- Water:Public Water
Finances and disclosures
- Price:$449,900
- Price per sq. ft.:$247.88
Features and amenities
- Appliances:Refrigerator, Smoke Alarm, Washer, Water Heater
- Laundry features:Dryer, Washer
- Amenities:Attic Pull Down Stairs
Parking
- Parking description:Finished Garage, Garage Door Opener
- Garage:Yes
- Garage spaces:2
New listings near 11548 Applewood Circle
- Coming Soon
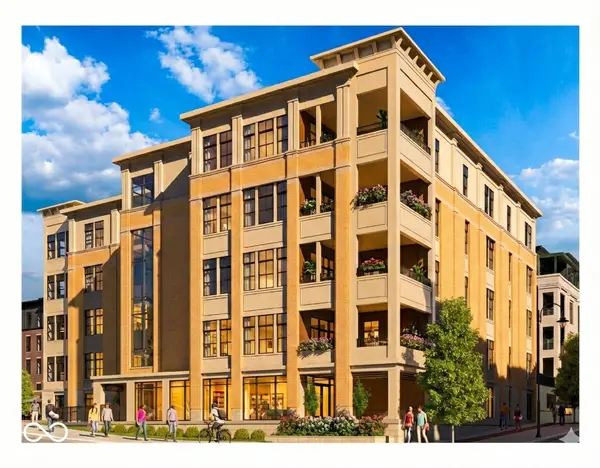 $1,925,000Coming Soon2 beds 3 baths2,388 sq. ft.
607 Veterans Way #302, Carmel, IN 46032
MLS# 22121167Listed by: CIRCLE REAL ESTATE - Coming Soon
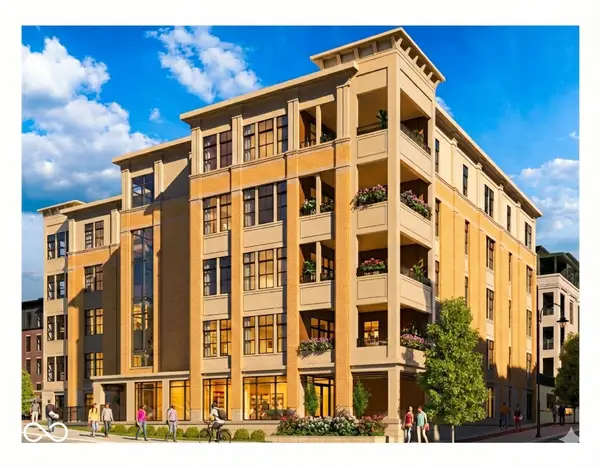 $1,900,000Coming Soon2 beds 3 baths2,388 sq. ft.
607 Veterans Way #202, Carmel, IN 46032
MLS# 22121173Listed by: CIRCLE REAL ESTATE - Coming Soon
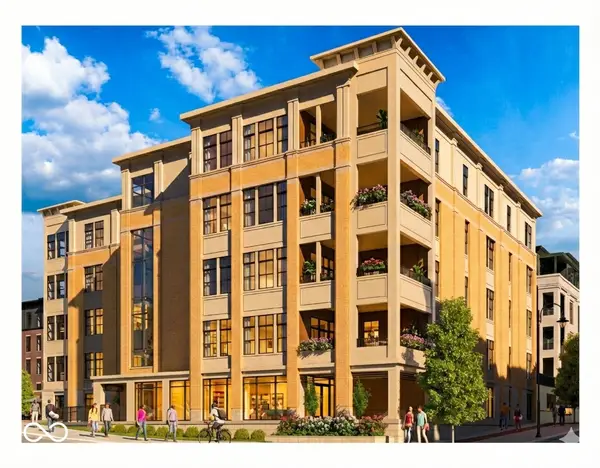 $1,975,000Coming Soon2 beds 3 baths2,388 sq. ft.
607 Veterans Way #402, Carmel, IN 46032
MLS# 22121204Listed by: CIRCLE REAL ESTATE - Coming Soon
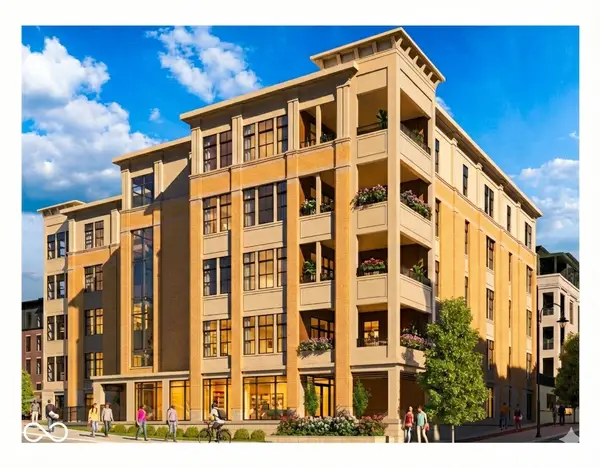 $1,875,000Coming Soon2 beds 3 baths2,255 sq. ft.
607 Veterans Way #403, Carmel, IN 46032
MLS# 22121209Listed by: CIRCLE REAL ESTATE - Coming Soon
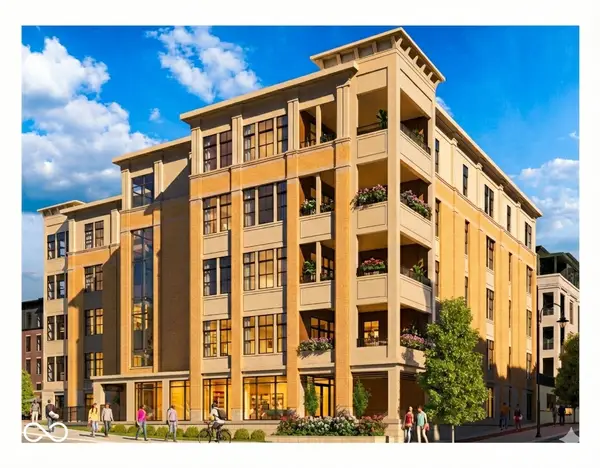 $1,925,000Coming Soon2 beds 3 baths2,255 sq. ft.
607 Veterans Way #503, Carmel, IN 46032
MLS# 22121215Listed by: CIRCLE REAL ESTATE - Coming Soon
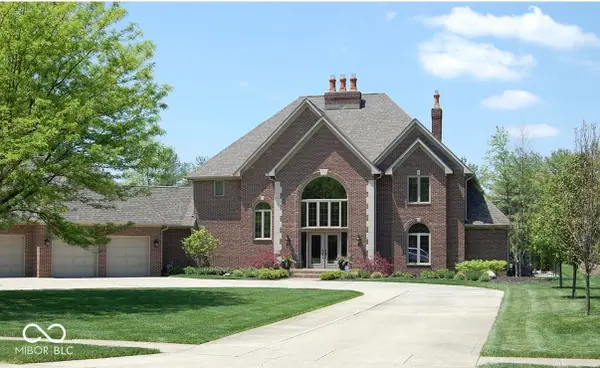 $1,200,000Coming Soon4 beds 4 baths4,714 sq. ft.
10646 Walnut Creek Drive W, Carmel, IN 46032
MLS# 22123313Listed by: HILL PROPERTIES GROUP, LLC - New
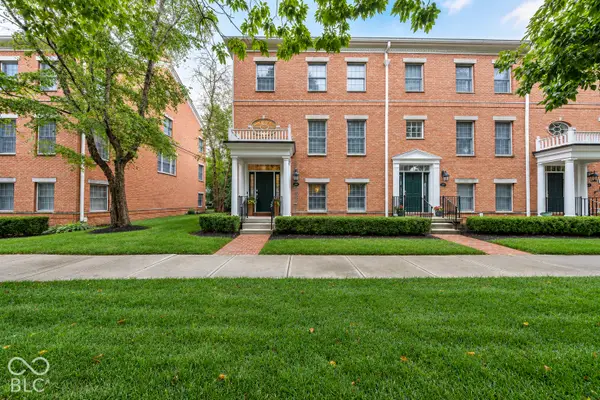
 $495,000Active3 beds 4 baths2,352 sq. ft.
2207 Glebe Street, Carmel, IN 46032
MLS# 22129270Listed by: CENTURY 21 SCHEETZ - Open Sun, 2 to 4pmNew
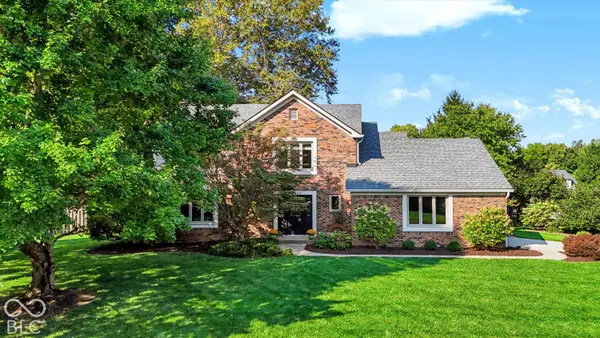 $549,000Active4 beds 3 baths2,932 sq. ft.
13140 Briarwood Trace, Carmel, IN 46033
MLS# 22128610Listed by: MORTON HOMES REALTY, INC. - New
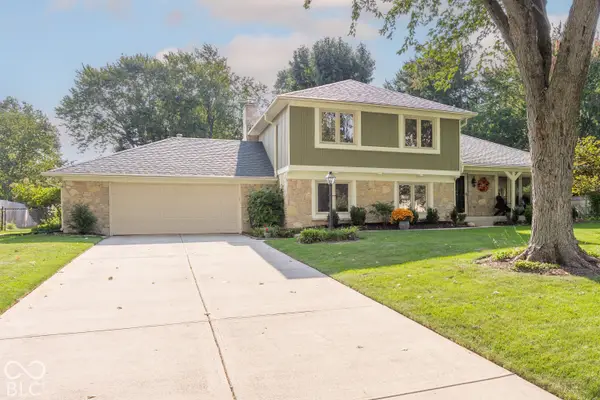 $459,000Active4 beds 3 baths2,300 sq. ft.
531 E Village Drive, Carmel, IN 46032
MLS# 22127109Listed by: F.C. TUCKER COMPANY - Open Sat, 1 to 3pmNew
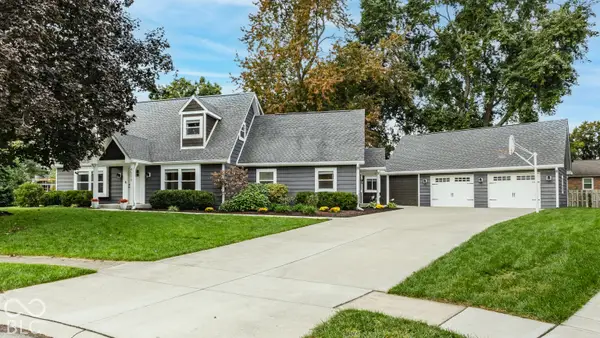 $587,000Active4 beds 3 baths3,741 sq. ft.
4555 Buckingham Court, Carmel, IN 46033
MLS# 22129156Listed by: F.C. TUCKER COMPANY


Protect your home and budget from life's surprises with an Assurant Home Warranty, backed by a partner that supports you through every step of homeownership. Explore Plans.
©2026 Century 21 Real Estate LLC. All rights reserved. CENTURY 21®, the CENTURY 21 Logo and C21® are service marks owned by Century 21 Real Estate LLC. Century 21 Real Estate LLC fully supports the principles of the Fair Housing Act and the Equal Opportunity Act. Each office is independently owned and operated. Listing information is deemed reliable but not guaranteed accurate.